This is a carousel with tiles that activate property listing cards. Use the previous and next buttons to navigate.
1/26
$795,000
This is a carousel with tiles that activate property listing cards. Use the previous and next buttons to navigate.
1/26
Property Description
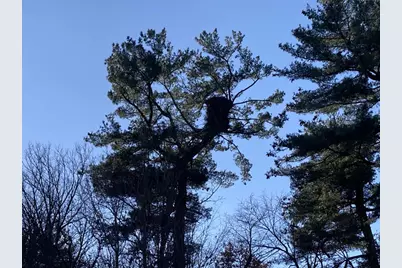
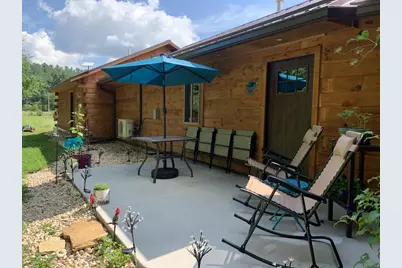
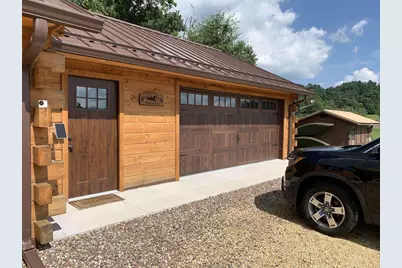
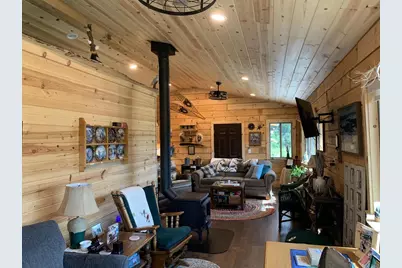
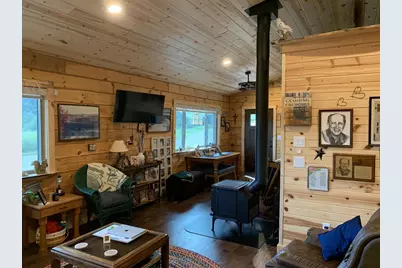
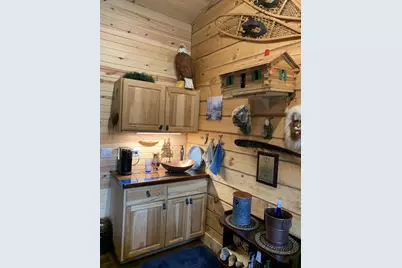
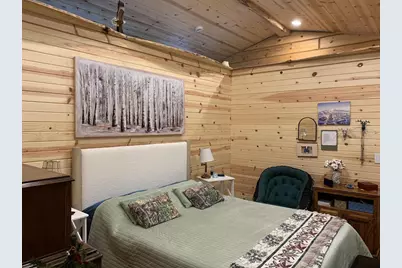
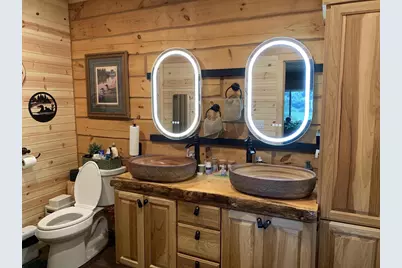
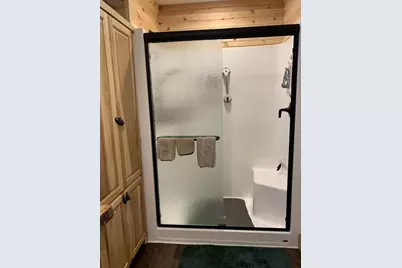
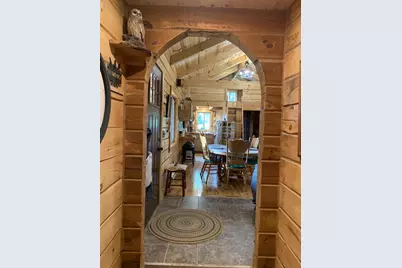
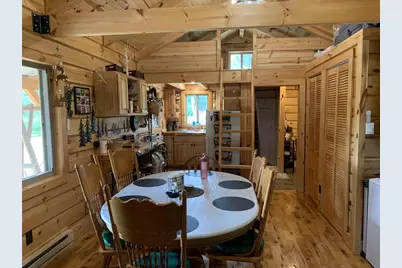
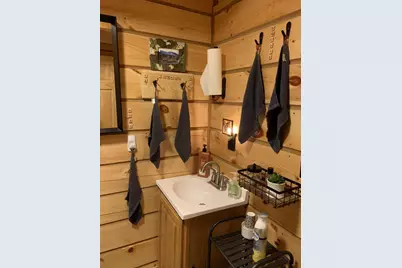
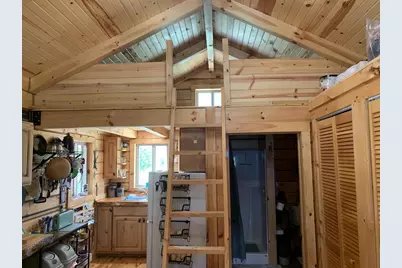
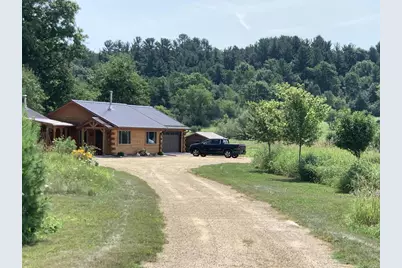
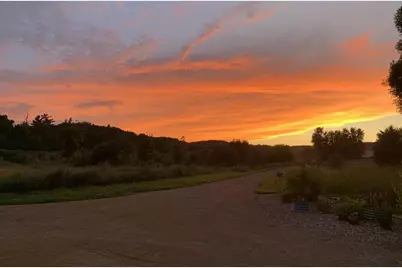
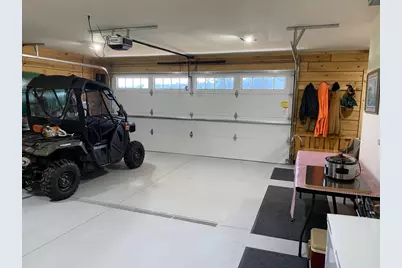
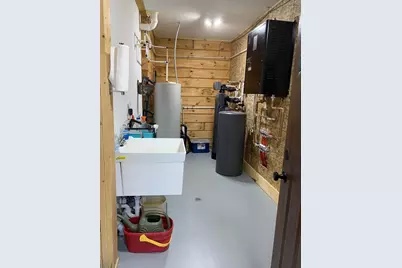
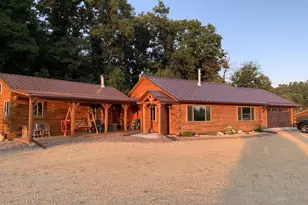
Welcome to Gordon Creek Eagle Sanctuary, a turn-key architectural retreat set on 32 pristine acres in Wisconsin?s Driftless Area, just 10 minutes from Mount Horeb and 30 minutes from Madison?s west side. Built in 2024, this 2-bed, 2-bath home offers seamless single-level living with handcrafted trim, natural wood details, plank flooring, in-floor radiant heat and mini-splits. The kitchen features white pine epoxy counters, hickory cabinetry and exposed beams. Dramatic picture windows frame sweeping valley views from the great room, complete with woodstove and custom walnut wet bar inspired by Gordon Creek. The primary suite includes a walk-in shower and dual Riverstone vessel sinks. Enjoy 1,975 feet of private frontage on Class 1 Gordon Creek, active eagle nests, a wildlife pond and mowed trails. Home sits above the floodplain and includes Starlink, heated 2-car garage and matching 12x17 detached storage shed. A rare retreat offering privacy, natural beauty and exceptional trout water.
Full Property Details
Full Property Details for 1980 Sandy Rock Rd
General
- Price: $795,000
- Taxes: $6,126 (2025)
- Status: Active
- Type: Single Family
- Source: Wirex_South_Central_Wisconsin_MLS_Corporation_SCW
- MLS ID: 2030665
- Updated: 8/18/2026
- Added to Site: 10 day(s) ago
Interior
- Interior Features: Great Room, Cathedral/Vaulted Ceiling, Seller Leased: Water Softener, Security System, Wet Bar, Walk-Through Bedroom, High-Speed Internet, Some Smart Home Features
- Appliances: Range/Oven, Refrigerator, Microwave, Washer, Dryer
Rooms
Bathrooms
- Total Bathrooms: 2
- Full Bathrooms: 2
- Bathroom: Master Bedroom Bath: Full, Master Bedroom Bath, Master Bedroom Bath: Walk-In Shower
Bedrooms
- Total Bedrooms: 2
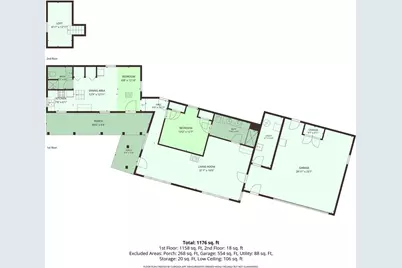
- Primary Bedroom: 13 x 12, Main
- Bedroom 2: 12 x 6, Main
Other Rooms
- Living Room: 31 x 16, Main
- Kitchen: 7 x 6, Main
Exterior
- Exterior Features: Patio
Parking
- Garage: Yes
- Attached garage: Yes
- Garage Spaces: 2
- Garage Description: 2 Car, Attached, Opener Included
Location
- Municipality: Moscow
- County: Iowa
- Driving Directions: Hwy 151 to 78 S, Right on Hwy A, Right on Sandy Rock Rd.
School Information
- School District: Pecatonica
- Elementary School: Pecatonica
- Middle School: Pecatonica
- High School: Pecatonica
Heating & Cooling
- Heating Fuel: Electric
- Heating/Cooling: Heat Pump, In-Floor, Zoned Heating, Wall Air Conditioning
Utilities
- Water/Sewer: Well, Mound System
- Utility Description: High Speed Internet Available
Structural Information
- Architectural Style: Ranch, Log Home
- Description/Design: 1 Story
- Exterior Const.: Wood, Log
- Basement Desc.: None/Slab
- Square Feet: 1,176
- Square Feet Range: 1001 to 1250
- Year Built: 2023
Additional Structures
- Other Structures: Storage Building
Lot Features
- Lot Size Source: Owner
- Zoning: AR1
- Lot Description: Wooded, Horse Allowed
Water Features
- Water Front Desc.: Pond, Stream/Creek
Financial Considerations
- Tax Amount: $6,126
- Tax Year: 2025
Disclosures and Reports
- Exclusions: Seller's personal items, water softener (Leased), Freezer in garage.
- Inclusions: Parcel # incl are 020-0034, 020-0036.03 & 020-003. Refrigerator, Range/Oven, Microwave, Washer, Dryer
Listed by The McGrady Group, LLC

Get Pre-Approved Today
Get a Great Insurance Rate
Schools
Schools serving 1980 Sandy Rock Rd
School District:Pecatonica Area School District
| Name | Grades | Distance |
|---|---|---|
Pecatonica Elementary School, Hollandale, WI 701 School Road, Hollandale, WI 53544 | PK-5 | 4.5 mi |
Pecatonica High School, Blanchardville, WI 704 Cross Street, Blanchardville, WI 53516 | 6-12 | 7 mi |
Disclaimer:
School attendance boundaries provided by ATTOM Data Solutions and are for reference only. Contact the school directly to verify enrollment eligibility.
Price & Sales History for 1980 Sandy Rock Rd
Date
Details
Price
Change
Source
8/17/2026
Listed
$795,000
354.29%
MLS
8/24/2021
Sold
$175,000
—
Public Record
Disclaimer: Historical sales information is derived from public records provided by the county offices. Information is not guaranteed and should be independently verified.
Tax History
Tax History for 1980 Sandy Rock Rd
Year
Property Taxes
Change
Tax Assessment
Change
2025
$6,043
79%
$230,200
62%
2024
$3,384
—
$142,500
—
2023
$3,392
3292%
$142,500
2750%
2022
$100
6%
$5,000
6%
2021
$94
-10%
$4,700
9%
2020
$105
-2%
$4,300
-2%
2019
$107
14%
$4,400
7%
2018
$94
7%
$4,100
—
2017
$88
1%
$4,100
—
2016
$87
2%
$4,100
—
2015
$85
1%
$4,100
2%
2014
$84
-12%
$4,000
-7%
2013
$96
—
$4,300
—
Disclaimer: Historical tax information is derived from public records provided by the county offices. Information is not guaranteed and should be independently verified.
Estimate the Cost
Estimate the Cost for 1980 Sandy Rock Rd
1980 Sandy Rock Road, Hollandale, WI 53544 (MLS# 2030665) is a Single Family property with 2 bedrooms and 2 full bathrooms. 1980 Sandy Rock Road is currently listed for $795,000 and was received on August 17, 2026. Want to learn more about 1980 Sandy Rock Road? Do you have questions about finding other Single Family real estate for sale in Hollandale? You can browse all Hollandale real estate or contact a Coldwell Banker agent to request more information.