This is a carousel with tiles that activate property listing cards. Use the previous and next buttons to navigate.
1/48
$424,900
This is a carousel with tiles that activate property listing cards. Use the previous and next buttons to navigate.
1/48
Property Description
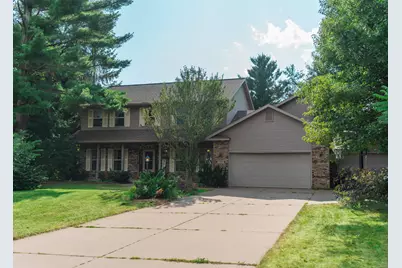
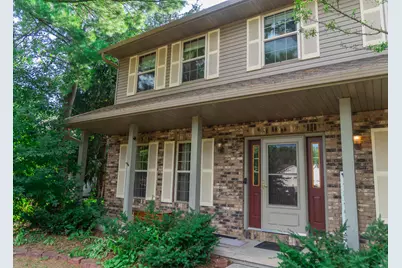
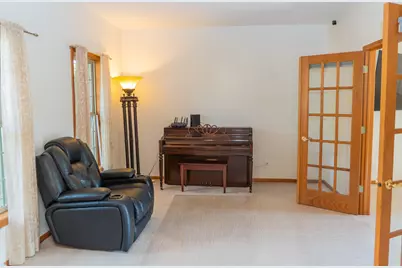
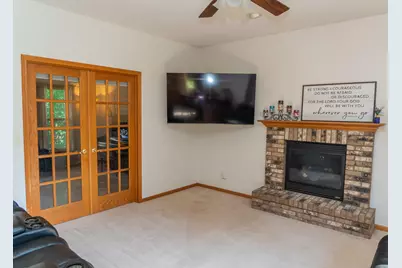
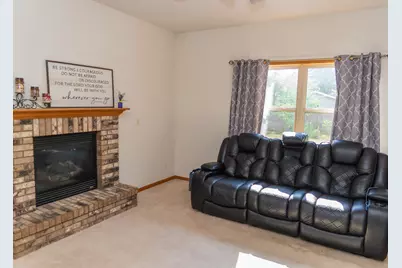
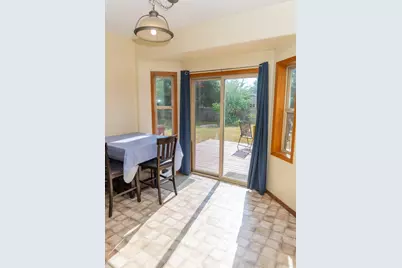
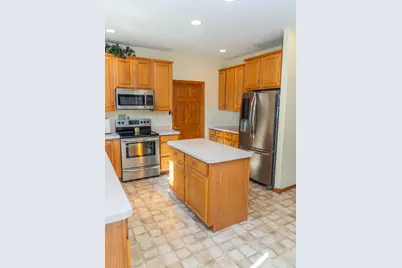
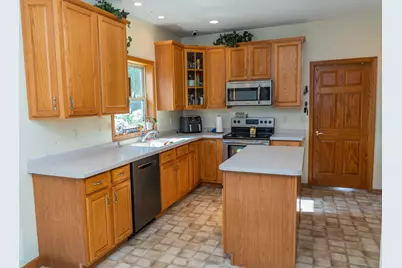
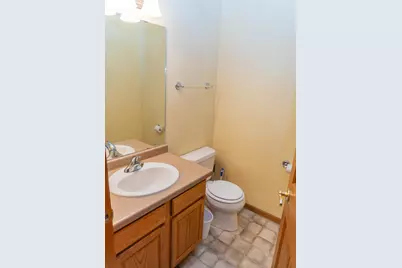
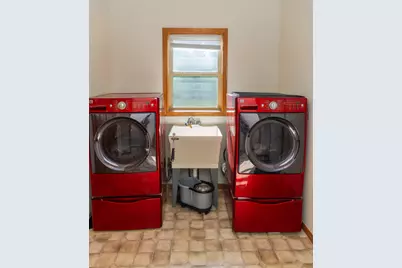
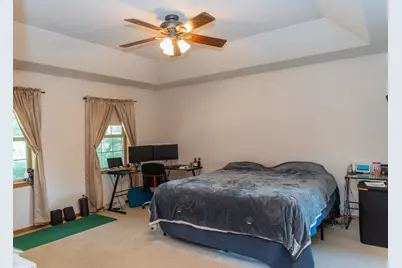
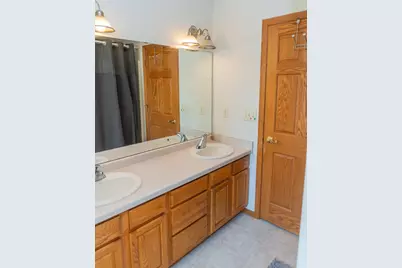
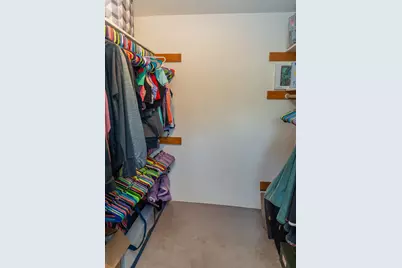
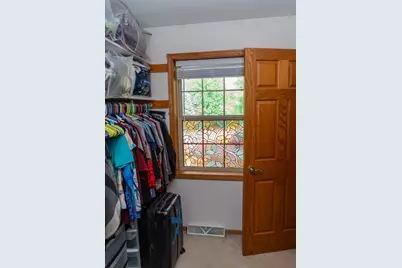
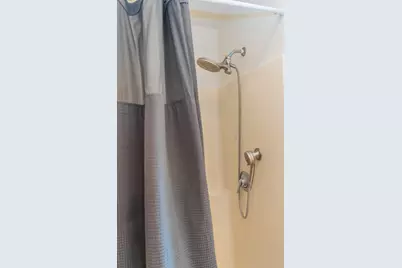
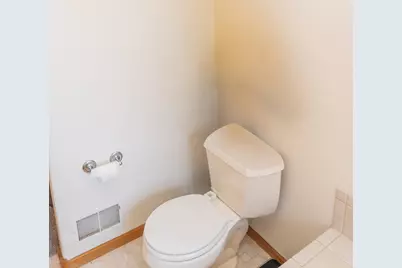
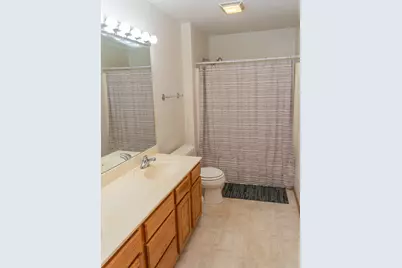
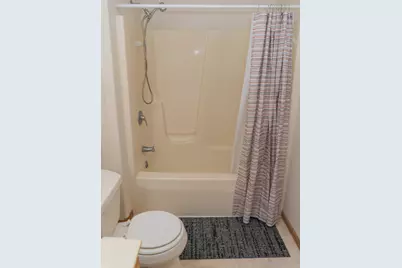
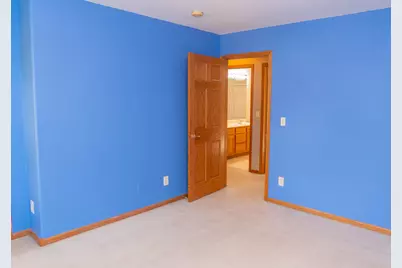
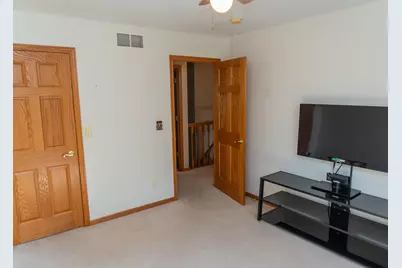
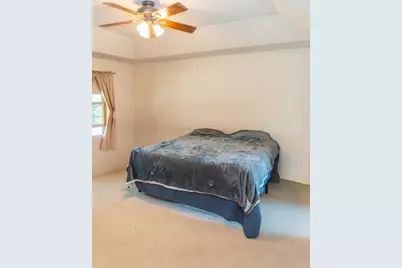
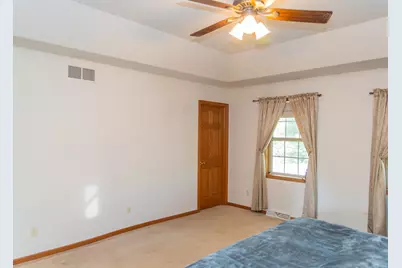
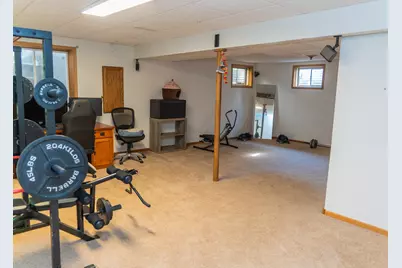
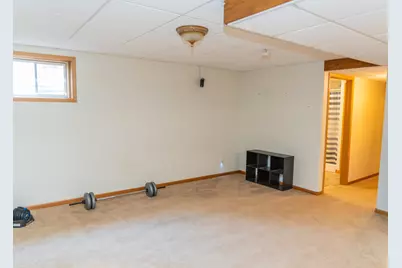
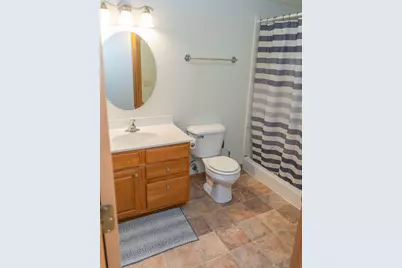
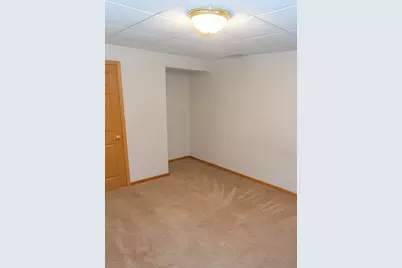
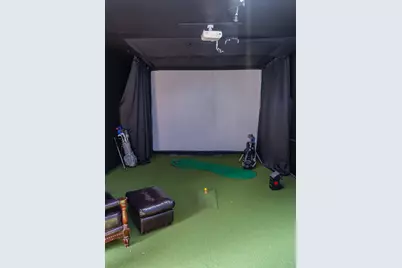
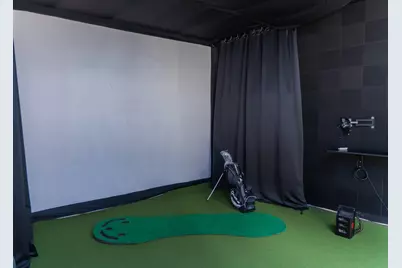
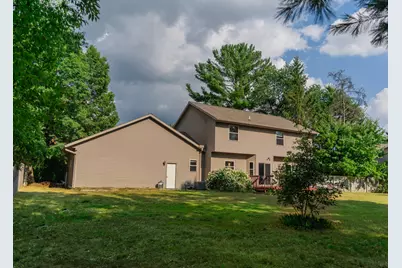
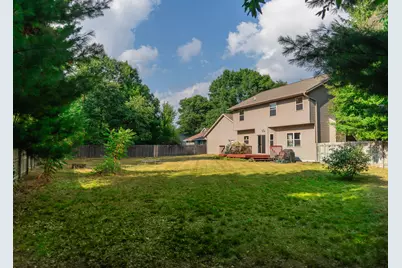
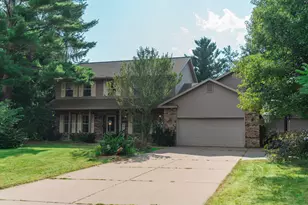
Welcome to 1981 Ashford Dr! This beautiful, contemporary two-story home is tucked away on a quiet cul-de-sac in one of Plover's most desirable neighborhoods. Built in 2001, this spacious former Parade of Homes property offers over 3300 sq feet of finished living space with 4 bedrooms, 3.5 bathrooms, finished lower level, and even a golf simulator for year-round enjoyment. The thoughtfully designed floor plan features generous living spaces, a cozy fireplace, main-floor laundry, a spacious primary suite with walk-in closet and private bath. The finished lower level offers a large family room, bonus rooms, and ample storage. Outside, enjoy the fully fenced backyard and freshly stained deck, perfect for relaxing or entertaining. Roof (50 year), HVAC, water heater all new within last 6 years.
Full Property Details
Full Property Details for 1981 Ashford Dr
General
- Price: $424,900
- Taxes: $6,632 (2024)
- Status: Active
- Type: Single Family
- Source: MetroMLS_Milwaukee_Wirex
- MLS ID: 1973863
- Updated: 8/20/2026
- Added to Site: 30 day(s) ago
Interior
- Interior Features: Cable TV Available, Gas Fireplace, High Speed Internet, Pantry, Walk-In Closet(s)
- Appliances: Dishwasher, Disposal, Dryer, Microwave, Oven, Range, Refrigerator
Rooms
Bathrooms
- Total Bathrooms: 4
- Full Bathrooms: 3
- Half Bathrooms: 1
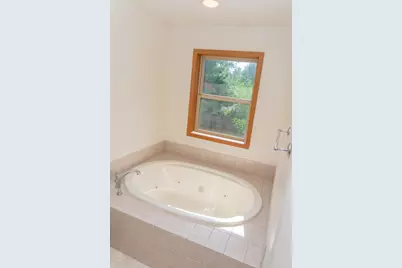
- Bathroom: At least one Bathtub, Ceramic Tile, Jetted Tub, MBR Bath Separate Tub, MBR Bath Walk-in Shower, Off Master Bedroom, Shower over Tub, Shower Stall
Bedrooms
- Total Bedrooms: 4
- Bedroom 1: 16 x 15, Upper Level
- Bedroom 2: 12 x 11, Upper Level
- Bedroom 3: 12 x 10, Upper Level
- Bedroom 4: 12 x 11, Upper Level
Other Rooms
- Living Room: 14 x 14, Main Level
- Family Room: 26 x 17, Lower Level
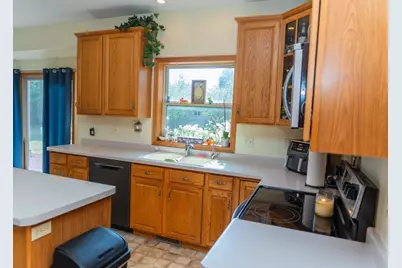
- Kitchen: 12 x 12, Main Level
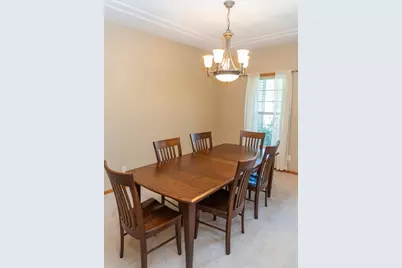
- Dining Room: 13 x 11, Main Level
- Den: 13 x 11, Main Level
- Extra Room 1: 10 x 10, Lower Level
- Rec Room: 15 x 22, Main Level
Exterior
- Exterior Features: Deck
Parking
- Garage: Yes
- Attached garage: Yes
- Garage Spaces: 2
- Garage Description: Electric Door Opener
Location
- County: Portage
- Driving Directions: Hoover Ave, East on Plover Springs Dr, South on Ashford Dr to property on west side of cul-de-sac
School Information
- School District: Stevens Point Area Public
- High School: Stevens Point Area
Heating & Cooling
- Heating/Cooling: Natural Gas, Central Air Conditioning, Forced Air
Utilities
- Water/Sewer: Municipal Sewer, Municipal Water
Structural Information
- Architectural Style: Two Story, Contemporary
- Description/Design: Subdivision
- Exterior Const.: Brick, Vinyl
- Basement Desc.: Block, Finished, Full, Shower, Sump Pump
- Square Feet: 3,316
- Year Built: 2001
Lot Features
- Lot Size (Acres): 0.37
- Zoning: Res
Financial Considerations
- Tax Amount: $6,632
- Tax Year: 2024
Listed by Shorewest Realtors, Inc.

Get Pre-Approved Today
Get a Great Insurance Rate
Schools
Schools serving 1981 Ashford Dr
School District:Stevens Point Area School District
| Name | Grades | Distance |
|---|---|---|
Roosevelt Idea 2200 Wisconsin Avenue, Plover, WI 54467 | PK-6 | 0.8 mi |
Benjamin Franklin Junior High School 2000 Polk Street, Stevens Point, WI 54481 | 7-9 | 2.8 mi |
Stevens Point Area Senior High School 1201 North Point Drive, Stevens Point, WI 54481 | 10-12 | 5.6 mi |
Disclaimer:
School attendance boundaries provided by ATTOM Data Solutions and are for reference only. Contact the school directly to verify enrollment eligibility.
Price & Sales History for 1981 Ashford Dr
Date
Details
Price
Change
Source
8/20/2026
Price Reduced
$424,900
-2.32%
MLS
7/31/2026
Listed
$435,000
—
MLS
Disclaimer: Historical sales information is derived from public records provided by the county offices. Information is not guaranteed and should be independently verified.
Tax History
Tax History for 1981 Ashford Dr
Year
Property Taxes
Change
Tax Assessment
Change
2025
$6,958
5%
$381,800
—
2024
$6,632
4%
$381,800
—
2023
$6,392
2%
$381,800
—
2022
$6,279
-2%
$381,800
48%
2021
$6,404
—
$257,200
—
2020
$6,420
3%
$257,200
—
2019
$6,260
7%
$257,200
—
2018
$5,864
12%
$257,200
—
2017
$5,218
1%
$258,200
—
2016
$5,152
—
$258,200
—
Disclaimer: Historical tax information is derived from public records provided by the county offices. Information is not guaranteed and should be independently verified.
Estimate the Cost
Estimate the Cost for 1981 Ashford Dr
1981 Ashford Dr, Plover, WI 54467 (MLS# 1973863) is a Single Family property with 4 bedrooms, 3 full bathrooms and 1 partial bathroom. 1981 Ashford Dr is currently listed for $424,900 and was received on July 31, 2026. Want to learn more about 1981 Ashford Dr? Do you have questions about finding other Single Family real estate for sale in Plover? You can browse all Plover real estate or contact a Coldwell Banker agent to request more information.