
This is a carousel with tiles that activate property listing cards. Use the previous and next buttons to navigate.
1/42
$324,900
This is a carousel with tiles that activate property listing cards. Use the previous and next buttons to navigate.
1/42
Property Description
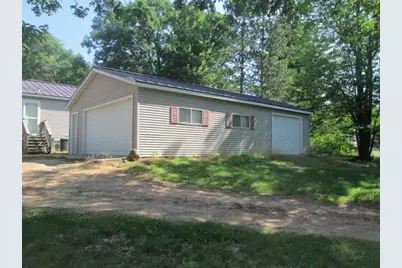
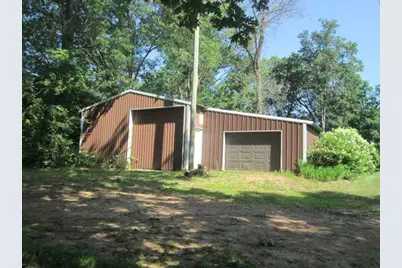
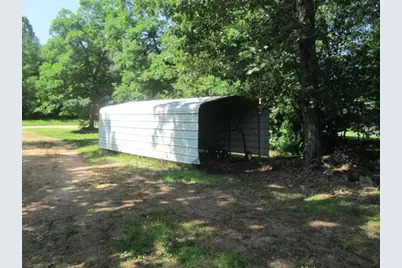
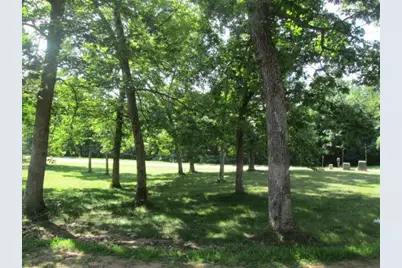
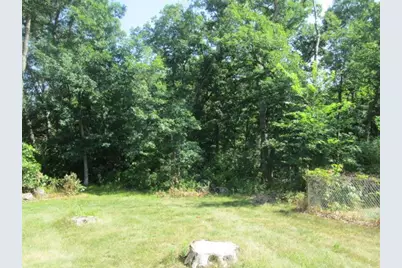
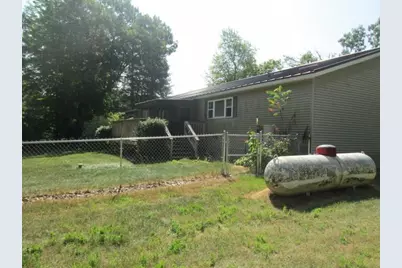
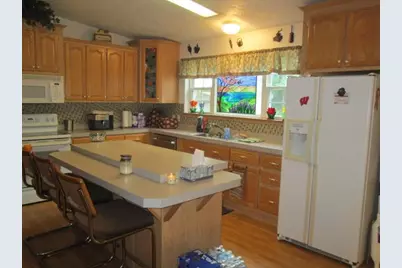
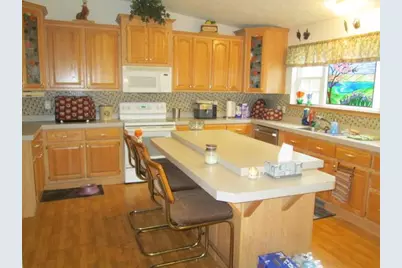
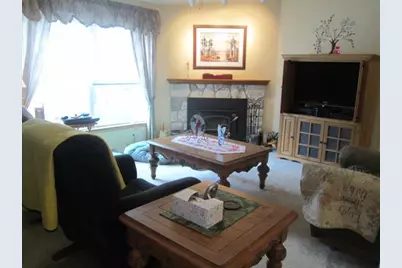
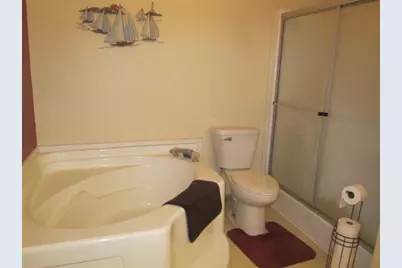
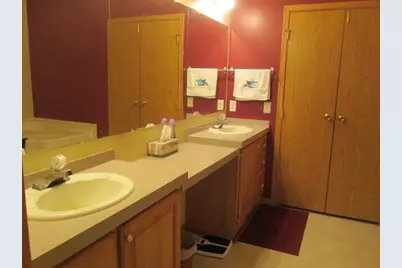
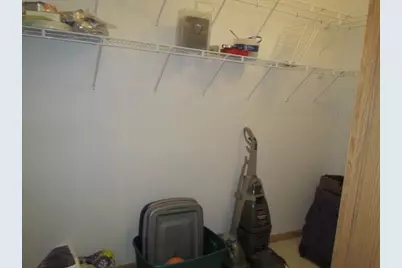
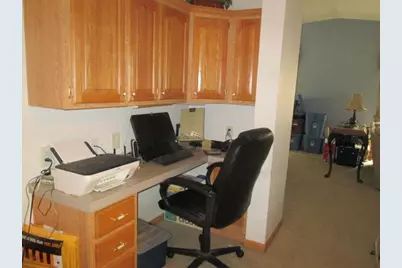
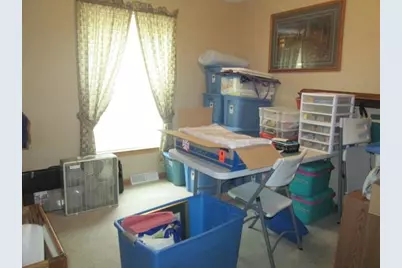
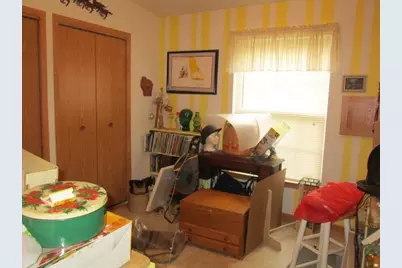
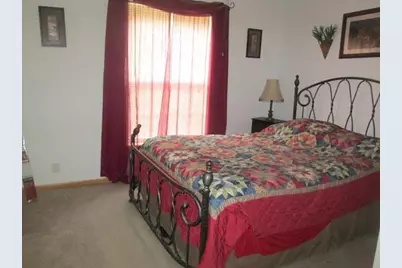
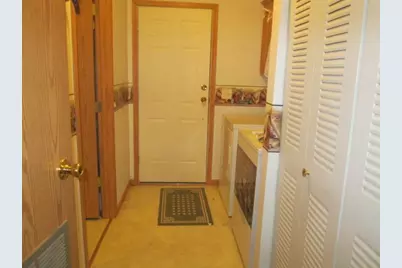
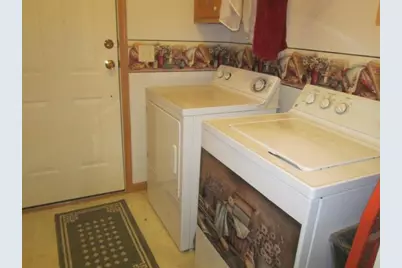
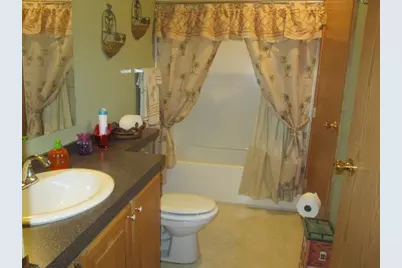
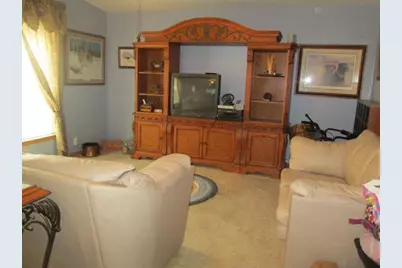
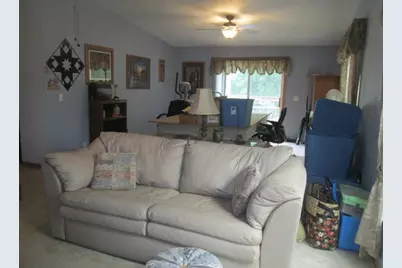
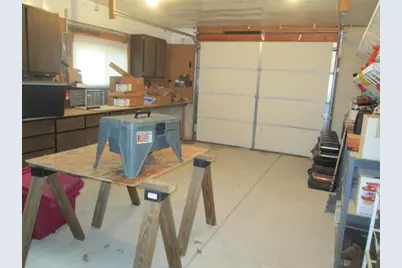
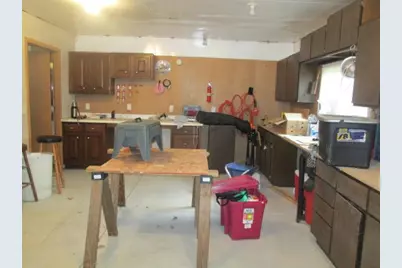
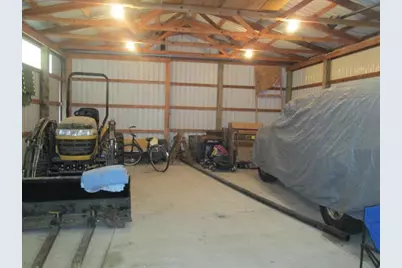
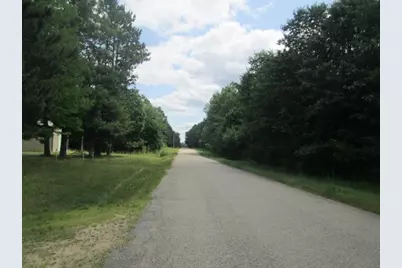
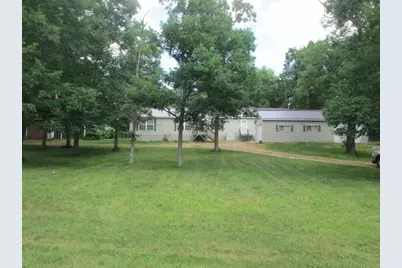
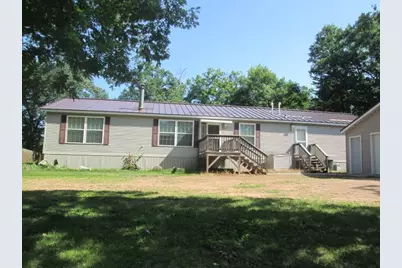
Discover the perfect blend of space, comfort, and recreation with this impressive 2300 sqft manufactured double wide home situated on appx. 5.9 acres of beautiful countryside. Features include 4 BR, 2 Bath, additional living area for larger gatherings and entertaining. Primary BR and Bath with walk in closet, open concept LR to DR and Kitchen. Lg hallway allows for office space. Outside find exceptional storage and workspace options, including 3 Car Det Gar. with workshop and a large 30x40 pole building, ideal for vehicles, equipment, recreational toys and hobbies. Metal Roofs on all buildings. Home is marketed as 4 BR but has a 2 BR Septic. Located on ATV friendly roads, this property is a dream for outdoor enthusiasts. Easy access to Castle Rock Lake for boating, fishing, waterskiing and more. Several area Golf Courses to choose from. Located just 30 miles N of Wisconsin Dells. Call Now!
Full Property Details
Full Property Details for 1984 Cumberland Ave
General
- Price: $324,900
- Taxes: $1,888 (2025)
- Status: Active
- Type: Single Family
- Source: Wirex_South_Central_Wisconsin_MLS_Corporation_SCW
- MLS ID: 2028738
- Updated: 8/26/2026
- Added to Site: 81 day(s) ago
Interior
- Interior Features: Walk-In Closet(s)
- Appliances: Range/Oven, Refrigerator, Dishwasher, Microwave, Washer, Dryer
Rooms
Bathrooms
- Total Bathrooms: 2
- Full Bathrooms: 2
- Bathroom: Master Bedroom Bath: Full, Master Bedroom Bath
Bedrooms
- Total Bedrooms: 4
- Primary Bedroom: 13 x 14, Main
- Bedroom 2: 11 x 11, Main
- Bedroom 3: 11 x 11, Main
- Bedroom 4: 11 x 11, Main
Other Rooms
- Living Room: 14 x 19, Main
- Family Room: 15 x 29, Main
- Kitchen: 14 x 14, Main
- Dining Room: 9 x 15, Main
- Other: 9 x 11, Main
- Other Room 2: Other
Exterior
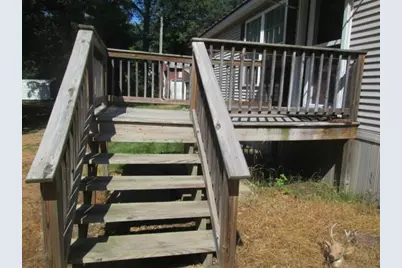
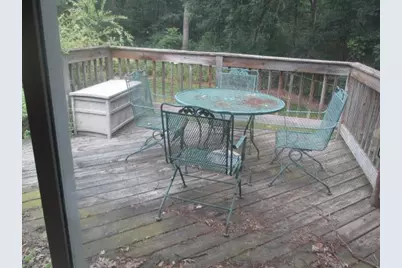
- Exterior Features: Deck
Parking
- Garage: Yes
- Garage Spaces: 3
- Garage Description: 3 Car, Detached, Additional Garage(s)
Location
- Municipality: Strongs Prairie
- County: Adams
- Driving Directions: Hwy 13 N to County Road J, left to County Road Z, Right to Cumberland Ave., left to home on right.
School Information
- School District: Adams-Friendship
- Elementary School: Adams-Friendship
- Middle School: Adams-Friendship
- High School: Adams-Friendship
Heating & Cooling
- Heating Fuel: LP Gas
- Heating/Cooling: Forced Air, Central Air Conditioning
Utilities
- Water/Sewer: Well, Private Septic System
Structural Information
- Architectural Style: Ranch, Manufactured w/ Land
- Description/Design: 1 Story
- Exterior Const.: Vinyl
- Basement Desc.: None/Slab
- Square Feet: 2,305
- Square Feet Range: 2001 to 2500
- Sq. Ft. Source: Builder
- Year Built: 2004
Additional Structures
- Other Structures: Storage Building
Lot Features
- Lot Size Source: Plat Map/Survey
- Zoning: A-3
- Lot Description: Wooded, Horse Allowed, ATV Trail Access
Financial Considerations
- Tax Amount: $1,888
- Tax Year: 2025
Disclosures and Reports
- Exclusions: LP Tank and any of sellers personal property
- Inclusions: Stove, Refrigerator, Washer, Dryer, Microwave, Dishwasher, Pool Table
Listed by Coldwell Banker Belva Parr Realty
Get Pre-Approved Today
Get a Great Insurance Rate
Schools
Schools serving 1984 Cumberland Ave
School District:Adams-Friendship Area School District
| Name | Grades | Distance |
|---|---|---|
Adams-Friendship Middle School 420 North Main Street, Adams, WI 53910 | 5-8 | 8 mi |
Adams-Friendship Elementary School 500 North Pierce Street, Adams, WI 53910 | PK-4 | 8.3 mi |
Adams-Friendship High School 1109 East North Street, Adams, WI 53910 | 9-12 | 8.6 mi |
Disclaimer:
School attendance boundaries provided by ATTOM Data Solutions and are for reference only. Contact the school directly to verify enrollment eligibility.
Price & Sales History for 1984 Cumberland Ave
Date
Details
Price
Change
Source
8/26/2026
Price Reduced
$324,900
-1.52%
MLS
7/23/2026
Listed
$329,900
—
MLS
Disclaimer: Historical sales information is derived from public records provided by the county offices. Information is not guaranteed and should be independently verified.
Tax History
Tax History for 1984 Cumberland Ave
Year
Property Taxes
Change
Tax Assessment
Change
2025
$1,888
6%
$189,700
—
2024
$1,784
-7%
$189,700
62%
2023
$1,910
13%
$117,400
—
2022
$1,690
-12%
$117,400
—
2021
$1,918
3%
$117,400
—
2020
$1,869
6%
$117,400
—
2019
$1,771
-16%
$117,400
—
2018
$2,108
-7%
$117,400
—
2017
$2,263
6%
$117,400
—
2016
$2,140
—
$117,400
—
Disclaimer: Historical tax information is derived from public records provided by the county offices. Information is not guaranteed and should be independently verified.
Estimate the Cost
Estimate the Cost for 1984 Cumberland Ave
1984 Cumberland Avenue, Arkdale, WI 54613 (MLS# 2028738) is a Single Family property with 4 bedrooms and 2 full bathrooms. 1984 Cumberland Avenue is currently listed for $324,900 and was received on July 23, 2026. Want to learn more about 1984 Cumberland Avenue? Do you have questions about finding other Single Family real estate for sale in Arkdale? You can browse all Arkdale real estate or contact a Coldwell Banker agent to request more information.
