Full Property Details for 2 Stetson Dr
General
- Price: $465,000
- Taxes: $9,352 (2025)
- Status: Contingent
- Type: Single Family
- Source: MRED
- MLS ID: 12688024
- Updated: 9/29/2026
- Added to Site: 105 day(s) ago
Rental Information
- Complex Features: Sidewalks, Street Lights
Interior
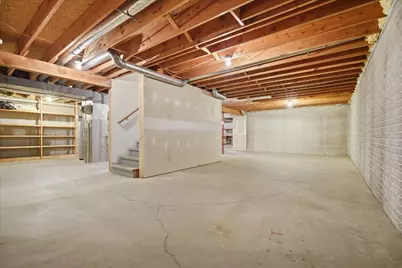
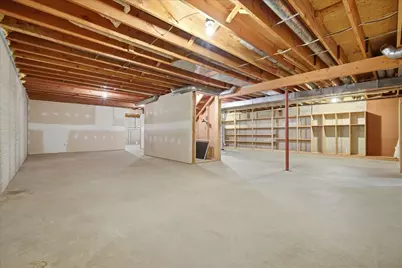
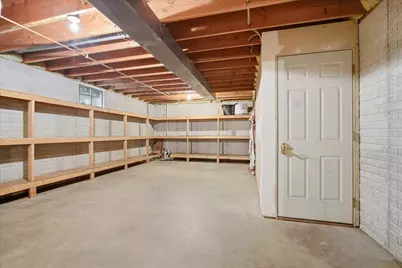
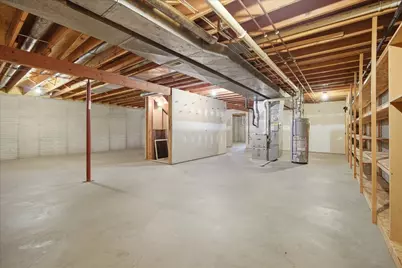
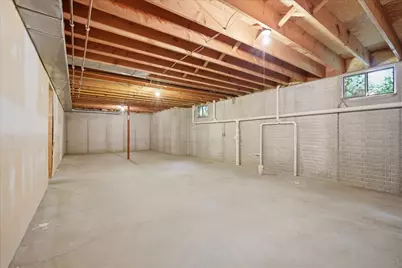
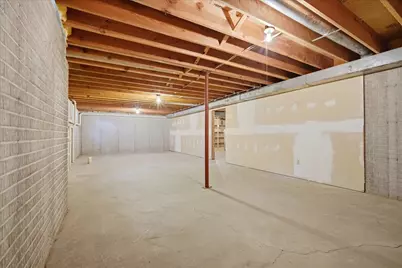
- Basement: Unfinished
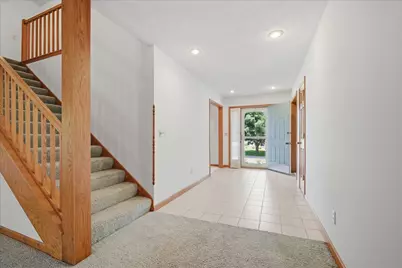
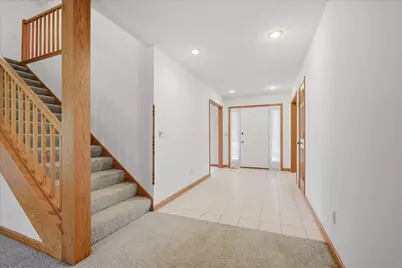
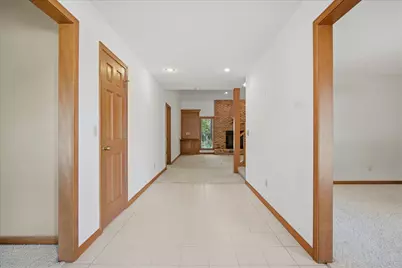
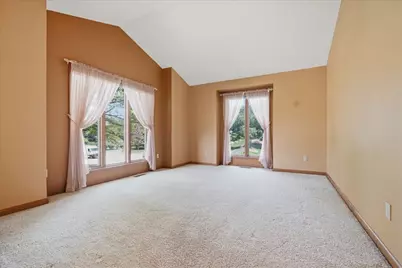
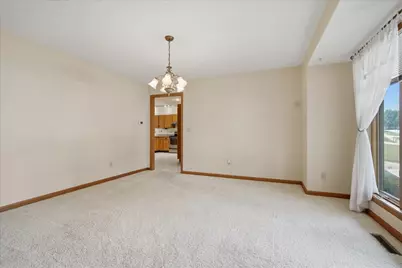
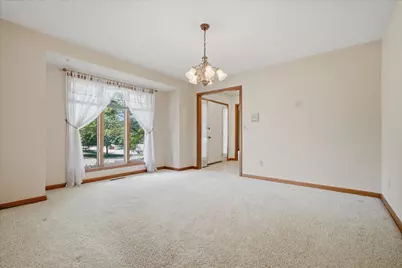
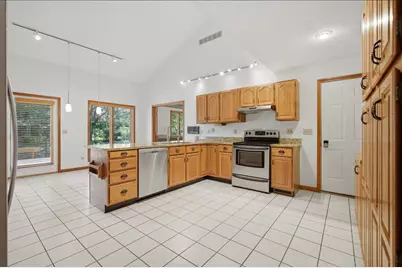
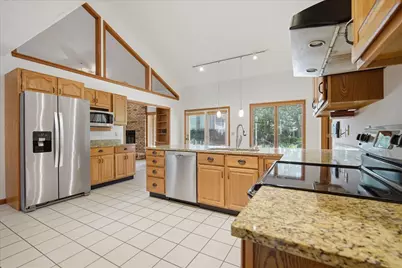
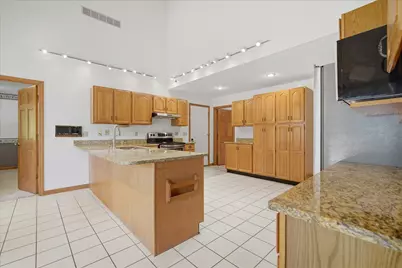
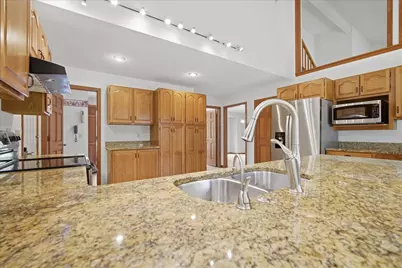
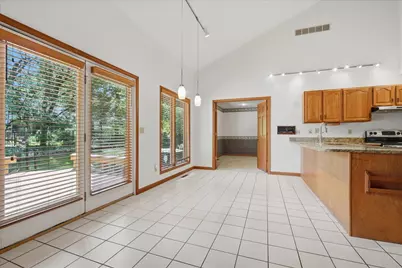
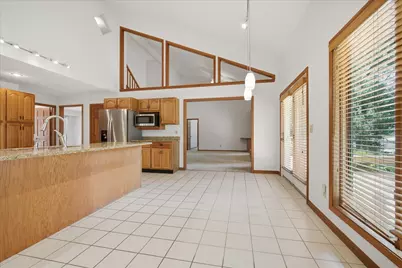
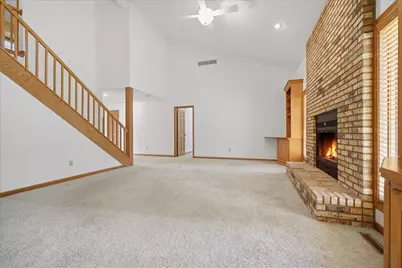
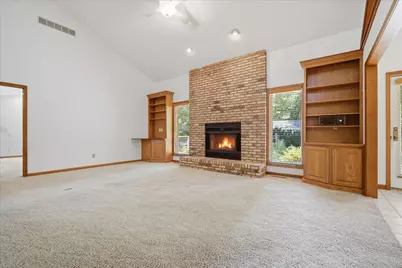
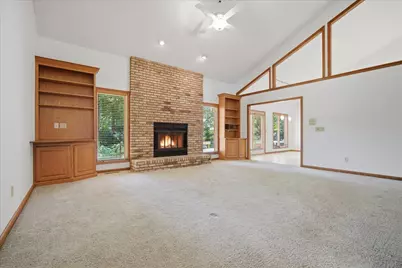
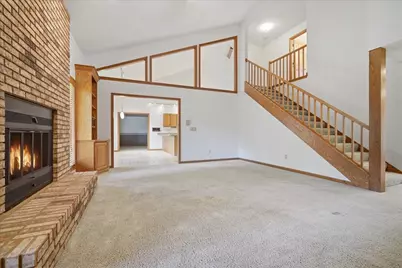
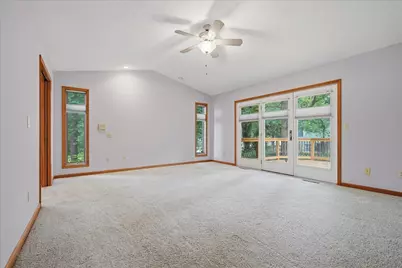
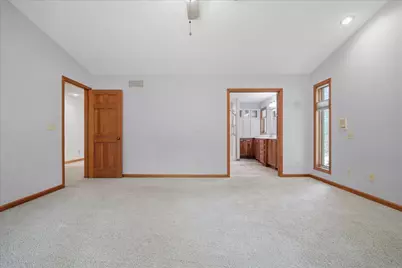
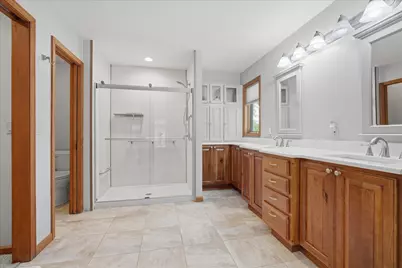
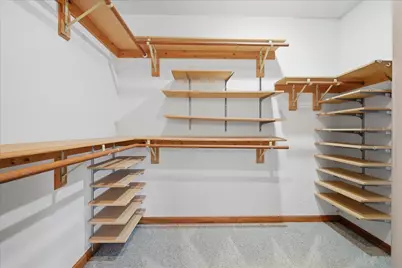
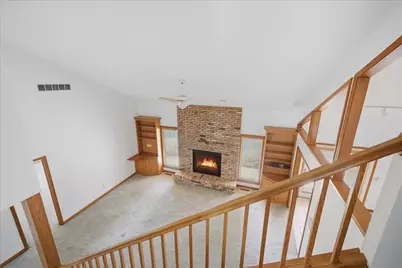
- Interior Features: Vaulted Ceiling(s), Cathedral Ceiling(s), 1st-Floor Bedroom, 1st-Floor Bath, Built-in Features, Walk-In Closet(s), Bookcases, Open Floorplan, Granite Counters, Separate Dining Room
- Fireplace: Yes
- Number of Fireplaces: 1
- Fireplace(s): Living Room, Gas Log, Gas Starter
- Appliances: Range, Microwave, Dishwasher, Refrigerator, Disposal
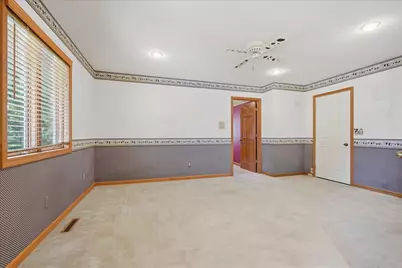
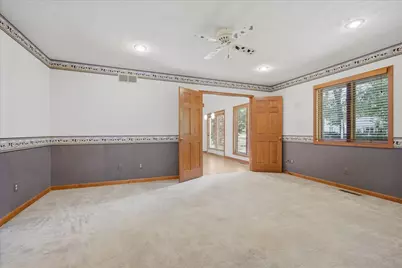
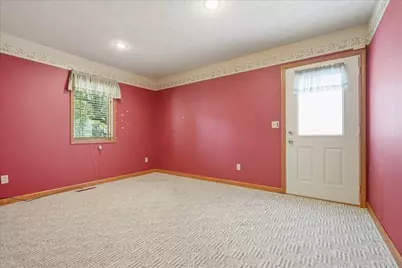
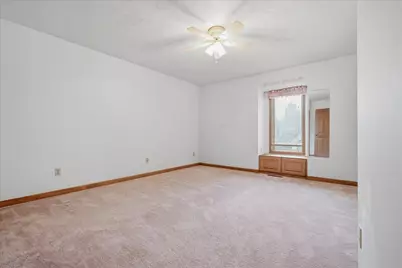
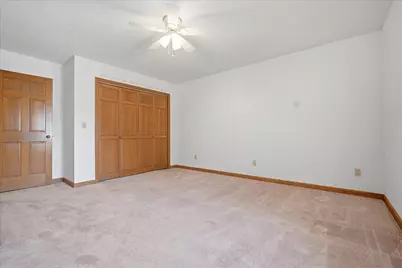
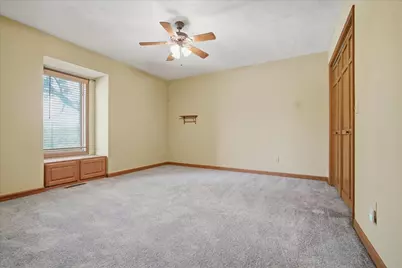
- Flooring: Carpet
Rooms
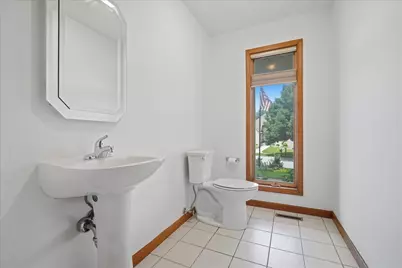
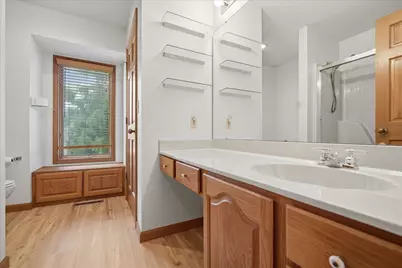
- Total Bathrooms: 3
- Full Bathrooms: 2
- Half Bathrooms: 1
Additional Information
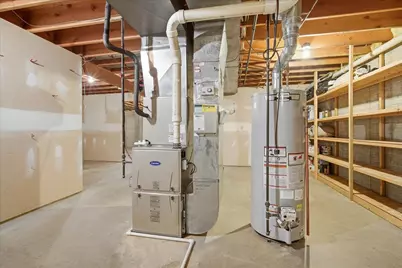
- Equipment: Carbon Monoxide Detectors, Ceiling Fan(s), Sump Pump, Backup Sump Pump, Radon Mitigation System, Water Heater-Gas
- Other Features: School Bus Service, Commuter Bus, Interstate Access
Parking
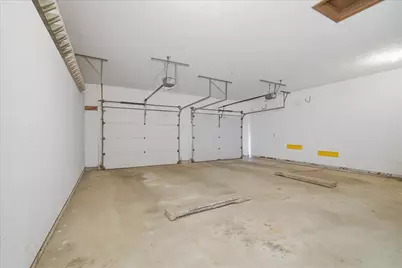
- Garage: Yes
- Attached garage: Yes
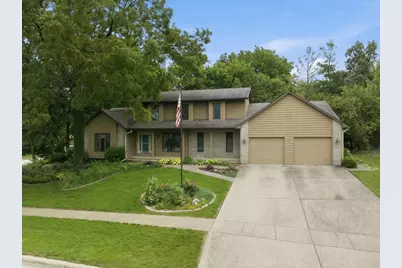
- Garage Spaces: 2
- Total Spaces: 4
- Parking Features: Concrete, Garage Door Opener, Yes, Garage Owned, Attached, Off-Street, Driveway, Garage Faces Front, Owned, Garage
Location
- Area: Bloomington
- County: McLean
- Township: City of Bloomi
- Subdivision: Woodland Ridge
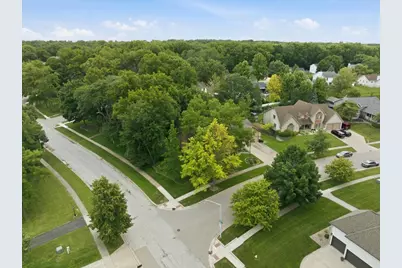
- Driving Directions: Veterans Parkway South to Six Points Road South to Longden and West to Hollycrest then South to Sweetbriar. Turn right (West) to Stetson. Home is on the corner of Stetson and Sweetbriar. Alternate-Oakland Ave. West to Morris then (L) South to Butchers Lane (R) and West to Sweetbriar. South (L) to Stetson Drive. Home is on the corner.
School Information
- School District: 5
- Elem School District: 5
- Midd School District: 5
- High School District: 5
- Elementary School: Fox Creek Elementary
- Middle School: Parkside Jr High
- High School: Normal Community West High Schoo
- Private School: Normal Community West High Schoo
Community
- Assoc. Fees Include: None
Heating & Cooling
- Cooling Type: Central Air Conditioning
- Heating Type: Natural Gas
Utilities
- Sewer: Public Sewer
- Water: Public
Structural Information
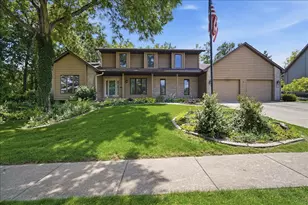
- Architectural Info: Traditional
- Architectural Style: Traditional
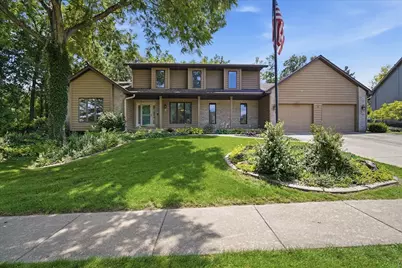
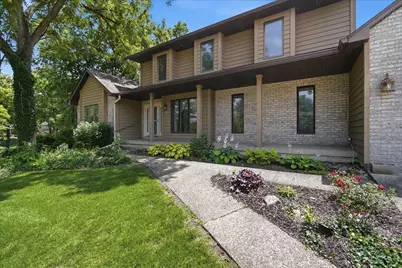
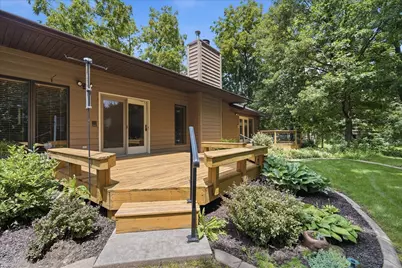
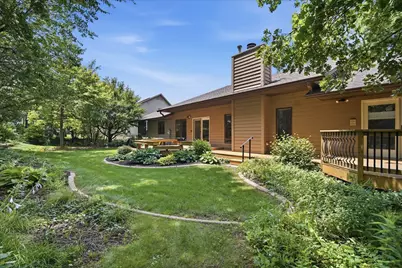
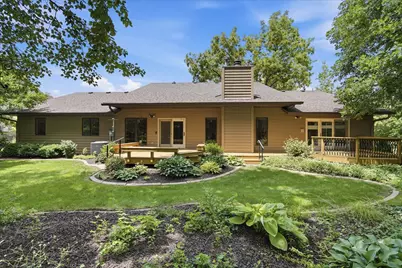
- Construction: Brick, Wood Siding
- Exterior Const.: Brick, Wood Siding
- Basement: Yes
- Basement Desc.: Unfinished, Full
- Foundation: Concrete Perimeter
- Roof: Asphalt
- Windows: Window Treatments, Drapes
- Sub-Flooring: Carpet
- Square Feet: 3,129
- Sq. Ft. Source: Assessor
- Year Built: 1989
Additional Structures
- Other Structures: Garage Faces Front
Lot Features
- Lot Size Range: .25 to .49 Acre
- Lot Dimensions: 124 x 123
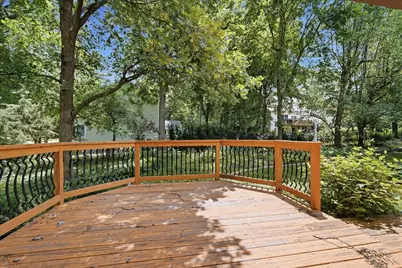
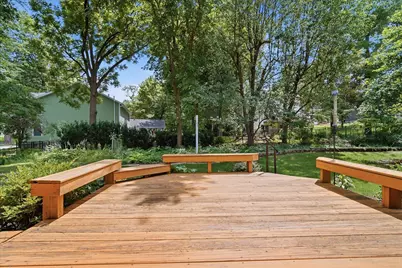
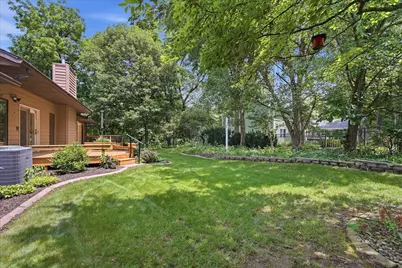
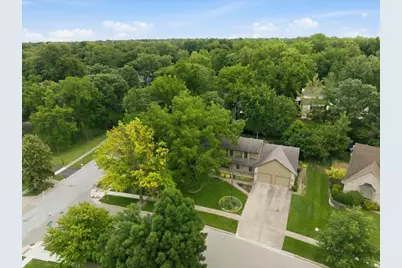
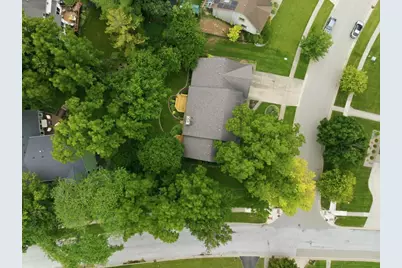
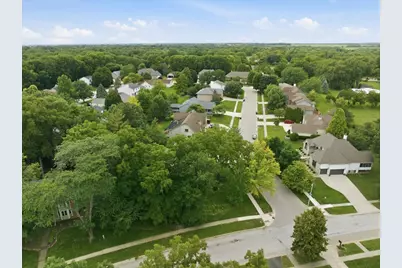
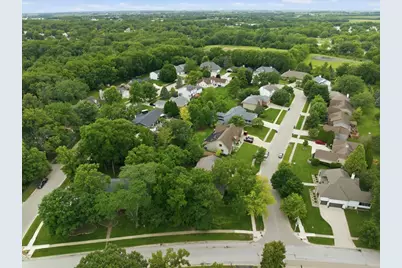
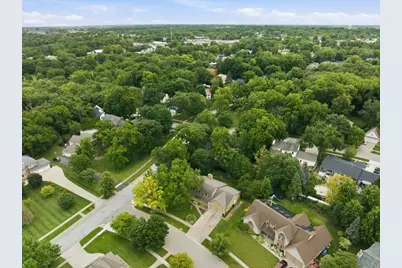
- Lot Features: Corner Lot, Landscaped, Wooded, Mature Trees, Level
Financial Considerations
- Parking Included: Yes
- Assessment Year: 1989
- Tax Amount: $9,352.42
- Tax Year: 2025
- Pays Sewer: Public Sewer
Disclosures and Reports
- Ownership: Fee Simple
- Property ID: 2108380008
Listed by Coldwell Banker Real Estate Group