This is a carousel with tiles that activate property listing cards. Use the previous and next buttons to navigate.
1/55
$779,000
This is a carousel with tiles that activate property listing cards. Use the previous and next buttons to navigate.
1/55
Property Description
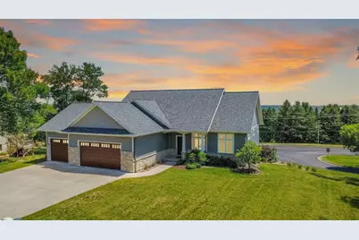
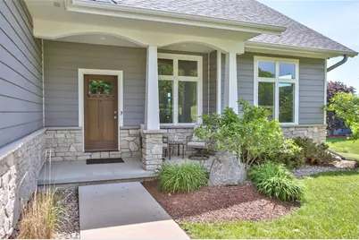
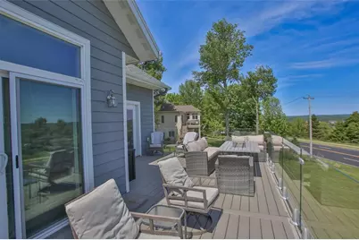
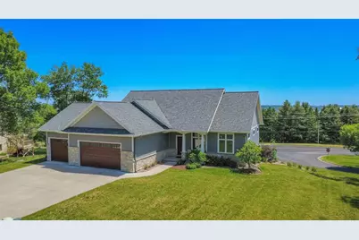
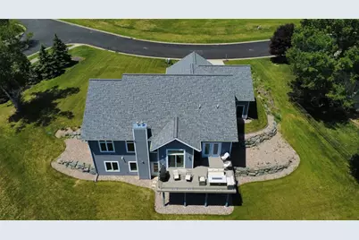
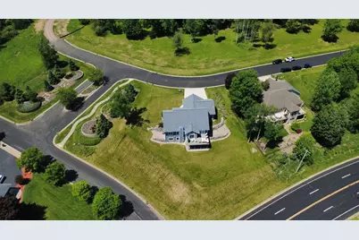
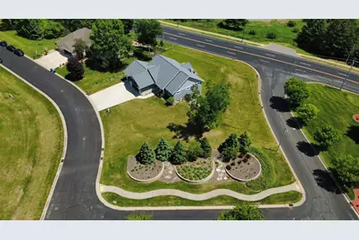
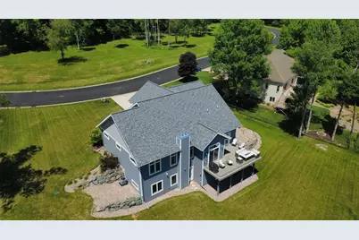
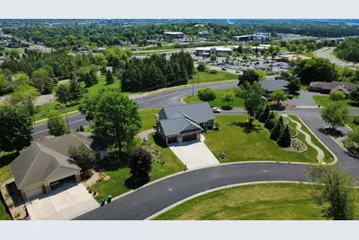
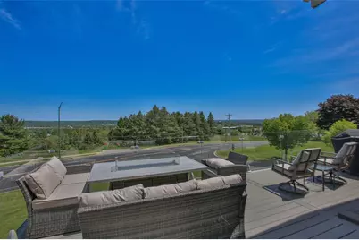
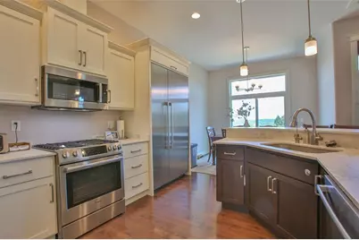
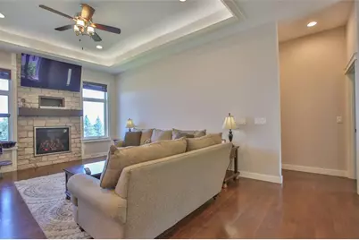
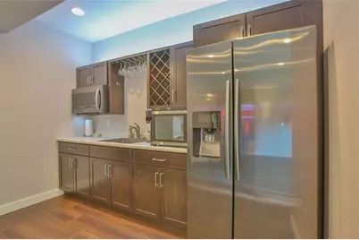
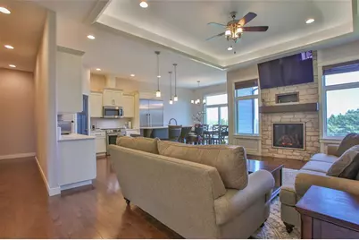
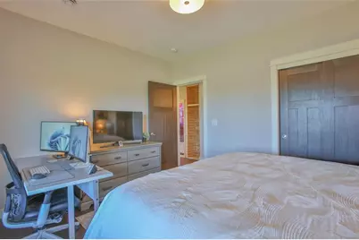
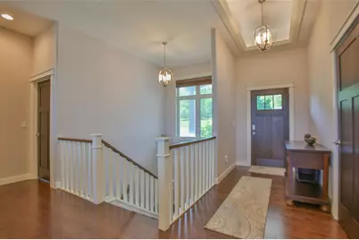
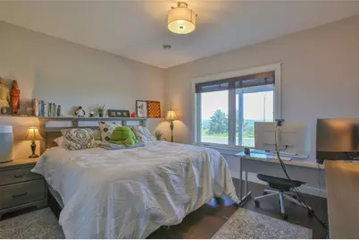
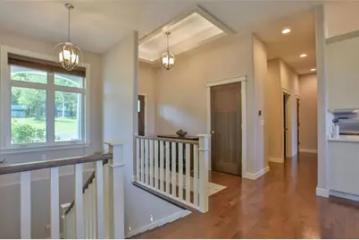
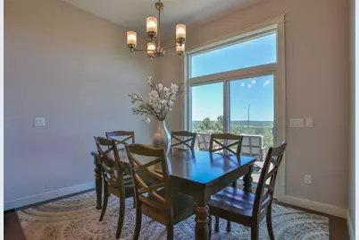
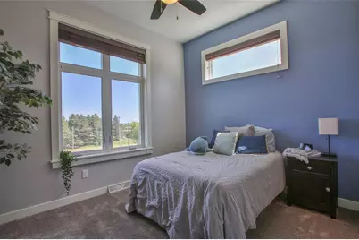
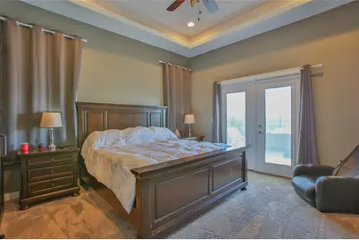
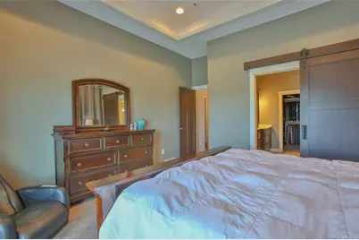
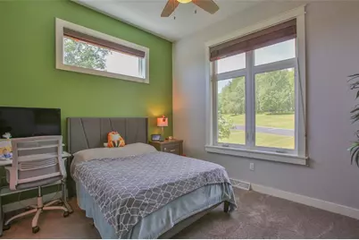
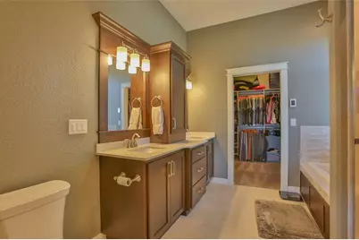
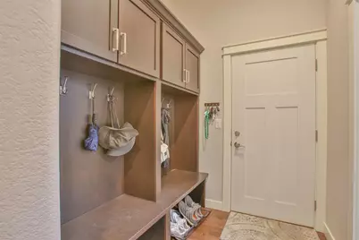
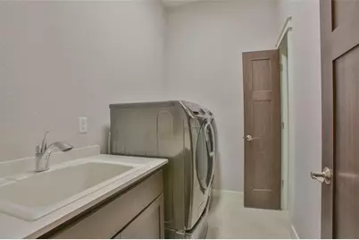
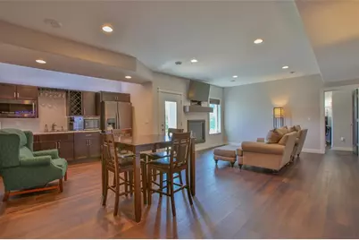
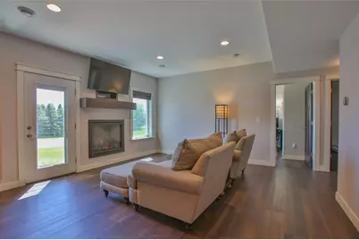
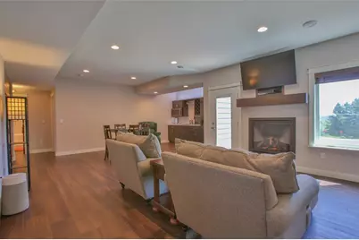
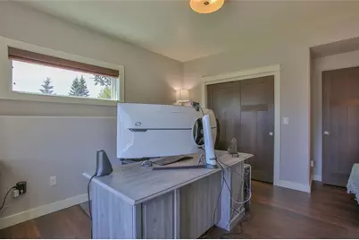
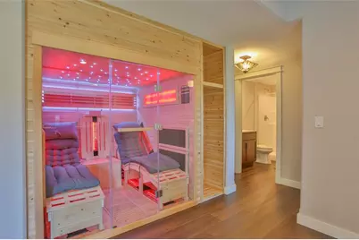
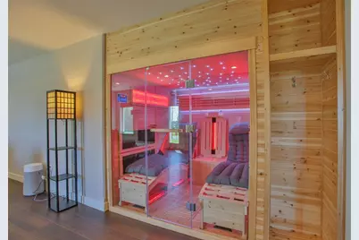
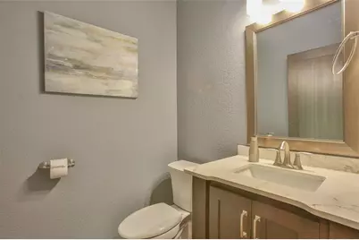
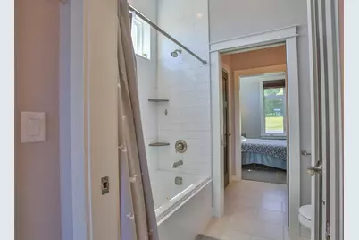
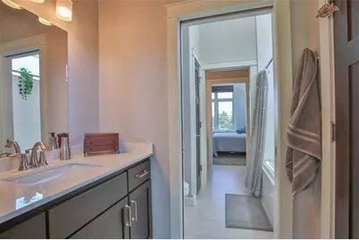
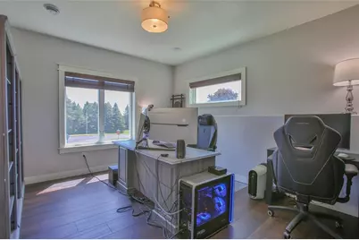
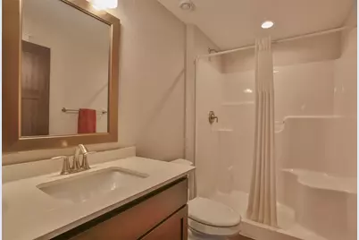
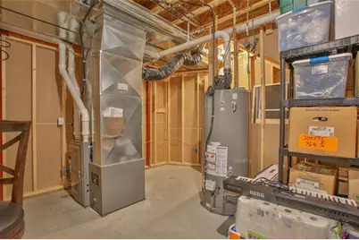
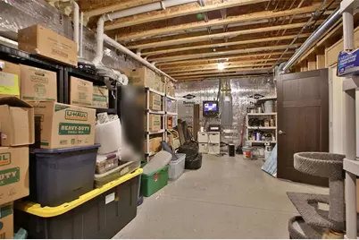
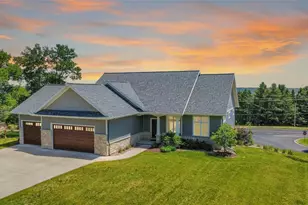
Move-in ready executive home perched on elevation above Wausau in a prime location! This custom build was completed in 2019 by Timber River and was showcased in the Parade of Homes. The exclusive Liberty Ridge subdivision provides large lots, beautiful views, exquisite landscaping, and only a small number of homes on the dead-end street. The home offers 3,080 finished square feet with 5 bedrooms and 3.5 baths. The thoughtful floor plan provides ample natural light, clean aesthetic lines, and in-home privacy. The main level has 10' ceilings and a pleasing blend of neutral colors throughout. The welcoming foyer and central living room are flanked on each side by the master suite and 2 additional bedrooms all with their own bath. The main level master suite has a huge walk-in closet with in-floor heat in the master bath. The efficient kitchen has a large pantry and the matching, stainless Bosch appliances are all included. Gorgeous maple floors run through the main level. The lower level has 9' ceilings. An additional 2 bedrooms and a large bathroom are on the lower level. The lower level family room has a wet bar and fireplace. A newly installed custom infrared sauna, a large bonus room and ample storage are also in the lower level. The lower level has high end luxury vinyl plank flooring that provides a modern sense of consistency in finishes. The home includes a high end security system, water purification system, and Aprilaire full home air quality system. Both levels have electric fireplaces. The large attached garage is finished and heated. Midwest Land Group is proud to offer this gorgeous custom home in a prime Wausau location near the Aspirus Hospital.
Full Property Details
Full Property Details for 2003 Liberty Ridge Way
General
- Price: $779,000
- Taxes: $10,220 (25)
- Status: Active
- Type: Single Family
- Source: Wirex_Realtors_Association_of_North_Western_Wisconsin_NWW
- MLS ID: 1601838
- Updated: 6/3/2026
- Added to Site: 41 day(s) ago
Interior
- Interior Features: Ceiling Fan(s), Sauna, Some Window Coverings, Circuit Breakers
- Appliances: Dishwasher, Dryer, Microwave, Range/Oven, Refrigerator, Washer
Rooms
Bathrooms
- Total Bathrooms: 4
- Full Bathrooms: 3
- Half Bathrooms: 1
Bedrooms
- Total Bedrooms: 5
- Primary Bedroom: 13 x 13, Main
- Bedroom 2: 12 x 10, Main
- Bedroom 3: 12 x 10, Main
- Bedroom 4: 13 x 11, Lower
Other Rooms
- Living Room: 18 x 12, Main
- Family Room: 26 x 15, Lower
- Kitchen: 14 x 12, Main
- Dining Room: 11 x 10, Main
Exterior
- Exterior Features: Irrigation System
Parking
- Garage: Yes
- Attached garage: Yes
- Garage Spaces: 3
- Garage Description: 3 Car, Attached, Opener Included
Location
- Municipality: Wausau
- County: Marathon
- Driving Directions: Highway 51 to West Bridge Street. West Bridge Street to Westwood Drive. Westwood Drive to Ridgeview Drive. Take a right turn on Liberty Ridge Way. Home is to the right.
School Information
- School District: Wausau
Heating & Cooling
- Heating Fuel: Natural Gas
- Heating/Cooling: Central Air Conditioning, Forced Air, In-Floor, Air Exchanger
Utilities
- Water/Sewer: Municipal Sewer, Municipal Water
Structural Information
- Description/Design: 1 Story
- Exterior Const.: Stone
- Basement Desc.: Finished, Poured Concrete
- Square Feet: 3,080
- Square Feet Range: 3001 to 3500
- Year Built: 2019
Lot Features
- Lot Size (Acres): 0.62
- Lot Size Range: Between 1/2 and 1 Acre
- Lot Dimensions: 0 x 0 x
- Zoning: Residential
Financial Considerations
- Tax Amount: $10,220.46
- Tax Year: 25
Disclosures and Reports
- Inclusions: Included:Air Exchanger, Included:Ceiling Fans, Included:Dishwasher, Included:Dryer, Included:Garage Opener, Included:Microwave, Included:Oven/Range, Included:Refrigerator, Included:Sauna, Included:Sprinkler System, Included:Washer, Included:Window Coverings
Listed by Midwest Land Group LLC

Get Pre-Approved Today
Get a Great Insurance Rate
Schools
Schools serving 2003 Liberty Ridge Way
School District:Wausau School District
| Name | Grades | Distance |
|---|---|---|
Stettin Elementary School 109 North 56th Avenue, Wausau, WI 54401 | K-5 | 2.2 mi |
John Muir Middle School 1400 Stewart Avenue, Wausau, WI 54401 | 6-8 | 0.9 mi |
West High School, Wausau, WI 1200 West Wausau Avenue, Wausau, WI 54401 | 9-12 | 0.5 mi |
Disclaimer:
School attendance boundaries provided by ATTOM Data Solutions and are for reference only. Contact the school directly to verify enrollment eligibility.
Price & Sales History for 2003 Liberty Ridge Way
Date
Details
Price
Change
Source
6/03/2026
Listed
$779,000
1098.46%
MLS
9/28/2018
Sold
$65,000
—
Public Record
Disclaimer: Historical sales information is derived from public records provided by the county offices. Information is not guaranteed and should be independently verified.
Tax History
Tax History for 2003 Liberty Ridge Way
Year
Property Taxes
Change
Tax Assessment
Change
2025
$10,220
6%
$552,200
7%
2024
$9,655
2%
$513,700
34%
2023
$9,443
—
$383,000
—
2022
$9,475
4%
$383,000
—
2021
$9,149
-4%
$383,000
—
2020
$9,550
237%
$383,000
255%
2019
$2,834
29%
$108,000
31%
2018
$2,198
4%
$82,700
—
2017
$2,121
3%
$82,700
—
2016
$2,064
-2%
$82,700
—
2015
$2,115
5%
$82,700
—
2014
$2,013
1%
$82,700
—
2013
$1,993
—
$82,700
—
Disclaimer: Historical tax information is derived from public records provided by the county offices. Information is not guaranteed and should be independently verified.
Estimate the Cost
Estimate the Cost for 2003 Liberty Ridge Way
2003 Liberty Ridge Way, Wausau, WI 54401 (MLS# 1601838) is a Single Family property with 5 bedrooms, 3 full bathrooms and 1 partial bathroom. 2003 Liberty Ridge Way is currently listed for $779,000 and was received on June 03, 2026. Want to learn more about 2003 Liberty Ridge Way? Do you have questions about finding other Single Family real estate for sale in Wausau? You can browse all Wausau real estate or contact a Coldwell Banker agent to request more information.