This is a carousel with tiles that activate property listing cards. Use the previous and next buttons to navigate.
1/1
$380,000
This is a carousel with tiles that activate property listing cards. Use the previous and next buttons to navigate.
1/1
Property Description
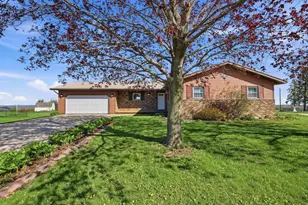
Tucked on a quiet court in Ridgeway, this charming ranch has a lot more going on than meets the eye. Step inside to a sunny living area and a large kitchen with plenty of room for cooking and gathering. All three bedrooms are conveniently located on the main level, along with a full bath and main-level laundry, making daily living a breeze. The partially finished lower level adds bonus space, a second full bath, and 8-foot ceilings, giving you room to grow. Outside, a deck and expansive yard make the most of the generous .66-acre lot spanning three parcels. Here's the real kicker: this home runs on geothermal heating & cooling plus solar, keeping utility costs remarkably low. Two-car attached garage and Low-E windows round out a home that's as smart as it is comfortable.
Full Property Details
Full Property Details for 201 Dougherty Ct
General
- Sold For: $380,000
- Taxes: $5,119 (2025)
- Status: Closed
- Type: Single Family
- Source: Wirex_South_Central_Wisconsin_MLS_Corporation_SCW
- MLS ID: 2022031
- Added to Site: 29 day(s) ago
Interior
- Interior Features: Cable/Satellite Available
- Appliances: Range/Oven, Refrigerator, Washer, Dryer
Rooms
Bathrooms
- Total Bathrooms: 2
- Full Bathrooms: 2
- Bathroom: No Master Bedroom Bath
Bedrooms
- Total Bedrooms: 3
- Primary Bedroom: 12 x 11, Main
- Bedroom 2: 12 x 11, Main
- Bedroom 3: 12 x 11, Main
Other Rooms
- Living Room: 25 x 15, Main
- Kitchen: 17 x 16, Main
Exterior
- Exterior Features: Deck
Parking
- Garage: Yes
- Attached garage: Yes
- Garage Spaces: 2
- Garage Description: 2 Car, Attached, Opener Included
Location
- Municipality: Ridgeway
- County: Iowa
- Driving Directions: From Main St/HHH, N on H, Left on Dougherty Court.
School Information
- School District: Dodgeville
- Elementary School: Dodgeville
- Middle School: Dodgeville
- High School: Dodgeville
Heating & Cooling
- Heating Fuel: Natural Gas, Solar
- Heating/Cooling: Forced Air, Geothermal
Utilities
- Water/Sewer: Municipal Water, Municipal Sewer
Structural Information
- Architectural Style: Ranch
- Description/Design: 1 Story
- Exterior Const.: Aluminum/Steel, Brick
- Basement Desc.: Full, Partially Finished, High Ceiling (8 Feet or Higher), Poured Concrete
- Square Feet: 1,516
- Square Feet Range: 1501 to 1750
- Sq. Ft. Source: Appraisal
- Year Built: 1988
Lot Features
- Lot Size Source: Assessor/Public Record
- Zoning: Res
Financial Considerations
- Tax Amount: $5,119
- Tax Year: 2025
Disclosures and Reports
- Exclusions: Seller's Personal Property
- Inclusions: Refrigerator, Range/Oven, Washer, Dryer, Some Window Coverings
Listed by Realty Executives Cooper Spransy
Sold by First Weber Inc

Get Pre-Approved Today
Schools
Schools serving 201 Dougherty Ct
School District:Dodgeville School District
| Name | Grades | Distance |
|---|---|---|
Ridgeway Elementary School 208 Jarvis Street, Ridgeway, WI 53582 | PK-5 | 0.4 mi |
Dodgeville Middle School 951 West Chapel Street, Dodgeville, WI 53533 | 6-8 | 8.4 mi |
Dodgeville High School 912 West Chapel Street, Dodgeville, WI 53533 | 9-12 | 8.4 mi |
Disclaimer:
School attendance boundaries provided by ATTOM Data Solutions and are for reference only. Contact the school directly to verify enrollment eligibility.
Price & Sales History for 201 Dougherty Ct
Date
Details
Price
Change
Source
5/28/2026
Sold
$380,000
8.6%
MLS
4/30/2026
Listed
$349,900
—
MLS
Disclaimer: Historical sales information is derived from public records provided by the county offices. Information is not guaranteed and should be independently verified.
201 Dougherty Court, Ridgeway, WI 53582 (MLS# 2022031) is a Single Family property that was sold at $380,000 on May 28, 2026. Want to learn more about 201 Dougherty Court? Do you have questions about finding other Single Family real estate for sale in Ridgeway? You can browse all Ridgeway real estate or contact a Coldwell Banker agent to request more information.