This is a carousel with tiles that activate property listing cards. Use the previous and next buttons to navigate.
1/60
$254,900
This is a carousel with tiles that activate property listing cards. Use the previous and next buttons to navigate.
1/60
Property Description
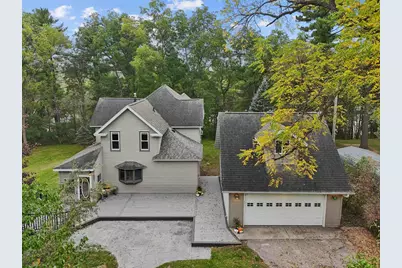
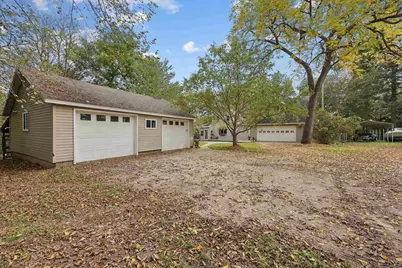
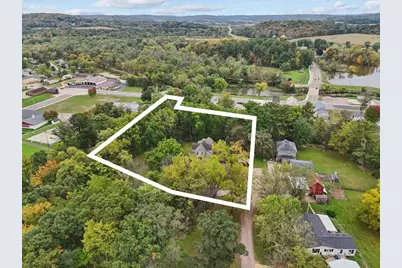
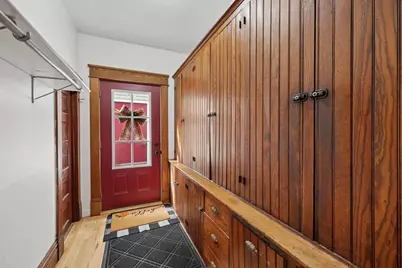
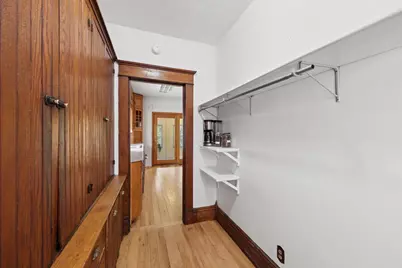
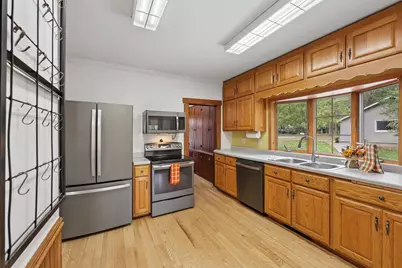
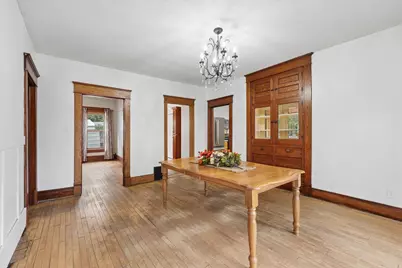
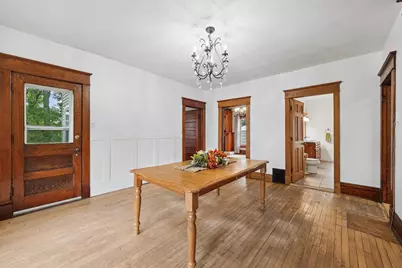
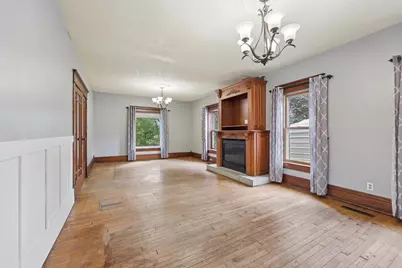
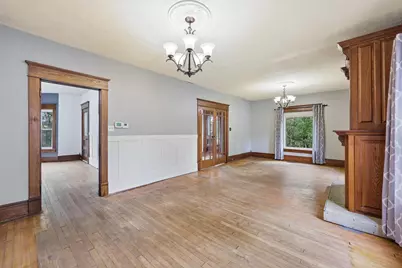
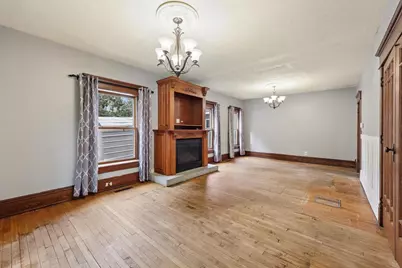
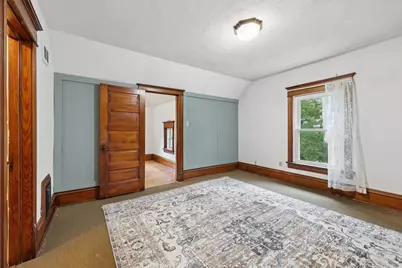
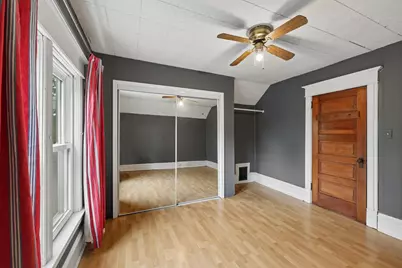
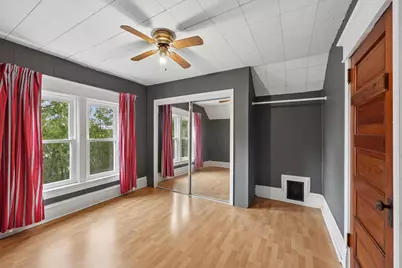
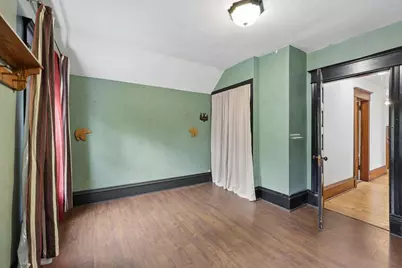
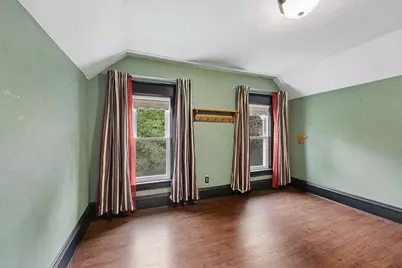
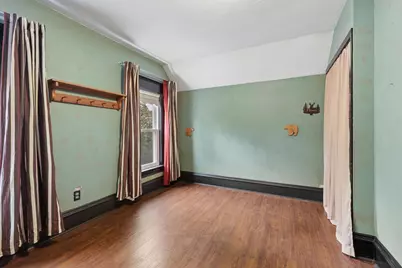
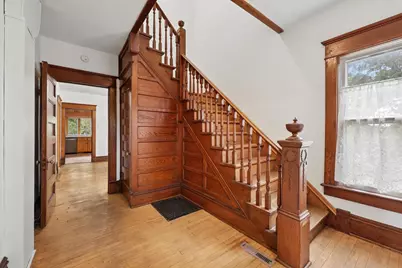
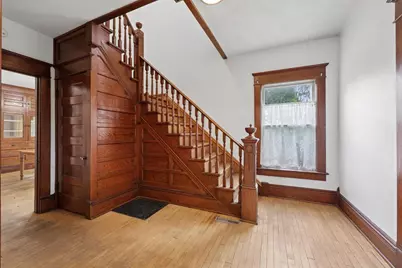
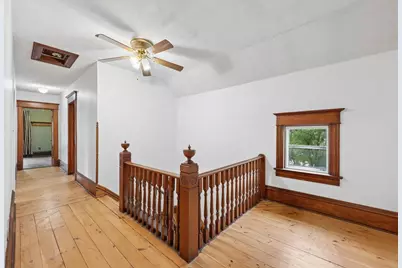
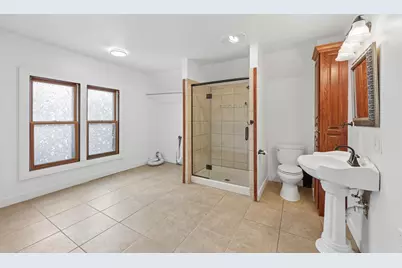
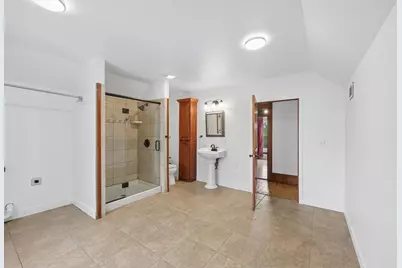
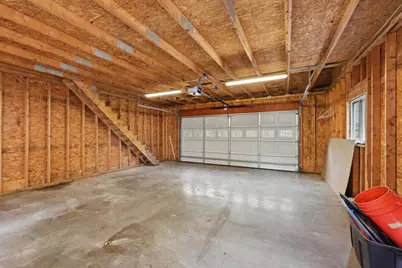
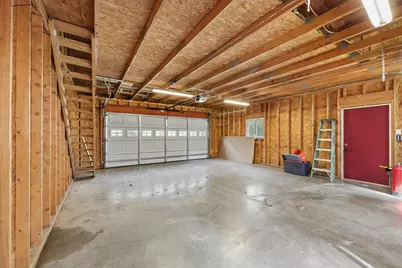
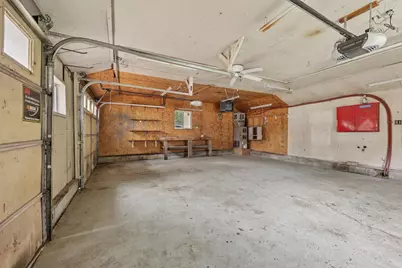
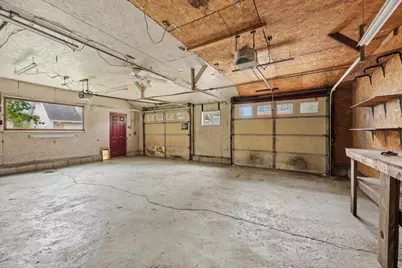
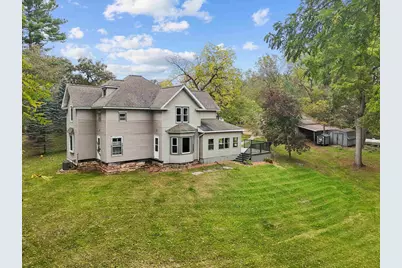
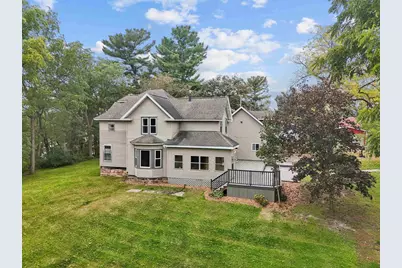
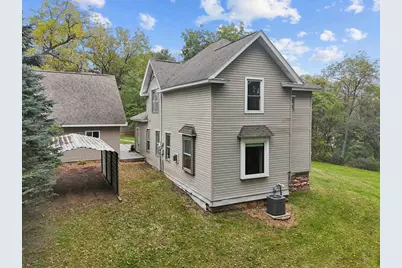
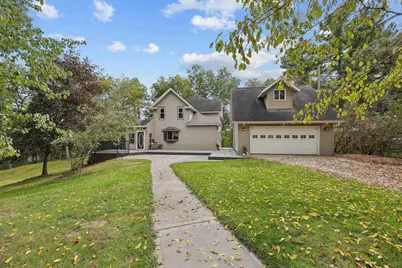
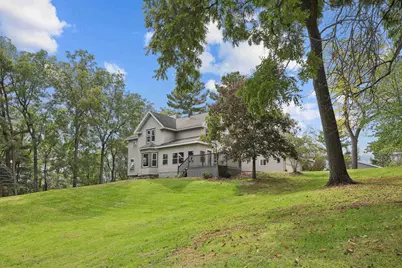
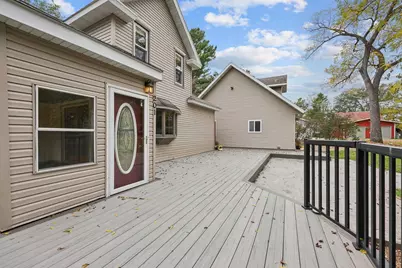
Tucked away at the end of a quiet dead-end road, this home offers the perfect mix of character, comfort, & privacy. This charming 3-bed, 1.5-bath home is filled w/ original woodwork that brings warmth & personality throughout, while a gas fireplace creates a cozy focal point in the living room. All 3 bedrooms are located upstairs, along w/ the full bath and conveniently placed laundry - no more hauling baskets up & down the stairs. Outside, composite decking wraps around the front of the home and pairs beautifully with a stamped concrete walkway, creating inviting curb appeal and plenty of space to relax. One of the biggest highlights is the garage space. With 2 detached 2-car garages, you?ll have room for up to 4 vehicles, toys, hobbies, storage, or a workshop. 1 garage is also insulated & heated, making it usable year-round. W/ its private setting, thoughtful features, & so much original charm, this one feels like a little retreat while still all the space and functionality you need!
Full Property Details
Full Property Details for 201 Pearson St
General
- Price: $254,900
- Taxes: $3,400 (2025)
- Status: Active
- Type: Single Family
- Source: Wirex_South_Central_Wisconsin_MLS_Corporation_SCW
- MLS ID: 2033796
- Updated: 10/1/2026
- Added to Site: 11 day(s) ago
Interior
- Interior Features: High-Speed Internet
- Appliances: Range/Oven, Refrigerator, Dishwasher, Microwave
Rooms
Bathrooms
- Total Bathrooms: 2
- Full Bathrooms: 1
- Half Bathrooms: 1
- Bathroom: No Master Bedroom Bath
Bedrooms
- Total Bedrooms: 3
- Primary Bedroom: 13 x 13, Upper
- Bedroom 2: 12 x 10, Upper
- Bedroom 3: 11 x 12, Upper
Other Rooms
- Living Room: 13 x 25, Main
- Kitchen: 13 x 13, Main
- Dining Room: 17 x 13, Main
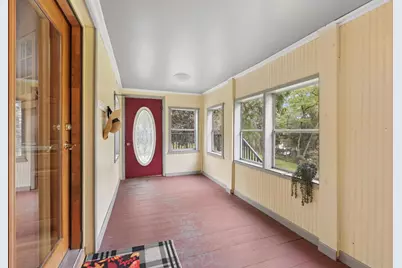
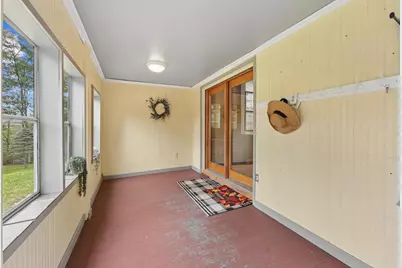
- Sun Room: 7 x 17, Main
Exterior
- Exterior Features: Deck, Patio
Parking
- Garage: Yes
- Garage Spaces: 4
- Garage Description: Detached, Heated, Opener Included, 4 Car
Location
- Municipality: La Valle
- County: Sauk
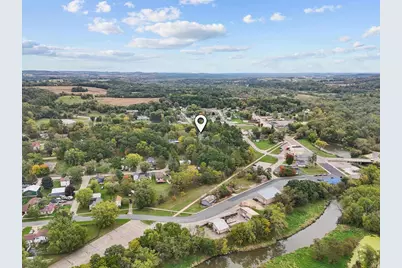
- Driving Directions: Driving on Union Street, Turn Left on Franklin St, then turn left on Pearson St. Property is at the end of the road.
School Information
- School District: Reedsburg
- Elementary School: Call School District
- Middle School: Call School District
- High School: Reedsburg Area
Heating & Cooling
- Heating Fuel: LP Gas
- Heating/Cooling: Forced Air, Central Air Conditioning
Utilities
- Water/Sewer: Municipal Water, Municipal Sewer
- Utility Description: High Speed Internet Available
Structural Information
- Architectural Style: Farmhouse/National Folk
- Description/Design: 2 Stories
- Exterior Const.: Vinyl
- Basement Desc.: Full, Sump Pump
- Square Feet: 2,112
- Square Feet Range: 2001 to 2500
- Sq. Ft. Source: Assessor/Public Record
- Year Built: 1909
Lot Features
- Lot Size Source: Assessor/Public Record
- Zoning: RES
Financial Considerations
- Tax Amount: $3,400
- Tax Year: 2025
Disclosures and Reports
- Exclusions: Seller's Personal Property
- Inclusions: Refrigerator, Dishwasher, Oven/Range, Microwave, Outdoor Wood Stove, Garage Corner Heater
Listed by First Weber Inc
Get Pre-Approved Today
Get a Great Insurance Rate
Schools
Schools serving 201 Pearson St
School District:Reedsburg School District
| Name | Grades | Distance |
|---|---|---|
Ironton-La Valle Elementary School 109 South River Street, La Valle, WI 53941 | K-3 | 0.4 mi |
West Side Elementary School, Reedsburg, WI 401 Alexander Avenue, Reedsburg, WI 53959 | PK-3 | 6.6 mi |
Pineview Elementary School 1121 8th Street, Reedsburg, WI 53959 | PK-5 | 7.6 mi |
Webb Middle School 707 North Webb Avenue, Reedsburg, WI 53959 | 6-8 | 6.8 mi |
Reedsburg Area High School 1100 South Albert Avenue, Reedsburg, WI 53959 | 9-12 | 7.1 mi |
Loganville Elementary School S5864 State Road 23, Loganville, WI 53943 | K-3 | 11.5 mi |
Disclaimer:
School attendance boundaries provided by ATTOM Data Solutions and are for reference only. Contact the school directly to verify enrollment eligibility.
Price & Sales History for 201 Pearson St
Date
Details
Price
Change
Source
10/01/2026
Listed
$254,900
—
MLS
Disclaimer: Historical sales information is derived from public records provided by the county offices. Information is not guaranteed and should be independently verified.

Tax History
Tax History for 201 Pearson St
Year
Property Taxes
Change
Tax Assessment
Change
2025
$3,400
13%
$267,400
111%
2024
$3,000
4%
$126,600
—
2023
$2,879
—
$126,600
—
2022
$2,865
14%
$126,600
—
2021
$2,514
-2%
$126,600
—
2020
$2,561
—
$126,600
—
2019
$2,556
2%
$126,600
—
2018
$2,512
3%
$126,600
—
2017
$2,435
2%
$126,600
—
2016
$2,394
—
$126,600
—
Disclaimer: Historical tax information is derived from public records provided by the county offices. Information is not guaranteed and should be independently verified.
Estimate the Cost
Estimate the Cost for 201 Pearson St
201 Pearson Street, La Valle, WI 53941 (MLS# 2033796) is a Single Family property with 3 bedrooms, 1 full bathroom and 1 partial bathroom. 201 Pearson Street is currently listed for $254,900 and was received on October 01, 2026. Want to learn more about 201 Pearson Street? Do you have questions about finding other Single Family real estate for sale in La Valle? You can browse all La Valle real estate or contact a Coldwell Banker agent to request more information.
