This is a carousel with tiles that activate property listing cards. Use the previous and next buttons to navigate.
1/1
$389,000
This is a carousel with tiles that activate property listing cards. Use the previous and next buttons to navigate.
1/1
Property Description
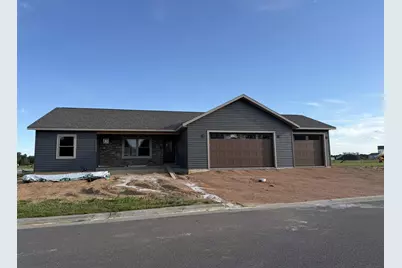
Welcome to this stunning new build home, boasting 1733 square feet of comfortable living space. With its thoughtful design and premium features, this home is perfect for families, professionals, or anyone looking for a spacious and stylish abode. The main floor living area will feature a bright and airy, large kitchen that's perfect for cooking and entertaining. The primary suite will have a walk-in closet and en suite with a spacious walk-in shower and ample space with a double sink. The main floor will include a large living room and dining area as well as two additional bedrooms and a laundry room, and mud room making it easy to manage daily life. The lower level will have a fantastic bonus space, featuring a spacious family room that's perfect for relaxation and entertainment. And, with the option to finish the full basement, you could add a 4th bedroom and an additional bathroom, making this home even more versatile. The 3-car garage will provide ample parking and storage, while the cement patio is perfect for outdoor entertaining. With its modern design and spacious layout,
Full Property Details
Full Property Details for 201 W Dove St
General
- Sold For: $389,000
- Status: Closed
- Type: Single Family
- Source: Wirex_Central_Wisconsin_Board_of_Realtors_CWBR
- MLS ID: 22505694
- Added to Site: 261 day(s) ago
Interior
- Interior Features: Carpet, Ceiling Fan(s), Smoke Detector(s)
- Appliances: Refrigerator, Range/Oven, Dishwasher, Microwave
Rooms
Bathrooms
- Total Bathrooms: 2
- Full Bathrooms: 2
- Bathroom: Stubbed for Bathroom on Lower Level
Bedrooms
- Total Bedrooms: 3
- Primary Bedroom: 14 x 11, Main
- Bedroom 2: 10 x 12, Main
- Bedroom 3: 10 x 12, Main
- Bedroom 4: Lower
Other Rooms
- Living Room: 20 x 17, Main
- Family Room: 11 x 24, Lower
- Kitchen: 12 x 12, Main
- Dining Room: 12 x 9, Main
Exterior
- Exterior Features: Porch
Parking
- Garage: Yes
- Attached garage: Yes
- Garage Spaces: 3
- Garage Description: 3 Car, Attached, Opener Included
Location
- Municipality: Spencer
- County: Marathon
- Driving Directions: Hwy 13 to west on Clark Street. South on S Pearl St to West on Dove St to property.
School Information
- School District: Spencer
- Elementary School: Spencer
- Middle School: Spencer
- High School: Spencer
Heating & Cooling
- Heating Fuel: Natural Gas
- Heating/Cooling: Central Air, Forced Air
Utilities
- Water/Sewer: Municipal Sewer, Municipal Water
Structural Information
- Architectural Style: Ranch
- Description/Design: 1 Story, 1 Story, Ranch
- Exterior Const.: Vinyl
- Basement Desc.: Partially Finished, Full, Poured Concrete
- Roof: Shingle
- Square Feet: 2,014
- Square Feet Range: 2001 to 2500
- Sq. Ft. Source: Blueprint
- Unfin. Below Grnd: 1,452 Sq. Ft.
- Year Built: 2026
Lot Features
- Lot Size Range: Less than .499 Acre
- Zoning: Residential
Listed by eXp Realty, LLC
Sold by Family Tree Realty, Llc

Get Pre-Approved Today
Price & Sales History for 201 W Dove St
Date
Details
Price
Change
Source
8/21/2026
Sold
$389,000
—
MLS
12/09/2025
Listed
$389,000
—
MLS
Disclaimer: Historical sales information is derived from public records provided by the county offices. Information is not guaranteed and should be independently verified.
201 W Dove Street, Spencer, WI 54479 (MLS# 22505694) is a Single Family property that was sold at $389,000 on August 21, 2026. Want to learn more about 201 W Dove Street? Do you have questions about finding other Single Family real estate for sale in Spencer? You can browse all Spencer real estate or contact a Coldwell Banker agent to request more information.