
This is a carousel with tiles that activate property listing cards. Use the previous and next buttons to navigate.
1/72
$1,195,000
This is a carousel with tiles that activate property listing cards. Use the previous and next buttons to navigate.
1/72
Property Description
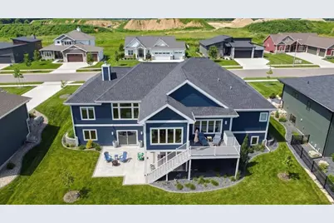
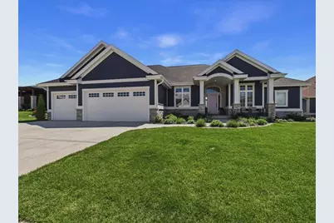
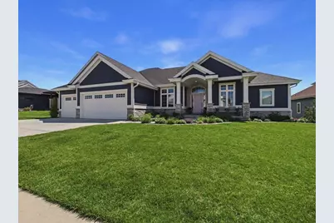
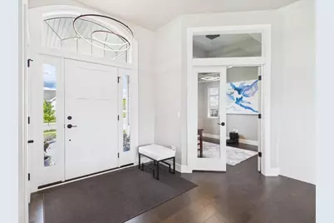
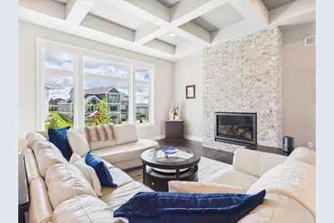
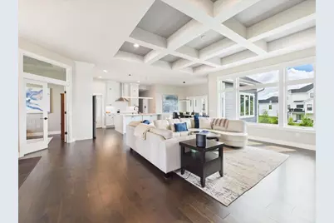
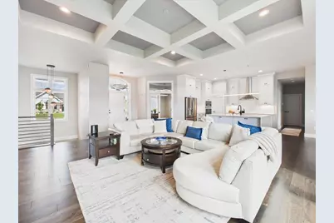
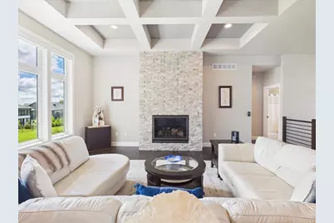
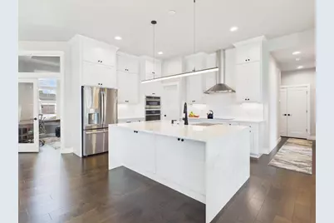
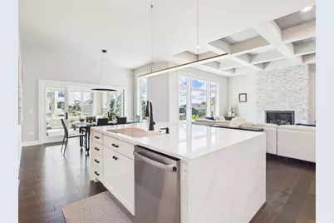
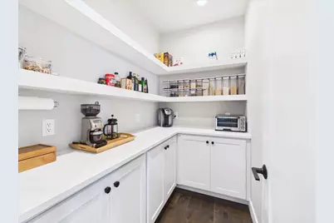
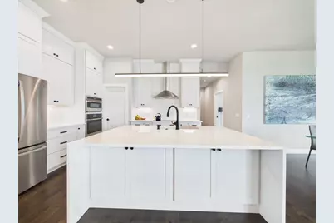
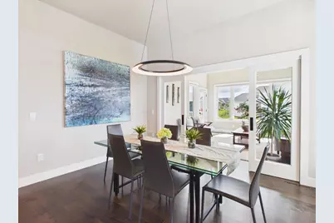
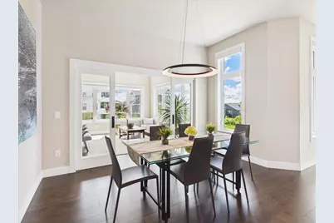
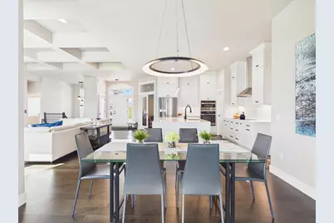
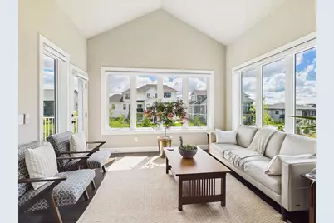
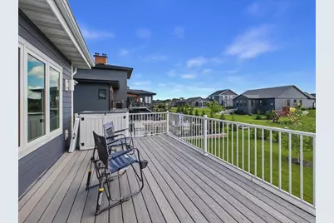
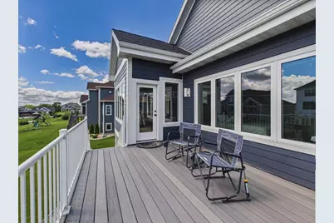
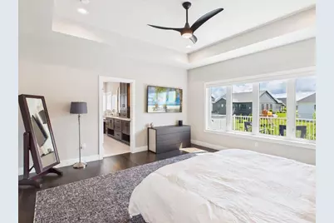
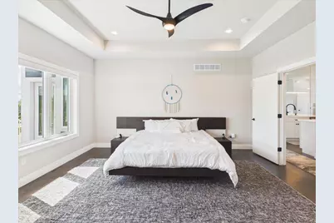
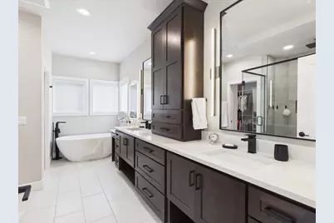
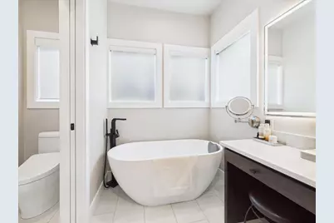
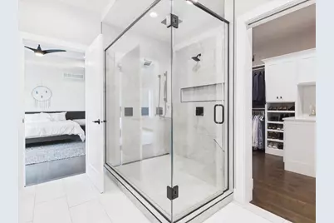
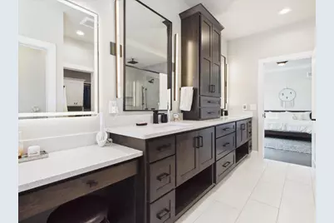
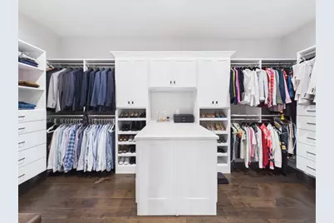
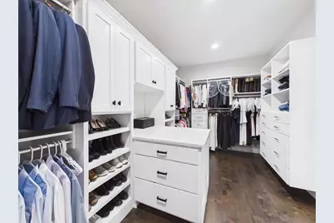
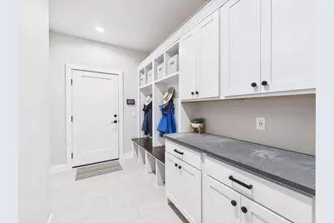
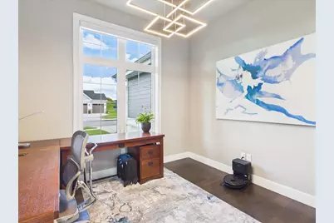
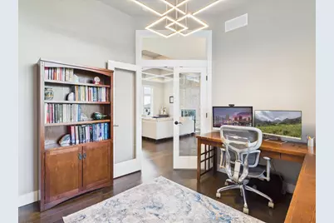
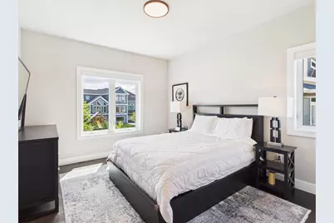
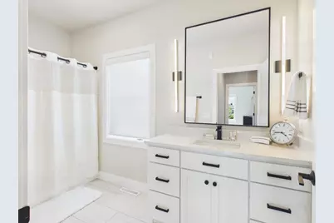
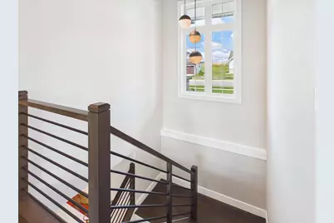
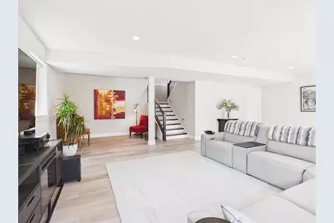
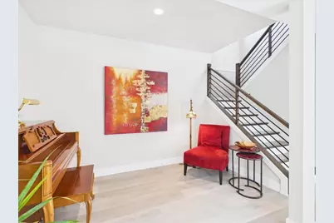
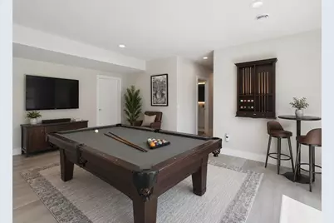
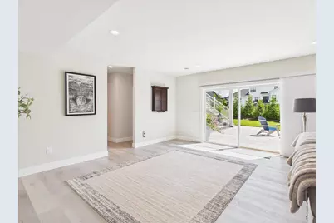
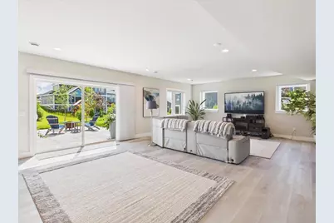
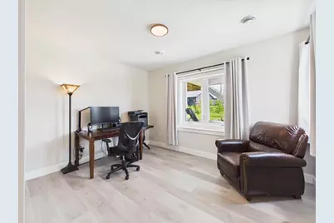
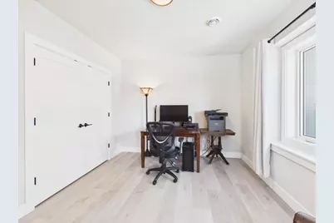
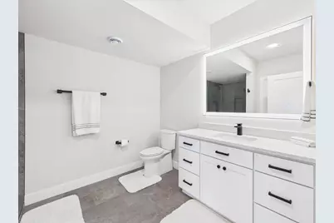
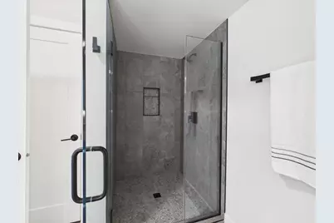
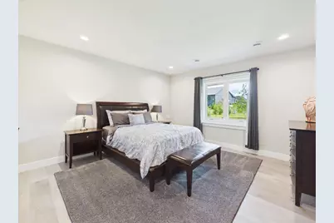
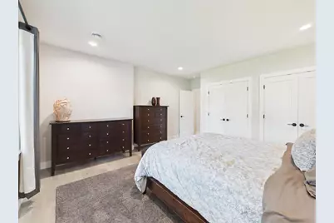
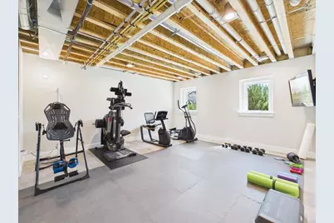
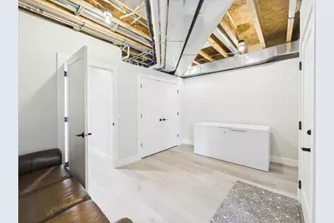
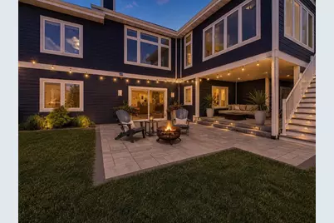
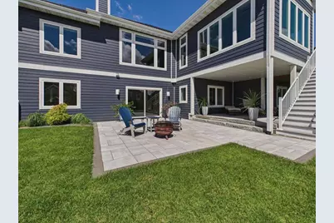
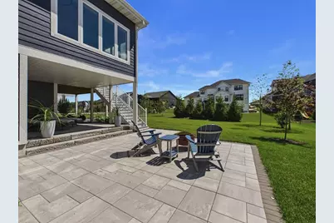
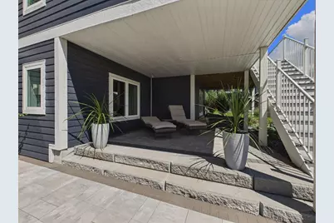
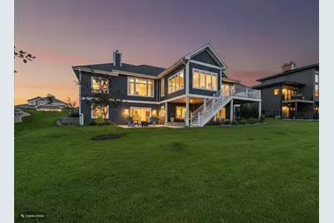
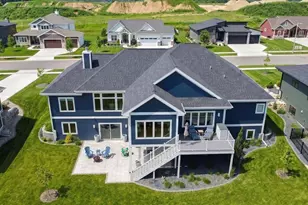
Exceptional custom ranch offering nearly 2,400 sq ft on the main level plus an exposed walkout lower level, enhanced by nearly $200,000 in high-end upgrades. Designed for both everyday living and entertaining, the chef?s kitchen showcases Amish-built cabinetry, quartz waterfall countertops, marble backsplash, Kohler fixtures, a spacious island, and a walk-in pantry with added cabinetry and prep space. The open-concept layout features a coffered ceiling, floor-to-ceiling stone gas fireplace, and seamless flow into the dining area. A vaulted four-season sunroom leads to the composite deck overlooking the beautifully landscaped yard complete with irrigation system. The luxurious primary suite offers heated tile floors, dual vanities, makeup station, tiled walk-in shower, and custom walk-in closet. Main level also includes a private office, guest bedroom, full bath, and mudroom with lockers. The exposed walkout lower level provides an expansive rec room, patio access and future bedroom.
Full Property Details
Full Property Details for 2012 Paris Ln
General
- Price: $1,195,000
- Taxes: $13,967 (2025)
- Status: Active
- Type: Single Family
- Source: Wirex_South_Central_Wisconsin_MLS_Corporation_SCW
- MLS ID: 2026289
- Updated: 6/23/2026
- Added to Site: 18 day(s) ago
Interior
- Interior Features: Walk-In Closet(s), Great Room, Water Softener, Security System
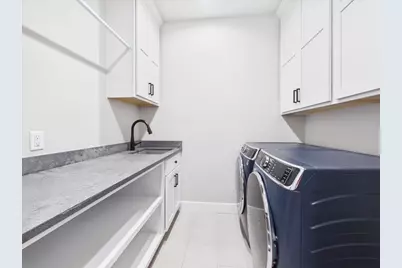
- Appliances: Range/Oven, Refrigerator, Dishwasher, Microwave, Disposal, Washer, Dryer
Rooms
Bathrooms
- Total Bathrooms: 3
- Full Bathrooms: 3
- Bathroom: At least 1 Tub, Master Bedroom Bath: Full, Master Bedroom Bath, Master Bedroom Bath: Walk-In Shower, Master Bedroom Bath: Tub/No Shower
Bedrooms
- Total Bedrooms: 4
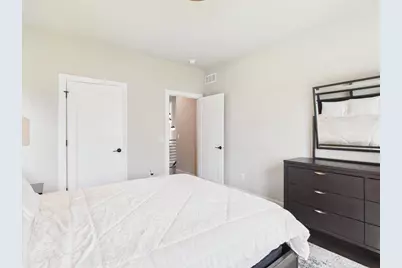
- Primary Bedroom: 16 x 16, Main
- Bedroom 2: 12 x 14, Main
- Bedroom 3: 11 x 14, Lower
- Bedroom 4: 15 x 14, Lower
Other Rooms
- Living Room: 18 x 18, Main
- Family Room: 28 x 19, Lower
- Kitchen: 13 x 15, Main
- Office/Den/Study: 11 x 11, Main
- Sun Room: 14 x 13, Main
Exterior
- Exterior Features: Deck, Patio, Electronic Pet Containment
Parking
- Garage: Yes
- Attached garage: Yes
- Garage Spaces: 3
- Garage Description: 3 Car, Attached, Basement Access
Location
- Municipality: Cottage Grove
- County: Dane
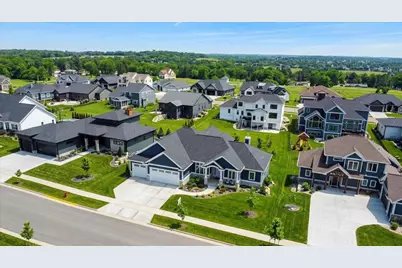
- Subdivision: 5th ADD to Westlawn Estates
- Driving Directions: CTH BB turn North on Damascus Trail, Left onto London Ave and Right onto Paris Lane.
School Information
- School District: Monona Grove
- Elementary School: Granite Ridge
- High School: Monona Grove
Heating & Cooling
- Heating Fuel: Natural Gas
- Heating/Cooling: Forced Air, Central Air Conditioning, In-Floor, Zoned Heating
Utilities
- Water/Sewer: Municipal Water, Municipal Sewer
Structural Information
- Architectural Style: Ranch
- Description/Design: 1 Story
- Exterior Const.: Fiber Cement, Stone
- Basement Desc.: Full, Exposed, Full-Size Windows, Walk-Out/Outer Door, Finished, Sump Pump, High Ceiling (8 Feet or Higher), Radon Mitigation System
- Square Feet: 4,199
- Square Feet Range: 3501 to 5000
- Sq. Ft. Source: Owner
- Year Built: 2023
Lot Features
- Lot Size Source: Assessor/Public Record
- Zoning: SR4
- Lot Description: Sidewalks
Financial Considerations
- Tax Amount: $13,967
- Tax Year: 2025
Disclosures and Reports
- Exclusions: Seller's personal property
- Inclusions: Oven/range, dishwasher, microwave, refrigerator, washer, dryer, water softener, all window coverings
Listed by LPT Realty
Get Pre-Approved Today
Get a Great Insurance Rate
Schools
Schools serving 2012 Paris Ln
School District:Monona Grove School District
| Name | Grades | Distance |
|---|---|---|
Granite Ridge School 4500 Buss Road, Cottage Grove, WI 53527 | 3-5 | 0.4 mi |
Taylor Prairie Elementary School 900 North Parkview Street, Cottage Grove, WI 53527 | PK-K | 0.8 mi |
Cottage Grove Elementary School 470 North Main Street, Cottage Grove, WI 53527 | 1-2 | 1.6 mi |
Glacial Drumlin School 801 Damascus Trail, Cottage Grove, WI 53527 | 6-8 | 0.6 mi |
Monona Grove High School 4400 Monona Dr, Monona, WI 53716 | 9-12 | 5.6 mi |
Disclaimer:
School attendance boundaries provided by ATTOM Data Solutions and are for reference only. Contact the school directly to verify enrollment eligibility.
Price & Sales History for 2012 Paris Ln
Date
Details
Price
Change
Source
6/23/2026
Price Reduced
$1,195,000
-7.72%
MLS
6/22/2026
Listed
$1,295,000
740.91%
MLS
3/17/2022
Sold
$154,000
—
Public Record
Disclaimer: Historical sales information is derived from public records provided by the county offices. Information is not guaranteed and should be independently verified.
Tax History
Tax History for 2012 Paris Ln
Year
Property Taxes
Change
Tax Assessment
Change
2025
$13,967
11%
$551,500
—
2024
$12,567
-2%
$551,500
—
2022
$12,817
640750%
$551,500
551400%
2022
$2
—
$100
—
2021
$2
—
$100
—
Disclaimer: Historical tax information is derived from public records provided by the county offices. Information is not guaranteed and should be independently verified.
Estimate the Cost
Estimate the Cost for 2012 Paris Ln
2012 Paris Lane, Cottage Grove, WI 53527 (MLS# 2026289) is a Single Family property with 4 bedrooms and 3 full bathrooms. 2012 Paris Lane is currently listed for $1,195,000 and was received on June 22, 2026. Want to learn more about 2012 Paris Lane? Do you have questions about finding other Single Family real estate for sale in Cottage Grove? You can browse all Cottage Grove real estate or contact a Coldwell Banker agent to request more information.
