
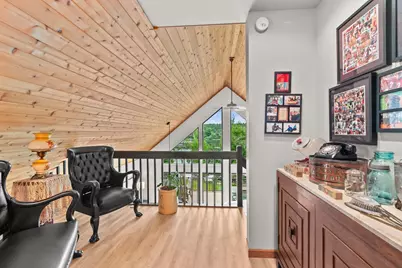
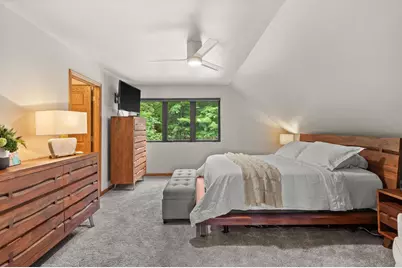
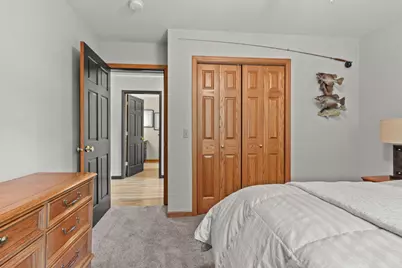
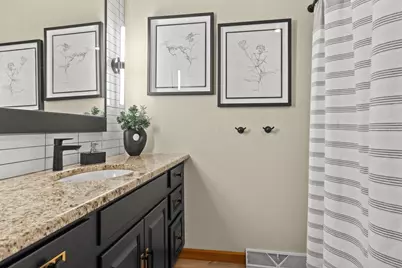
This is a carousel with tiles that activate property listing cards. Use the previous and next buttons to navigate.
1/59
$1,275,000
This is a carousel with tiles that activate property listing cards. Use the previous and next buttons to navigate.
1/59
Property Description
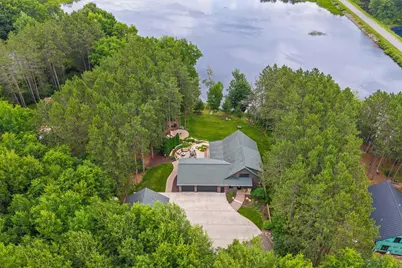
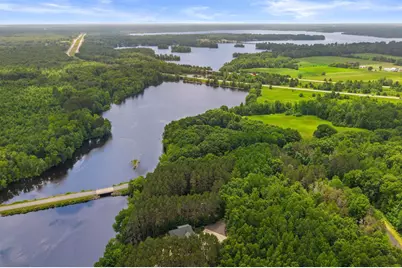
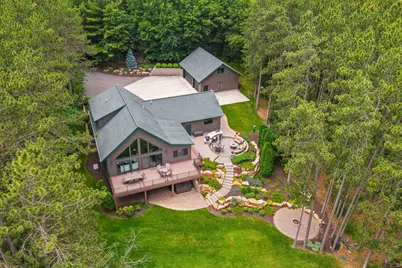
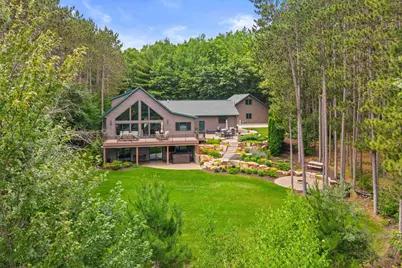
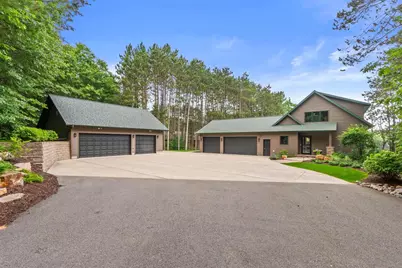
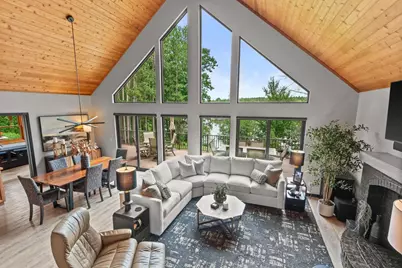
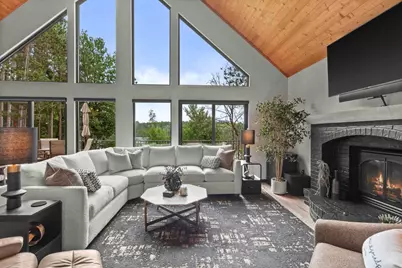
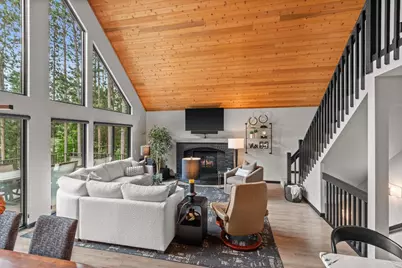
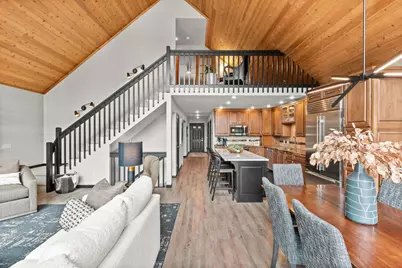
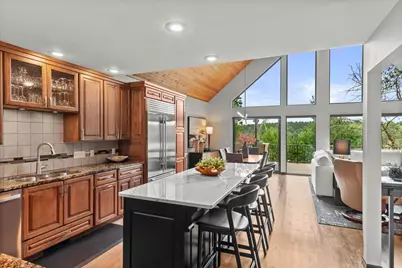
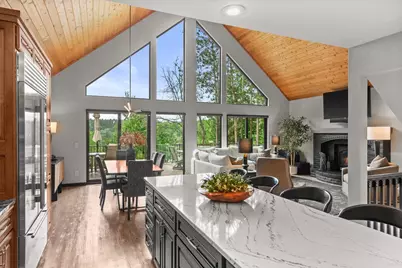
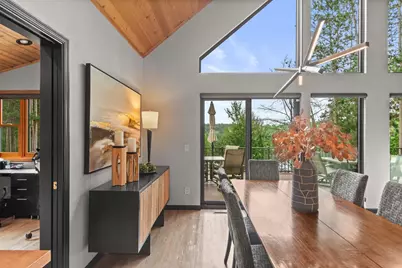
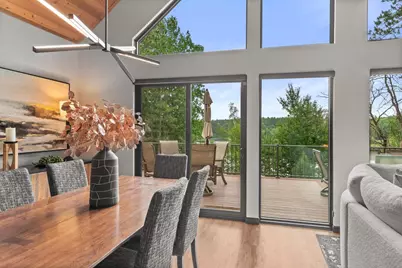
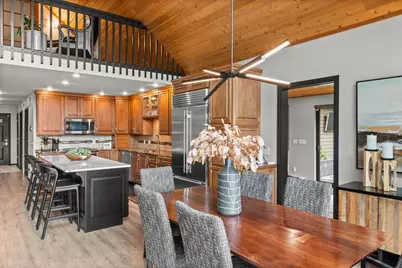
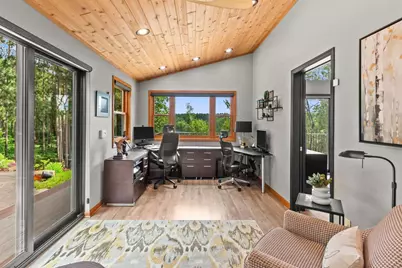
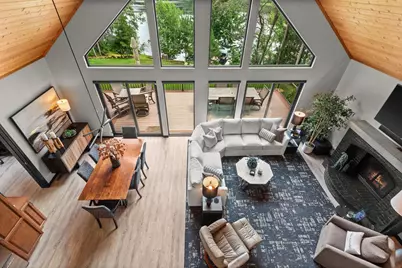
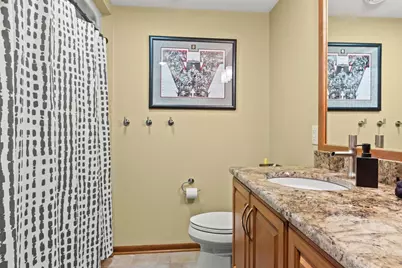
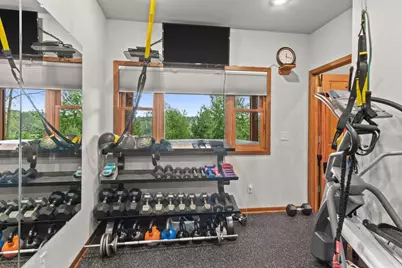
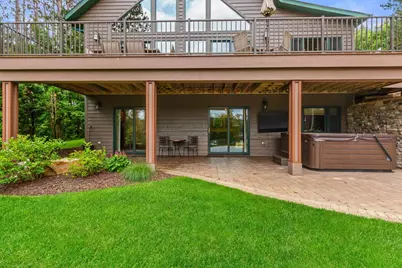
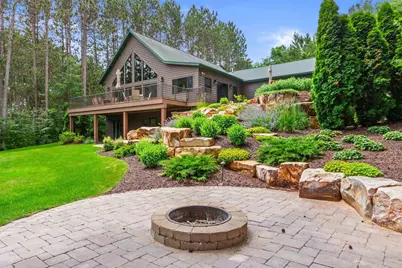
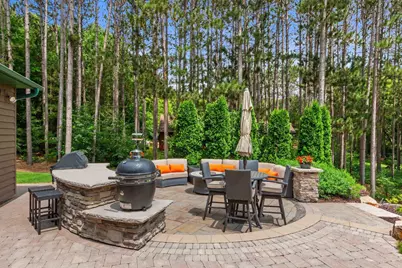
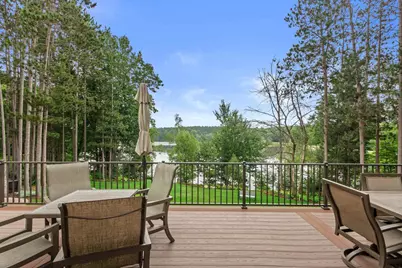
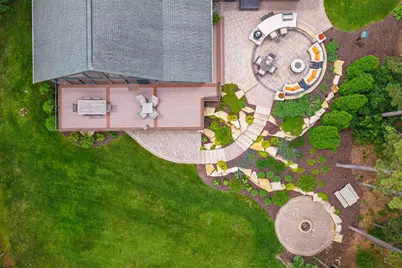
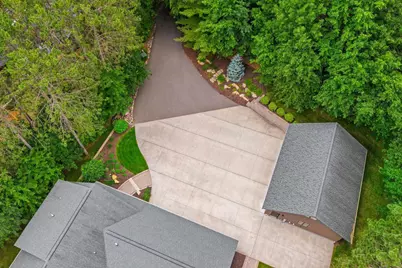
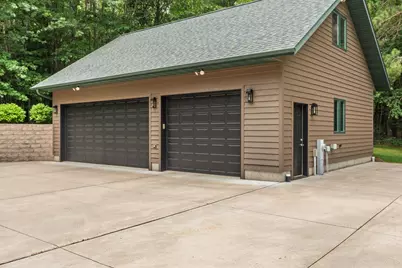
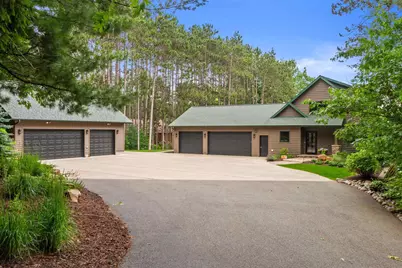
Introducing, The Lodge, a luxurious estate embodying modern style, an unrivaled peaceful setting, and picturesque Lake DuBay water frontage. With 174ft of frontage on the shores of a secluded inlet bay, the 2.2-acre estate is positioned facing Southeast and shares an overlook of 400+ acres of public undevelopable landscape with only five other properties. You can have it all; access to the public land, miles of creek to paddle, and the large body of Lake DuBay only found here along Sandy Bay Lane. The home, detached garage, and landscaping has been handpicked and custom designed right down to the 9ft lower-level ceiling height and concrete pilings supporting the upper stone patio and pathway. Originally constructed in 2001, the Lodge took shape into a home from 2013 to 2015 with the detached two-story garage construction, and a complete main floor and lower-level remodel. With the intention of being a legacy property, the current owners went the extra mile each year since with a 400sf addition, updated mechanicals, whole house generator, hardscape and concrete driveway, and most
Full Property Details
Full Property Details for 201987 Sandy Bay Ln
General
- Price: $1,275,000
- Taxes: $6,696 (2025)
- Status: Active
- Type: Single Family
- Source: Wirex_Central_Wisconsin_Board_of_Realtors_CWBR
- MLS ID: 22603305
- Updated: 8/12/2026
- Added to Site: 44 day(s) ago
Interior
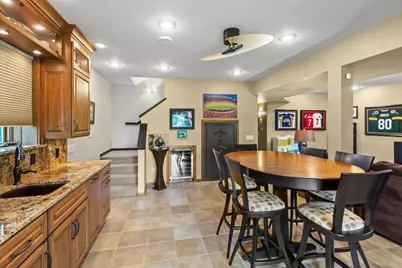
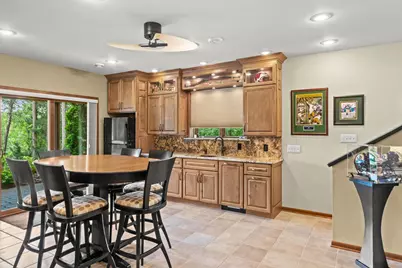
- Interior Features: Carpet, Tile Floors, Ceiling Fan(s), Cathedral/Vaulted Ceiling, Smoke Detector(s), Security System, All Window Coverings, Wet Bar, Walk-In Closets, Integrated Audio System, High-Speed Internet, Loft
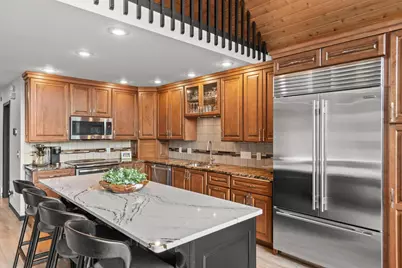
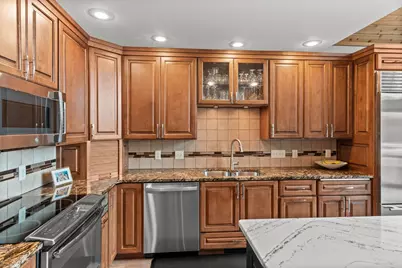
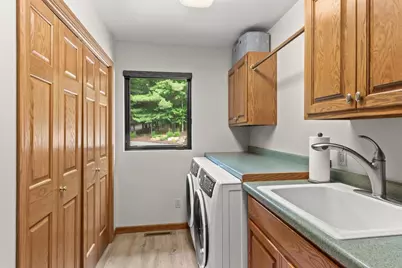
- Appliances: Refrigerator, Range/Oven, Dishwasher, Microwave, Disposal, Washer, Dryer
Rooms
Bathrooms
- Total Bathrooms: 3
- Full Bathrooms: 3
- Bathroom: Master Bedroom Bath
Bedrooms
- Total Bedrooms: 4
- Primary Bedroom: 14 x 17, Upper
- Bedroom 2: 11 x 12, Main
- Bedroom 3: 11 x 12, Main
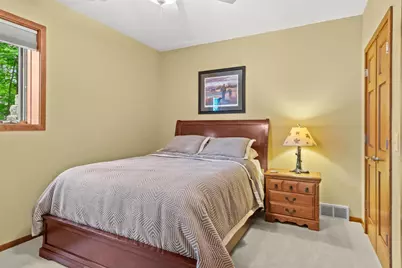
- Bedroom 4: 10 x 13, Lower
Other Rooms
- Living Room: 16 x 18, Main
- Family Room: 13 x 24, Lower
- Kitchen: 11 x 16, Main
- Loft: 11 x 15, Upper
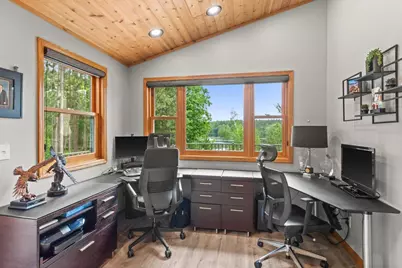
- Other Room 2: Office
Exterior
- Exterior Features: Irrigation system, Hot Tub, Deck, Patio
Parking
- Garage: Yes
- Attached garage: Yes
- Garage Spaces: 6
- Garage Description: 4 Car, Attached, Detached, Heated, Opener Included
Location
- Municipality: Knowlton
- County: Marathon
- Driving Directions: I-39 to DB, East to N Sunset Dr, Left on Sandy Creek Rd, Right on Sandy Bay Lane
School Information
- School District: Mosinee
- Elementary School: Mosinee
- Middle School: Mosinee
- High School: Mosinee
Heating & Cooling
- Heating Fuel: LP Gas
- Heating/Cooling: Central Air, Forced Air
Utilities
- Water/Sewer: Well, Private Septic System
Structural Information
- Architectural Style: Other
- Description/Design: 1.5 Story, 1.5 Story, Other
- Basement Desc.: Walk-Out/Outer Door, Partially Finished, Radon Mitigation System, Poured Concrete
- Roof: Shingle
- Square Feet: 3,729
- Square Feet Range: 3501 to 5000
- Sq. Ft. Source: Assessor/Public Record
- Unfin. Below Grnd: 363 Sq. Ft.
- Year Built: 2001
Lot Features
- Lot Size Range: 1 to 4.99 Acres
- Zoning: Residential
Water Features
- Water Front: Yes
- Water Front Name: Lake Dubay
- Water Front Desc.: Lake, Water Frontage on Lot, 101 to 199 Feet
- Lake Front: Yes
Financial Considerations
- Tax Amount: $6,696
- Tax Year: 2025
Listed by First Weber
Get Pre-Approved Today
Get a Great Insurance Rate
Schools
Schools serving 201987 Sandy Bay Ln
School District:Mosinee School District
| Name | Grades | Distance |
|---|---|---|
Mosinee Middle School 700 High Street, Mosinee, WI 54455 | 4-8 | 7.3 mi |
Mosinee Elementary School 600 12th Street, Mosinee, WI 54455 | PK-3 | 7.5 mi |
Mosinee High School 1000 High Street, Mosinee, WI 54455 | 9-12 | 7.3 mi |
Disclaimer:
School attendance boundaries provided by ATTOM Data Solutions and are for reference only. Contact the school directly to verify enrollment eligibility.
Price & Sales History for 201987 Sandy Bay Ln
Date
Details
Price
Change
Source
8/12/2026
Price Reduced
$1,275,000
-3.77%
MLS
7/15/2026
Listed
$1,325,000
—
MLS
Disclaimer: Historical sales information is derived from public records provided by the county offices. Information is not guaranteed and should be independently verified.
Tax History
Tax History for 201987 Sandy Bay Ln
Year
Property Taxes
Change
Tax Assessment
Change
2025
$6,696
19%
$434,600
—
2024
$5,636
11%
$434,600
—
2023
$5,070
—
$434,600
—
2022
$5,048
-15%
$434,600
17%
2021
$5,909
-3%
$372,200
—
2020
$6,114
4%
$372,200
—
2019
$5,898
-3%
$372,200
—
2018
$6,067
3%
$372,200
—
2017
$5,863
2%
$372,200
—
2016
$5,728
-3%
$372,200
3%
2015
$5,888
-2%
$360,000
—
2014
$6,014
9%
$360,000
10%
2013
$5,497
—
$326,400
—
Disclaimer: Historical tax information is derived from public records provided by the county offices. Information is not guaranteed and should be independently verified.
Estimate the Cost
Estimate the Cost for 201987 Sandy Bay Ln
201987 Sandy Bay Lane, Mosinee, WI 54455 (MLS# 22603305) is a Single Family property with 4 bedrooms and 3 full bathrooms. 201987 Sandy Bay Lane is currently listed for $1,275,000 and was received on July 15, 2026. Want to learn more about 201987 Sandy Bay Lane? Do you have questions about finding other Single Family real estate for sale in Mosinee? You can browse all Mosinee real estate or contact a Coldwell Banker agent to request more information.
