This is a carousel with tiles that activate property listing cards. Use the previous and next buttons to navigate.
1/26
$249,900 Contingent
This is a carousel with tiles that activate property listing cards. Use the previous and next buttons to navigate.
1/26
Property Description
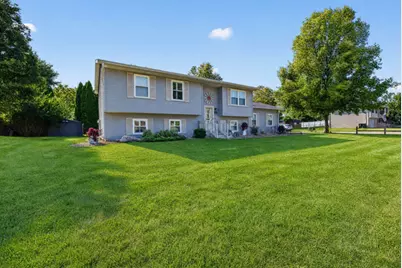
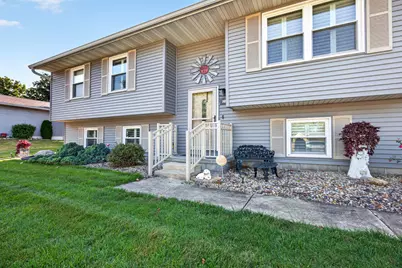
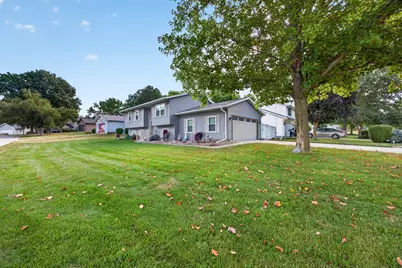
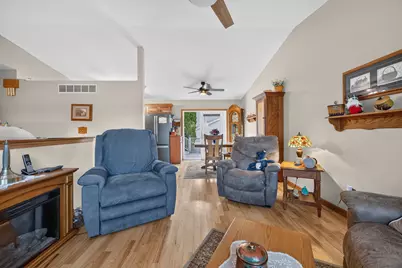
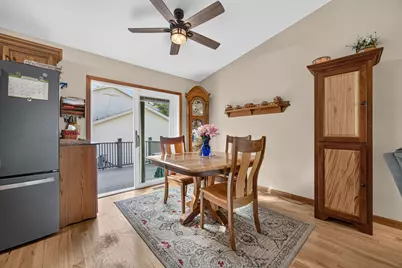
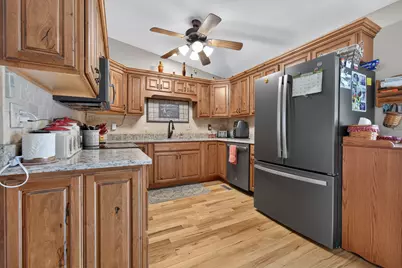
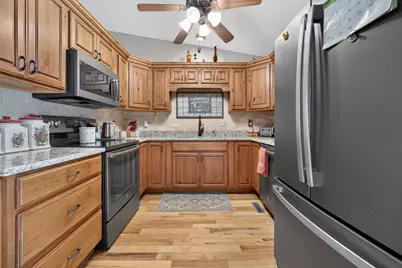
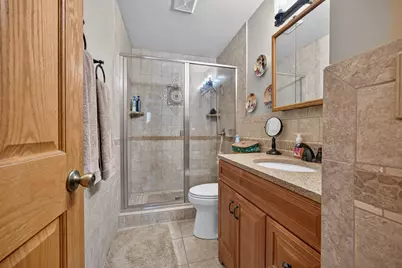
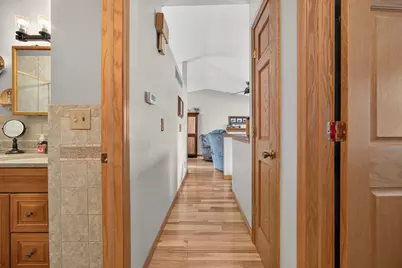
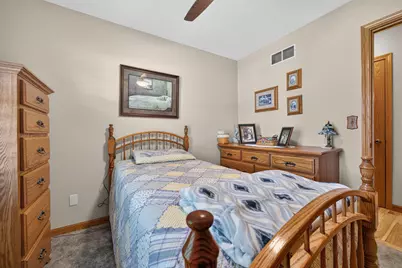
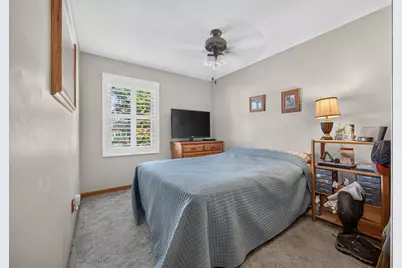
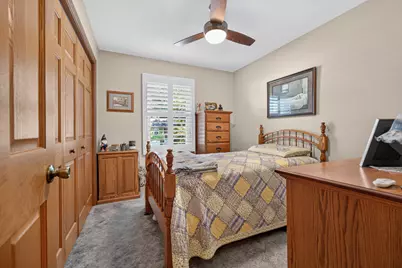
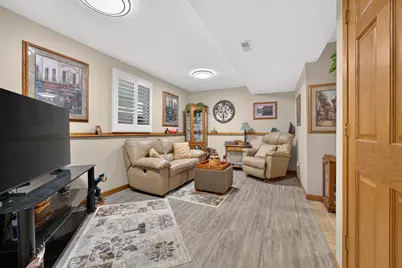
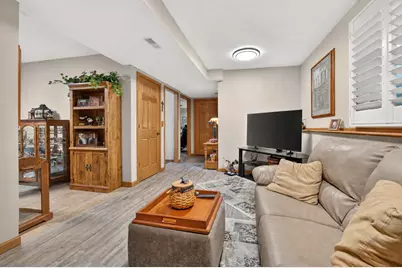
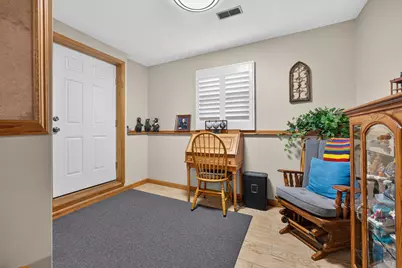
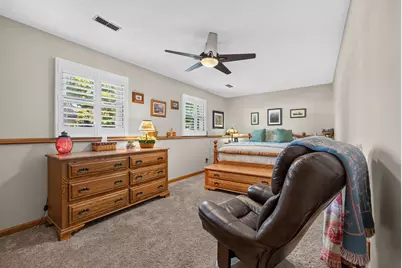
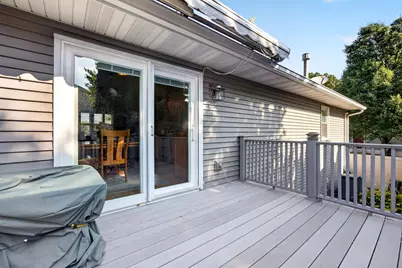
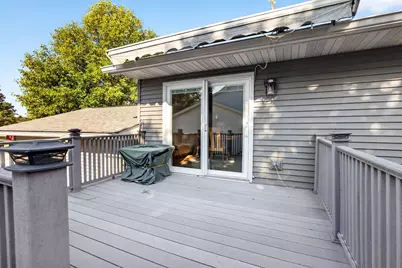
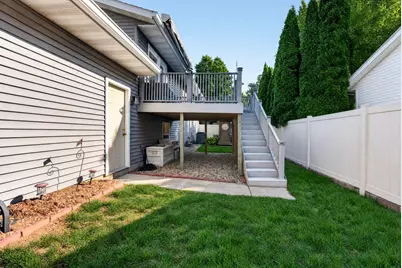
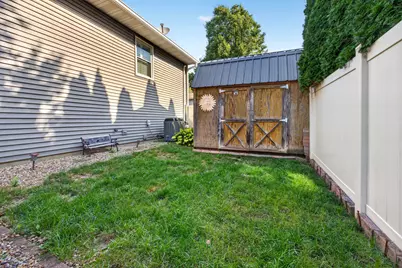
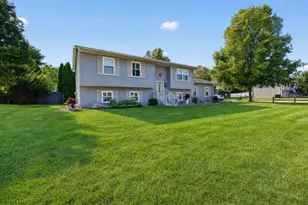
Welcome to this beautifully maintained 4-bedroom, 2-full-bath split-level home in the desirable Oakwoods subdivision! This spacious home offers a thoughtfully designed floor plan with comfortable living areas and numerous quality updates throughout. The main level features beautiful hardwood flooring in the living room, kitchen, and hall, along with solid oak interior doors and a spacious living room with a cathedral ceiling. The remodeled kitchen offers new cabinetry, Corian countertops, updated appliances, and a new patio door with between the glass blinds. Both bathrooms have also been updated. The lower level provides wonderful flexibility with a comfortable family room, dedicated office space, and the largest of the four bedrooms, measuring an impressive 10' x 20'. A 2-car side-load garage adds convenience, functionality, and great curb appeal. Major improvements include replacement windows in 2008, all featuring plantation shutters; a roof replacement in 2011; a composite deck added in 2018; siding replaced in 2020 along with upgraded insulation; and a composite fence for easy-care outdoor living. With its spacious layout, oversized lower-level bedroom, flexible living spaces, updated kitchen and baths, hardwood floors, and numerous major improvements, this Oakwoods home offers a wonderful combination of comfort, style, and functionality.
Full Property Details
Full Property Details for 2024 Woodhavens Dr
General
- Price: $249,900
- HOA FEE: $23/month
- HOA FEE FREQ.: Annually
- Taxes: $4,985 (2025)
- Status: Contingent
- Type: Single Family
- Source: MRED
- MLS ID: 12759381
- Updated: 9/22/2026
- Added to Site: 26 day(s) ago
Interior
- Basement: Finished, F
- Interior Features: Cathedral Ceiling(s), Dining Combo, Replacement Windows
- Appliances: Range, Microwave, Dishwasher, Refrigerator
- Flooring: Hardwood, Laminate, Carpet, Wood
Rooms
Bathrooms
- Total Bathrooms: 2
- Full Bathrooms: 2
- Basement Baths: Yes
Bedrooms
- Total Bedrooms: 4
Additional Information
- Other Features: School Bus Service
Exterior
- Exterior Features: Other
Parking
- Garage: Yes
- Attached garage: Yes
- Garage Spaces: 2
- Total Spaces: 2
- Parking Features: Concrete, Garage Door Opener, Yes, Garage Owned, Attached, Garage
Location
- Area: Bloomington
- County: McLean
- Township: City of Bloomi
- Subdivision: Oakwoods
- Driving Directions: Fox Creek Road to North on Oakland to East on Six Points Road to South on Woodhavens.
School Information
- School District: 5
- Elem School District: 5
- Midd School District: 5
- High School District: 5
- Elementary School: Pepper Ridge Elementary
- Middle School: Evans Jr High
- High School: Normal Community West High Schoo
- Private School: Normal Community West High Schoo
Community
- Assoc. Fees Include: None
Heating & Cooling
- Cooling Type: Central Air Conditioning
- Heating Type: Natural Gas
Utilities
- Sewer: Public Sewer
- Water: Public
Structural Information
- Architectural Info: Bi-Level
- Architectural Style: Bi-Level
- Construction: Vinyl Siding
- Exterior Const.: Vinyl Siding
- Basement: Yes
- Basement Desc.: Finished, Full
- Windows: Drapes, Plantation Shutters
- Doors: Sliding Doors
- Sub-Flooring: Hardwood, Laminate, Carpet, Wood
- Square Feet: 1,892
- Sq. Ft. Source: Estimated
- Year Built: 1991
Additional Structures
- Other Structures: Shed(s)
Lot Features
- Lot Size Range: Less than .25 Acre
- Lot Dimensions: 110 x 70
- Fence: Yes
- Lot Features: Corner Lot
- Fencing (Description): Fenced
Financial Considerations
- Association Fee: $270
- Assoc Fee Freq.: Annually
- Parking Included: Yes
- Assessment Year: 1991
- Tax Amount: $4,985
- Tax Year: 2025
- Pays Sewer: Public Sewer
Disclosures and Reports
- Ownership: Fee Simple
- Property ID: 2117108012
Listed by RE/MAX Rising
Get Pre-Approved Today
Get a Great Insurance Rate
Schools
Schools serving 2024 Woodhavens Dr
School District:McLean County Unit School District 5
| Name | Grades | Distance |
|---|---|---|
Pepper Ridge Elementary School 2602 Danbury Drive, Bloomington, IL 61705 | K-5 | 0.9 mi |
Evans Junior High School 2901 Morrissey Drive, Bloomington, IL 61704 | 6-8 | 4.5 mi |
Normal Community West High School 501 North Parkside Road, Normal, IL 61761 | 9-12 | 4.6 mi |
Disclaimer:
School attendance boundaries provided by ATTOM Data Solutions and are for reference only. Contact the school directly to verify enrollment eligibility.
Price & Sales History for 2024 Woodhavens Dr
Date
Details
Price
Change
Source
9/17/2026
Listed
$249,900
—
MLS
Disclaimer: Historical sales information is derived from public records provided by the county offices. Information is not guaranteed and should be independently verified.

Tax History
Tax History for 2024 Woodhavens Dr
Year
Property Taxes
Change
Tax Assessment
Change
2024
$4,552
—
$64,065
14%
2024
$4,552
6%
$56,375
11%
2023
$4,300
51%
$50,747
19%
2021
$2,841
-31%
$42,772
-8%
2022
$4,128
49%
$46,723
11%
2020
$2,773
3%
$41,975
—
2019
$2,683
—
$41,975
—
2018
$2,680
4%
$41,975
—
2017
$2,572
—
$41,975
—
Disclaimer: Historical tax information is derived from public records provided by the county offices. Information is not guaranteed and should be independently verified.
Estimate the Cost
Estimate the Cost for 2024 Woodhavens Dr
2024 Woodhavens Drive, Bloomington, IL 61701 (MLS# 12759381) is a Single Family property with 4 bedrooms and 2 full bathrooms. 2024 Woodhavens Drive is currently listed for $249,900 and was received on September 17, 2026. Want to learn more about 2024 Woodhavens Drive? Do you have questions about finding other Single Family real estate for sale in Bloomington? You can browse all Bloomington real estate or contact a Coldwell Banker agent to request more information.