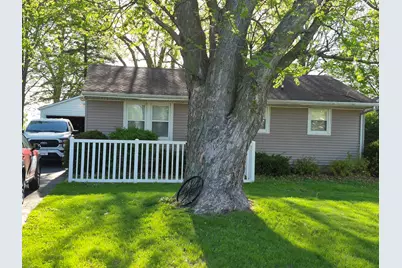
This is a carousel with tiles that activate property listing cards. Use the previous and next buttons to navigate.
1/1
$77,500
This is a carousel with tiles that activate property listing cards. Use the previous and next buttons to navigate.
1/1
Property Description
***** NO SHOWINGS UNTIL May 13***** Nice 2 BR on dead end street TO ENJOY THE peacefulness of the countryside - the convenience of A BACK DECK RAMP TO THE HOUSE-NO STEPS!!. Tranquility of a back deck (with water) just to kick back and enjoy the view. GREAT 16x20 workshop SHED for all of your project/STORAGE needs, plus 15x25 garage. Home vacant since FEBRUARY 2026. Freshly painted & carpets cleaned - so ready for occupancy. Seller has no knowledge (was her father's home) of mechanicals so offering a 14 mo. Home warranty to the new buyer. VERY nice eat in kit. w/rollout CUPBOARD shelves; large bath with FULL walk-in shower; 2 nice sized bedrooms; replacement windows; attic entrance in utility rm. CRAWL SPACE ENTRY IN LAUNDRY ROOM. All appls. remain. Alwood Schs. HOME MAIL DELIVERY. DON'T MISS OUT ON THIS LITTLE GEM
Full Property Details
Full Property Details for 203 S Yates St
General
- Sold For: $77,500
- Taxes: $2,208 (2024)
- Status: Closed
- Type: Single Family
- Source: MRED
- MLS ID: 12630797
- Added to Site: 76 day(s) ago
Interior
- Interior Features: 1st-Floor Bedroom
- Appliances: Range, Refrigerator, Washer, Dryer, Gas Oven
Rooms
Bathrooms
- Total Bathrooms: 1
- Full Bathrooms: 1
- Bathroom Features: No Tub
Bedrooms
- Total Bedrooms: 2
Additional Information
- Equipment: Ceiling Fan(s)
Parking
- Garage: Yes
- Garage Spaces: 1
- Total Spaces: 1
- Parking Features: Asphalt, Garage Door Opener, Yes, Garage Owned, Detached, Garage
Location
- Area: Alpha
- County: Henry
- Subdivision: Peterson
- Driving Directions: Route 150 to Alpha, E on D Street, south on Yates to home.
School Information
- School District: 225
- Midd School District: 225
- Elementary School: Alwood Elementary School
- Middle School: Alwood Elementary School
- High School: Alwood Elementary School
- Private School: Alwood Elementary School
Community
- Assoc. Fees Include: None
Heating & Cooling
- Cooling Type: Central Air Conditioning
- Heating Type: Natural Gas, Forced Air
Utilities
- Water: Public
Structural Information
- Architectural Style: Ranch
- Construction: Vinyl Siding
- Exterior Const.: Vinyl Siding
- Basement Desc.: Crawl Space
- Foundation: Concrete Perimeter
- Roof: Asphalt
- Square Feet: 864
- Sq. Ft. Source: Assessor
- Year Built: 1963
- Built Before 1978: Yes
Additional Structures
- Other Structures: Shed(s), Garage(s)
Lot Features
- Lot Size (Acres): 0.2
- Lot Size Range: Less than .25 Acre
- Lot Dimensions: 50 x 178
- Lot Features: Level
Financial Considerations
- Parking Included: Yes
- Assessment Year: 1963
- Tax Amount: $2,208
- Tax Year: 2024
Disclosures and Reports
- Ownership: Fee Simple
- Property ID: 2122158006
Listed by RE/MAX Country Crossroads
Sold by RE/MAX Country Crossroads

Get Pre-Approved Today
Schools
Schools serving 203 S Yates St
School District:Alwood Community Unit School District 225
| Name | Grades | Distance |
|---|---|---|
Alwood Elementary School 101 East A Street, Alpha, IL 61413 | PK-5 | 0.4 mi |
Alwood Middle/High School 301 East 5th Avenue, Woodhull, IL 61490 | 6-12 | 3.4 mi |
Disclaimer:
School attendance boundaries provided by ATTOM Data Solutions and are for reference only. Contact the school directly to verify enrollment eligibility.
Price & Sales History for 203 S Yates St
Date
Details
Price
Change
Source
6/12/2026
Sold
$77,500
1.97%
MLS
4/27/2026
Listed
$76,000
—
MLS
Disclaimer: Historical sales information is derived from public records provided by the county offices. Information is not guaranteed and should be independently verified.
203 S Yates Street, Alpha, IL 61413 (MLS# 12630797) is a Single Family property that was sold at $77,500 on June 12, 2026. Want to learn more about 203 S Yates Street? Do you have questions about finding other Single Family real estate for sale in Alpha? You can browse all Alpha real estate or contact a Coldwell Banker agent to request more information.