This is a carousel with tiles that activate property listing cards. Use the previous and next buttons to navigate.
1/1
$336,000
This is a carousel with tiles that activate property listing cards. Use the previous and next buttons to navigate.
1/1
Property Description
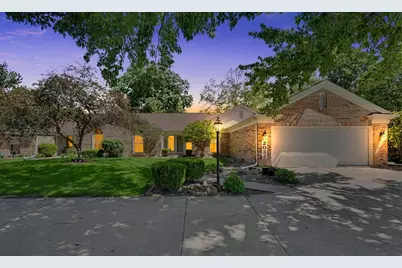
Located in the highly sought-after Bentbrook community, this spacious ranch-style condo offers an exceptional blend of comfort, quality, and low-maintenance living. Thoughtfully designed with expansive living spaces, oversized windows, and abundant natural light throughout, this home delivers the single-level lifestyle today's buyers have been searching for. Rich hardwood flooring flows throughout much of the home, including the living room, dining room, office, sunroom, and bedrooms, creating warmth and continuity throughout the living spaces. With over 2,400 square feet of living area, the generous room sizes and flexible floor plan provide space rarely found in today's market. The spacious living and dining areas flow seamlessly into the sunroom, where a dramatic wall of windows brings the outdoors in and provides tranquil views year-round. The kitchen offers generous workspace, abundant cabinetry, and a spacious walk-in pantry providing exceptional storage. The adjoining family room is anchored by a fireplace, creating a warm and inviting gathering space for both everyday living and entertaining. The primary suite serves as a true retreat with heated ceramic tile flooring in the bath, dual vanity areas, whirlpool tub, separate shower, oversized walk-in closet, and a thoughtfully designed layout focused on comfort and privacy. Positioned on a beautifully landscaped lot with mature trees and outstanding outdoor living space, this home offers a unique opportunity for buyers seeking the convenience of condominium living with the space, comfort, and feel of a single-family home.
Full Property Details
Full Property Details for 2032 Bentbrook Dr #2032
General
- Sold For: $336,000
- HOA FEE: $375/month
- HOA FEE FREQ.: Annually
- Taxes: $7,366 (2025)
- Status: Closed
- Type: Condo
- Source: MRED
- MLS ID: 12644748
- Added to Site: 137 day(s) ago
Interior
- Interior Features: Cathedral Ceiling(s), 1st-Floor Bedroom, 1st-Floor Bath, Built-in Features
- Fireplace: Yes
- Fireplace(s): Other, Wood-Burning
- Appliances: Range, Dishwasher
- Flooring: Laminate
Rooms
Bathrooms
- Total Bathrooms: 3
- Full Bathrooms: 2
- Half Bathrooms: 1
- Bathroom Features: Whirlpool, Separate Shower, Double Sink
Bedrooms
- Total Bedrooms: 2
Additional Information
- Equipment: Carbon Monoxide Detectors, Sump Pump, Lawn Sprinkler, Internet-Fiber
Parking
- Garage: Yes
- Attached garage: Yes
- Garage Spaces: 2
- Total Spaces: 2
- Parking Features: Concrete, Garage Door Opener, Garage, Yes, Garage Owned, Attached
Location
- Area: Champaign, Savoy
- County: Champaign
- Subdivision: Lincolnshire Fields
- Driving Directions: From Staley Rd. Turn East on Bentbrook Dr. Home on Right.
School Information
- School District: 4
- Midd School District: 4
- Elementary School: Champaign Elementary School
- Middle School: Champaign Junior High School
- High School: Champaign High School
- Private School: Champaign High School
Community
- Assoc. Fees Include: Insurance, Exterior Maintenance, Lawn Care, Snow Removal
- Pets Allowed: Yes
- Pet Restrictions: Cats OK, Dogs OK
- Mgmt. Company: NA
Heating & Cooling
- Cooling Type: Central Air Conditioning
- Heating Type: Natural Gas, Forced Air
Utilities
- Water: Public
Structural Information
- Structure Type: Condo
- Construction: Brick, Cedar
- Exterior Const.: Brick, Cedar
- Basement Desc.: Crawl Space
- Foundation: Block
- Roof: Asphalt
- Common Walls: End Unit
- Sub-Flooring: Laminate
- Entry Floor Number: 1
- Stories/Levels: 1
- Square Feet: 2,410
- Sq. Ft. Source: Taped
- Year Built: 1989
Unit Information
- Units in Building: 2
Additional Structures
- Other Structures: None
Lot Features
- Lot Dimensions: Common
- Lot Features: Common Grounds
Water Features
- Water Front Desc.: Stream
Financial Considerations
- Association Fee: $4,500
- Assoc Fee Freq.: Annually
- Parking Included: Yes
- Assessment Year: 1989
- Tax Amount: $7,366.92
- Tax Year: 2025
Disclosures and Reports
- Ownership: Condo
- Documents Avail.: Covenants/Restrictions
- Property ID: 32021303011
Listed by Re/Max Realty Associates-Cha
Sold by Realty Select One

Get Pre-Approved Today
Schools
Schools serving 2032 Bentbrook Dr #2032
School District:Champaign Community Unit School District 4
| Name | Grades | Distance |
|---|---|---|
Robeson Elementary School 2501 Southmoor Drive, Champaign, IL 61821 | K-5 | 1.3 mi |
Kenwood Elementary School, Champaign, IL 1001 Stratford Drive, Champaign, IL 61821 | K-5 | 1.5 mi |
Vernon L Barkstall Elementary School 2201 Hallbeck Drive, Champaign, IL 61822 | K-5 | 1.9 mi |
Jefferson Middle School, Champaign, IL 1115 Crescent Drive, Champaign, IL 61821 | 6-8 | 1.9 mi |
Edison Middle School, Champaign, IL 306 West Green Street, Champaign, IL 61820 | 6-8 | 3.8 mi |
Franklin Middle School, Champaign, IL 817 North Harris Avenue, Champaign, IL 61820 | 6-8 | 4 mi |
Centennial High School 913 Crescent Drive, Champaign, IL 61821 | 9-12 | 2 mi |
Westview Elementary School, Champaign, IL 703 South Russell Street, Champaign, IL 61821 | K-5 | 2.7 mi |
Bottenfield Elementary School 1801 South Prospect Avenue, Champaign, IL 61820 | K-5 | 2.9 mi |
Disclaimer:
School attendance boundaries provided by ATTOM Data Solutions and are for reference only. Contact the school directly to verify enrollment eligibility.
Price & Sales History for 2032 Bentbrook Dr #2032
Date
Details
Price
Change
Source
9/08/2026
Sold
$336,000
-1.15%
MLS
7/22/2026
Price Reduced
$339,900
-2.86%
MLS
6/22/2026
Price Reduced
$349,900
-5.18%
MLS
5/25/2026
Price Reduced
$369,000
-4.16%
MLS
5/14/2026
Listed
$385,000
—
MLS
Disclaimer: Historical sales information is derived from public records provided by the county offices. Information is not guaranteed and should be independently verified.
2032 Bentbrook Drive #2032, Champaign, IL 61822 (MLS# 12644748) is a Condo property that was sold at $336,000 on September 08, 2026. Want to learn more about 2032 Bentbrook Drive #2032? Do you have questions about finding other Condo real estate for sale in Champaign? You can browse all Champaign real estate or contact a Coldwell Banker agent to request more information.