This is a carousel with tiles that activate property listing cards. Use the previous and next buttons to navigate.
1/60
$464,900
This is a carousel with tiles that activate property listing cards. Use the previous and next buttons to navigate.
1/60
Property Description
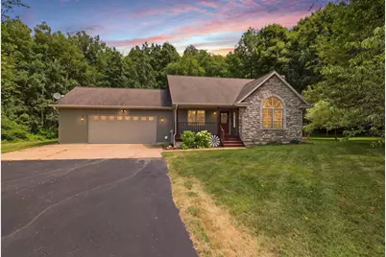
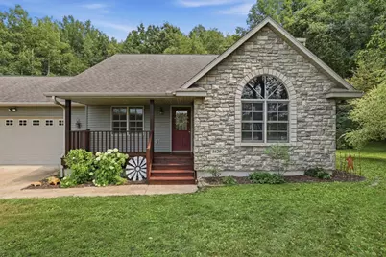
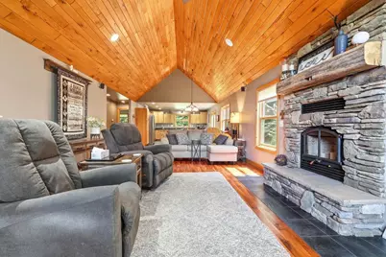
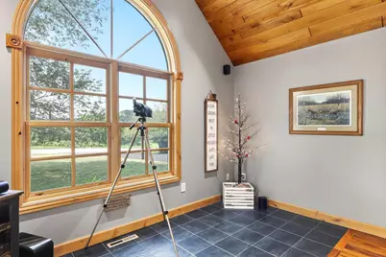
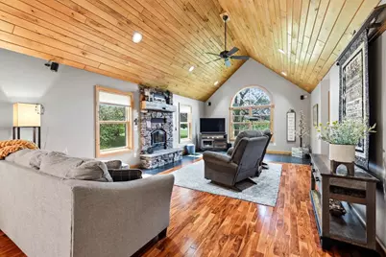
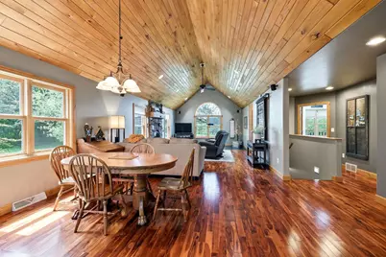
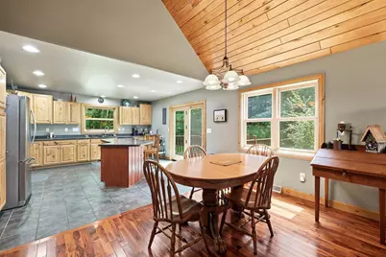
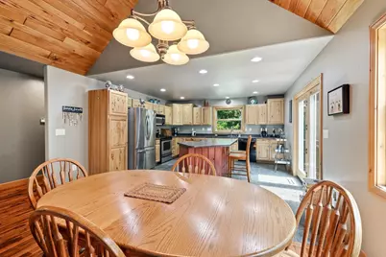
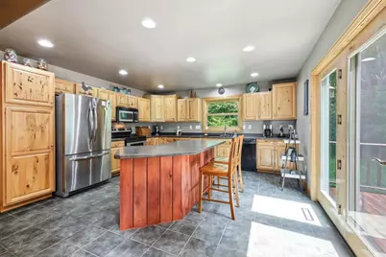
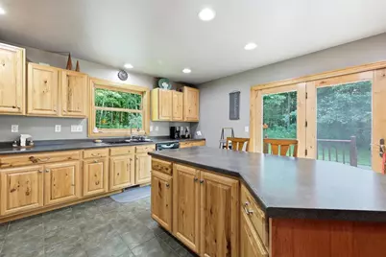
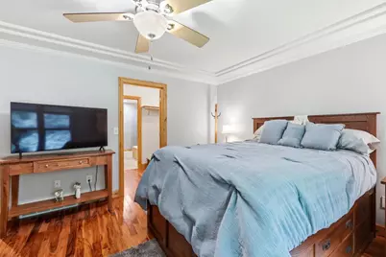
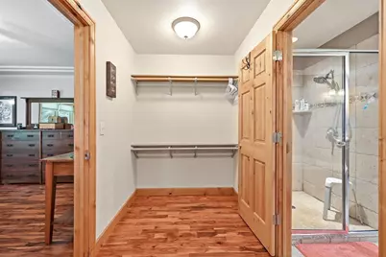
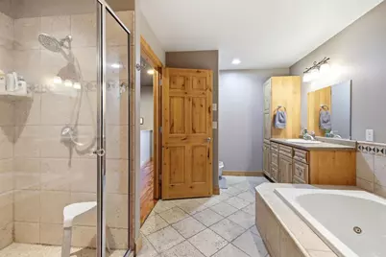
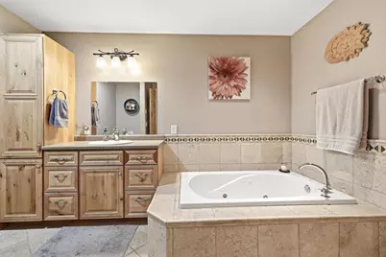
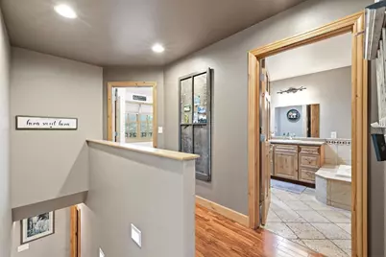
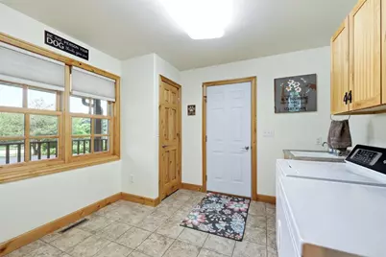
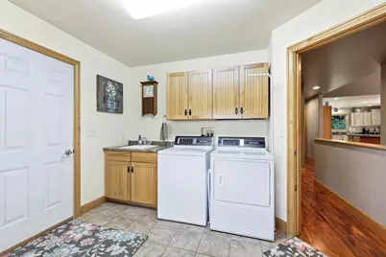
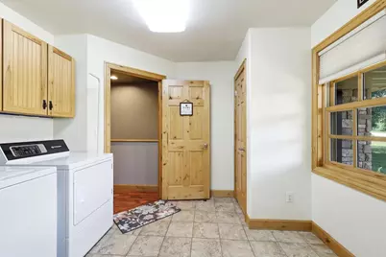
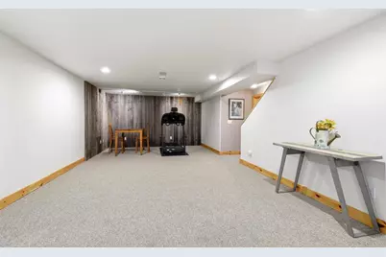
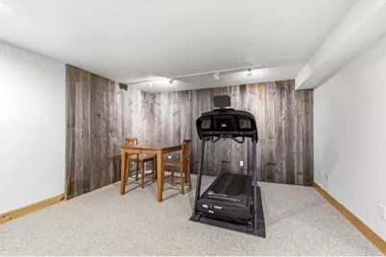
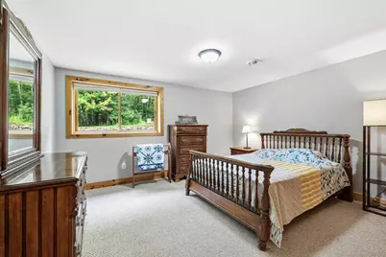
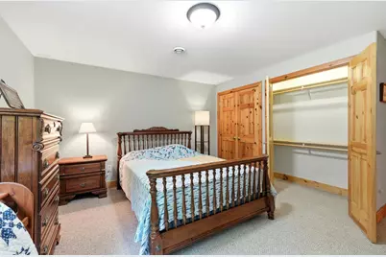
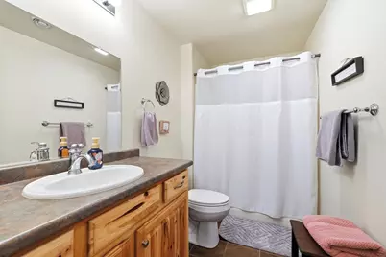
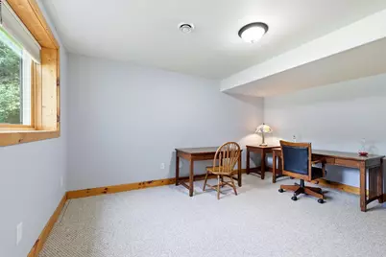
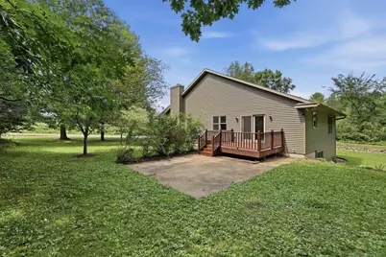
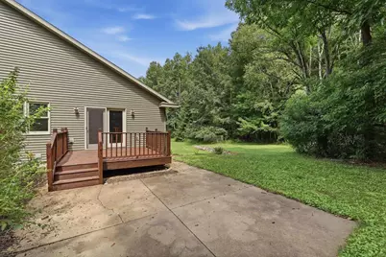
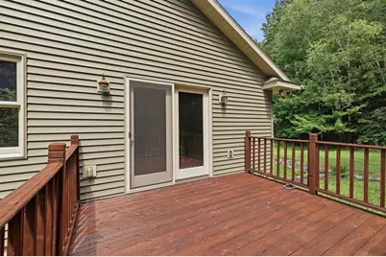
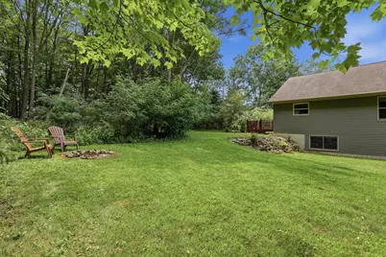
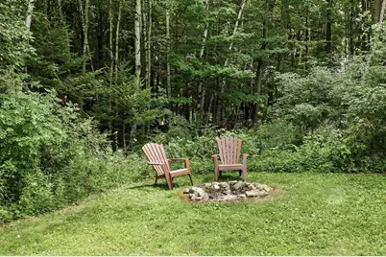
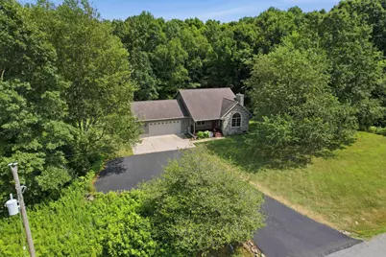
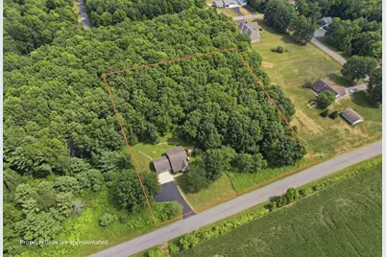
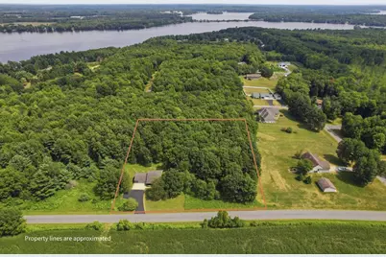
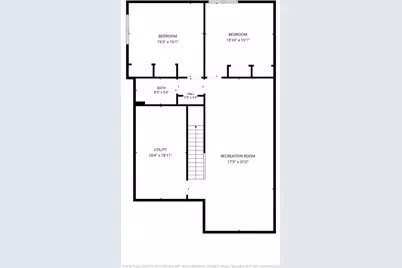
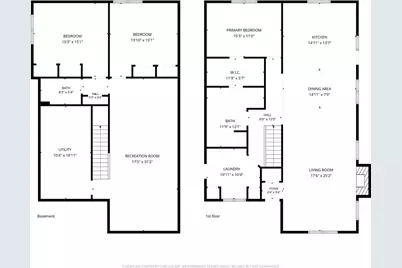
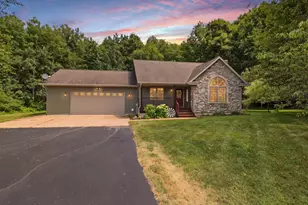
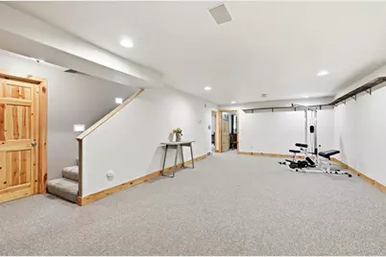
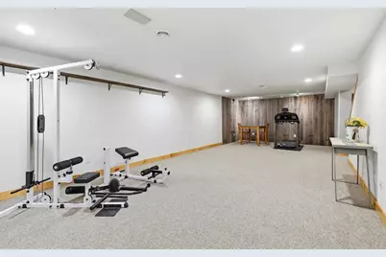
Nestled on 2.5 acres, this beautifully maintained 3-bedroom, 2-bath home offers the perfect blend of privacy, comfort, and convenience. The open-concept floor plan is designed for everyday living and effortless entertaining, highlighted by a stunning floor-to-ceiling stone wood-burning fireplace that creates a warm and inviting centerpiece. The spacious primary suite features a large walk-in closet, luxurious Jacuzzi tub, and walk-in tile shower, while main-floor laundry adds everyday convenience. The finished lower level offers a generous family room, providing additional space for relaxing, entertaining, or movie nights, 2 additional bedrooms and a full back.Step outside to your own private retreat with a deck overlooking the peaceful backyard, a patio with an outdoor fireplace, and plenty of room to enjoy nature on your 2.5-acre oasis. Ideally located with easy access to Lake Du Bay and conveniently situated between Wausau, Stevens Point, and Marshfield, this property offers the best of country living with nearby amenities just a short drive away.
Full Property Details
Full Property Details for 203651 Harmony Ln
General
- Price: $464,900
- Taxes: $5,277 (2025)
- Status: Active
- Type: Single Family
- Source: Wirex_Central_Wisconsin_Board_of_Realtors_CWBR
- MLS ID: 22603803
- Updated: 8/20/2026
- Added to Site: 21 day(s) ago
Interior
- Interior Features: Carpet, Tile Floors, Wood Floors, Ceiling Fan(s), Cathedral/Vaulted Ceiling, Walk-In Closets
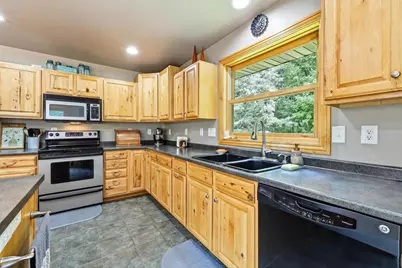
- Appliances: Refrigerator, Range/Oven, Dishwasher, Microwave, Washer, Dryer
Rooms
Bathrooms
- Total Bathrooms: 2
- Full Bathrooms: 2
- Bathroom: Master Bedroom Bath, Whirlpool
Bedrooms
- Total Bedrooms: 3
- Primary Bedroom: 15 x 11, Main
- Bedroom 2: 15 x 15, Lower
- Bedroom 3: 15 x 14, Lower
Other Rooms
- Living Room: 15 x 25, Main
- Family Room: 31 x 17, Lower
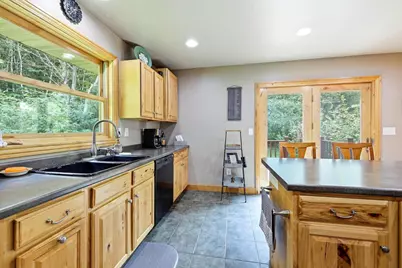
- Kitchen: 15 x 14, Main
- Dining Room: 15 x 8, Main
Exterior
- Exterior Features: Deck, Patio, Porch
Parking
- Garage: Yes
- Attached garage: Yes
- Garage Spaces: 2
- Garage Description: 2 Car, Attached, Opener Included
Location
- Municipality: Knowlton
- County: Marathon
- Driving Directions: From Hwy 34 go W on Hosta Rd, N on St. Johns Rd, W on Mt Vista, N on Harmony Ln, property on Right.
Heating & Cooling
- Heating Fuel: LP Gas
- Heating/Cooling: Central Air, Forced Air
Utilities
- Water/Sewer: Well, Private Septic System, Mound Septic System
Structural Information
- Architectural Style: Ranch
- Description/Design: 1 Story, 1 Story, Ranch
- Exterior Const.: Vinyl, Stone
- Basement Desc.: Partially Finished, Full, Sump Pump, Radon Mitigation System
- Roof: Shingle
- Square Feet: 2,735
- Square Feet Range: 2501 to 3000
- Sq. Ft. Source: Listing Agent
- Unfin. Below Grnd: 209 Sq. Ft.
- Year Built: 2006
Lot Features
- Lot Size (Acres): 323 x 342
- Lot Size Range: 1 to 4.99 Acres
- Zoning: Residential
Financial Considerations
- Tax Amount: $5,277.21
- Tax Year: 2025
Listed by Nexthome Priority

Get Pre-Approved Today
Get a Great Insurance Rate
Schools
Schools serving 203651 Harmony Ln
School District:Mosinee School District
| Name | Grades | Distance |
|---|---|---|
Mosinee Middle School 700 High Street, Mosinee, WI 54455 | 4-8 | 5.5 mi |
Mosinee Elementary School 600 12th Street, Mosinee, WI 54455 | PK-3 | 5.6 mi |
Mosinee High School 1000 High Street, Mosinee, WI 54455 | 9-12 | 5.4 mi |
Disclaimer:
School attendance boundaries provided by ATTOM Data Solutions and are for reference only. Contact the school directly to verify enrollment eligibility.
Price & Sales History for 203651 Harmony Ln
Date
Details
Price
Change
Source
8/20/2026
Price Reduced
$464,900
-2.11%
MLS
8/06/2026
Listed
$474,900
63.76%
MLS
4/14/2020
Sold
$290,000
—
Public Record
Disclaimer: Historical sales information is derived from public records provided by the county offices. Information is not guaranteed and should be independently verified.
Tax History
Tax History for 203651 Harmony Ln
Year
Property Taxes
Change
Tax Assessment
Change
2025
$4,807
19%
$312,800
—
2024
$4,035
11%
$312,800
—
2023
$3,619
—
$312,800
—
2022
$3,608
4%
$312,800
41%
2021
$3,465
-4%
$222,500
—
2020
$3,612
4%
$222,500
—
2019
$3,473
-3%
$222,500
—
2018
$3,576
3%
$222,500
—
2017
$3,474
2%
$222,500
—
2016
$3,406
6%
$222,500
11%
2015
$3,206
-2%
$200,300
—
2014
$3,262
-4%
$200,300
—
2013
$3,398
—
$200,300
—
Disclaimer: Historical tax information is derived from public records provided by the county offices. Information is not guaranteed and should be independently verified.
Estimate the Cost
Estimate the Cost for 203651 Harmony Ln
203651 Harmony Lane, Mosinee, WI 54455 (MLS# 22603803) is a Single Family property with 3 bedrooms and 2 full bathrooms. 203651 Harmony Lane is currently listed for $464,900 and was received on August 06, 2026. Want to learn more about 203651 Harmony Lane? Do you have questions about finding other Single Family real estate for sale in Mosinee? You can browse all Mosinee real estate or contact a Coldwell Banker agent to request more information.