

This is a carousel with tiles that activate property listing cards. Use the previous and next buttons to navigate.
1/60
$369,900
This is a carousel with tiles that activate property listing cards. Use the previous and next buttons to navigate.
1/60
Property Description
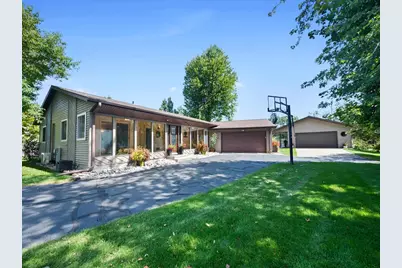
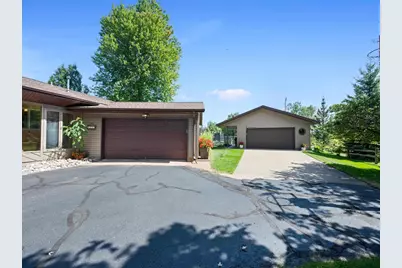
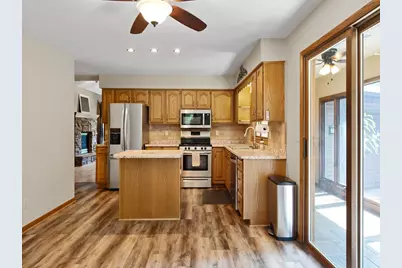
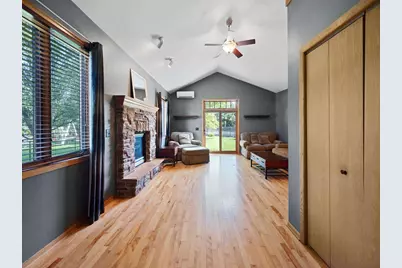
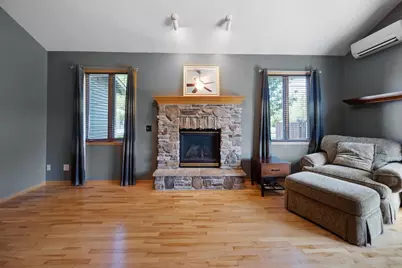
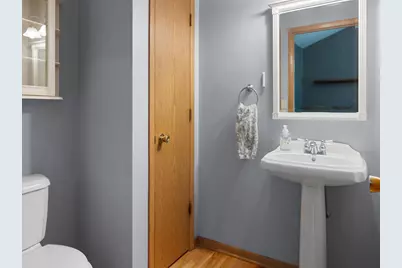
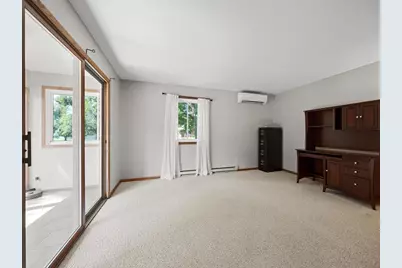
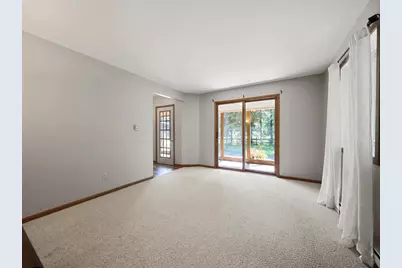
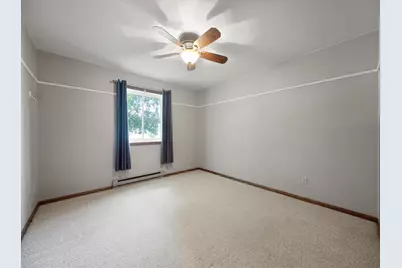
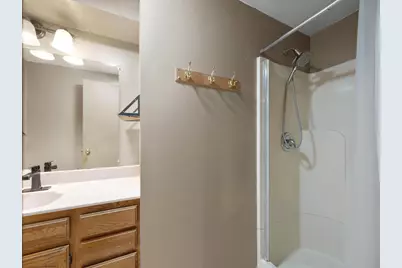
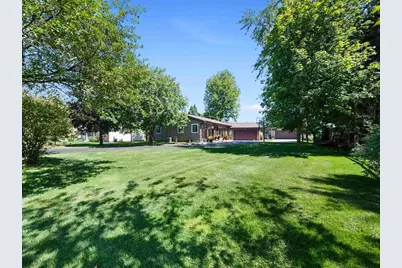
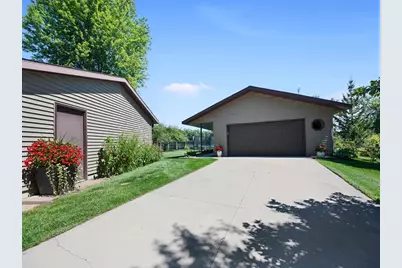
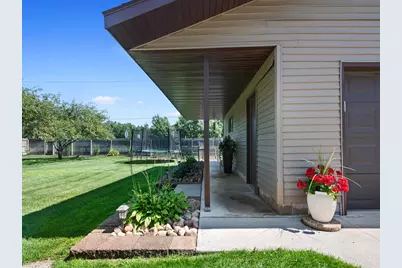
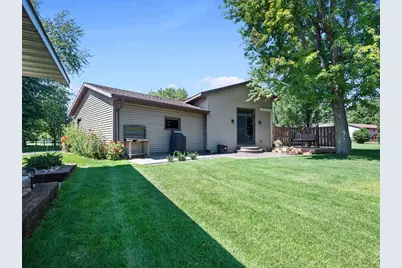
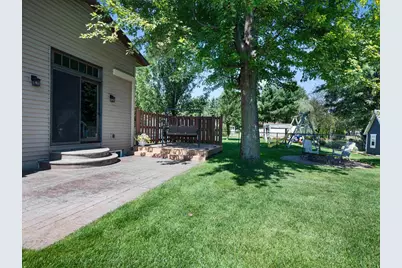
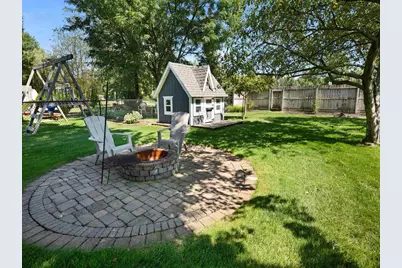
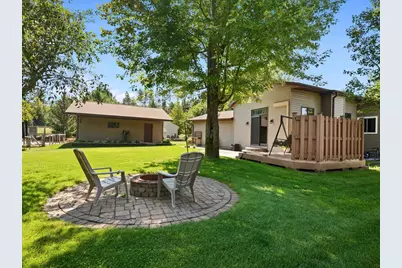
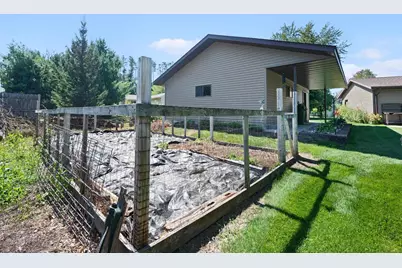
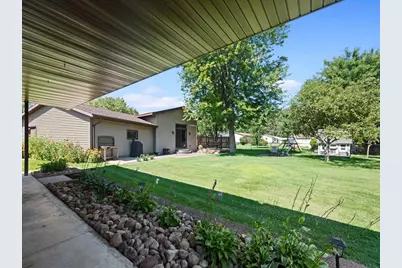
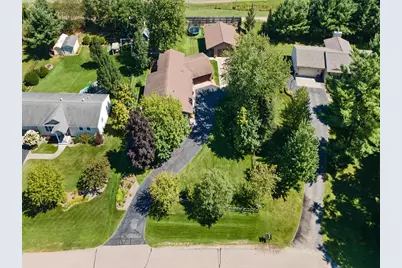
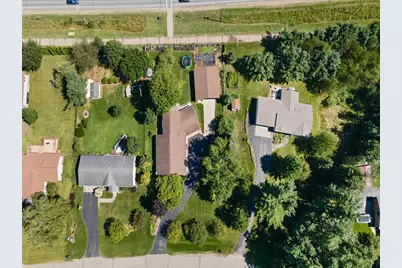
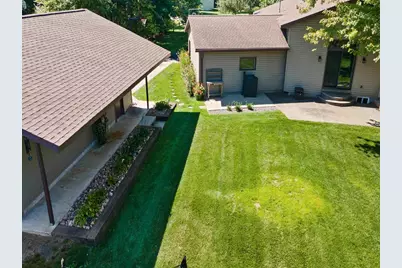
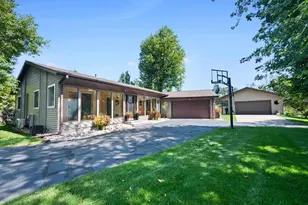
Spacious 4-Bedroom Home in a Fantastic Location Welcome home! This spacious and well-maintained 4-bedroom, 2.5-bath home offers comfortable living spaces, thoughtful features, and a fantastic location near schools, parks, and the Green Circle Trail. The first-floor family room is a warm and inviting gathering space, featuring beautiful birch hardwood flooring and a stunning southern ledge stone gas fireplace. The thoughtfully landscaped yard includes an in-ground sprinkler system that runs on a separate well system, stamped concrete, and a low-maintenance deck?perfect for relaxing or entertaining. A major bonus is the 24' x 30' detached garage, providing plenty of space for vehicles, storage, hobbies, or recreational equipment. With its well-maintained condition, spacious layout, desirable location, and outdoor amenities, this home is ready for your family to move in and make it your own. Included with the sale is a 13-month UHP Ultimate Home Warranty package for added peace of mind. Come see all this wonderful home has to offer!
Full Property Details
Full Property Details for 2040 Birch Dr
General
- Price: $369,900
- Taxes: $5,285 (2025)
- Status: Active
- Type: Single Family
- Source: Wirex_Central_Wisconsin_Board_of_Realtors_CWBR
- MLS ID: 22604334
- Updated: 9/2/2026
- Added to Site: 44 day(s) ago
Interior
- Interior Features: Carpet, Vinyl Floors, Tile Floors, Wood Floors, Smoke Detector(s), High-Speed Internet
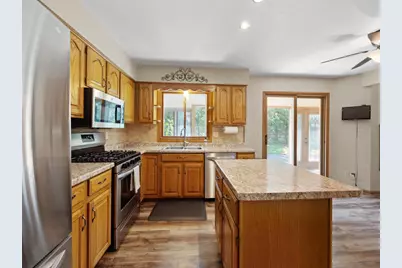
- Appliances: Refrigerator, Range/Oven, Dishwasher, Microwave, Disposal
Rooms
Bathrooms
- Total Bathrooms: 3
- Full Bathrooms: 2
- Half Bathrooms: 1
Bedrooms
- Total Bedrooms: 4
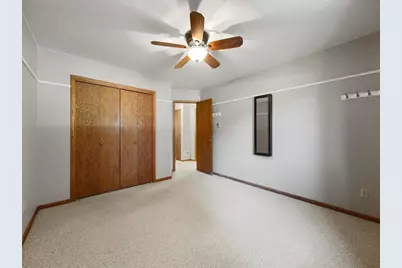
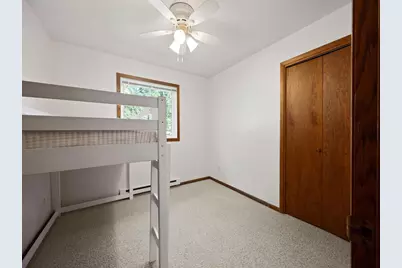
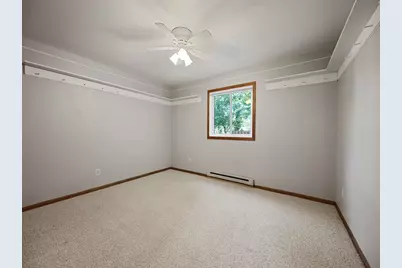
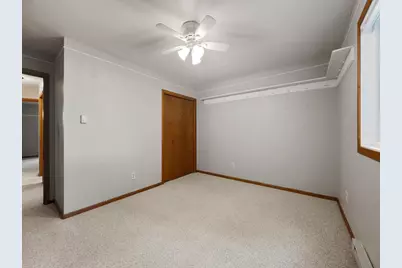
- Primary Bedroom: 12 x 13, Main
- Bedroom 2: 13 x 11, Main
- Bedroom 3: 10 x 10, Main
- Bedroom 4: 13 x 14, Main
Other Rooms
- Living Room: 13 x 17, Main
- Family Room: 21 x 24, Main
- Kitchen: 17 x 12, Main
Exterior
- Exterior Features: Irrigation system, Deck, Patio
Parking
- Garage: Yes
- Attached garage: Yes
- Garage Spaces: 4
- Garage Description: 4 Car, Attached, Detached, Opener Included
Location
- Municipality: Plover
- County: Portage
- Driving Directions: Hoover Ave. to West on Chippewa, South on Birch
School Information
- School District: Stevens Point
- Middle School: Ben Franklin
- High School: Stevens Point
Heating & Cooling
- Heating Fuel: Electricity
- Heating/Cooling: Baseboard, Radiant/Electric
Utilities
- Water/Sewer: Municipal Sewer, Municipal Water
Structural Information
- Architectural Style: Ranch
- Description/Design: 1 Story, 1 Story, Ranch
- Exterior Const.: Vinyl
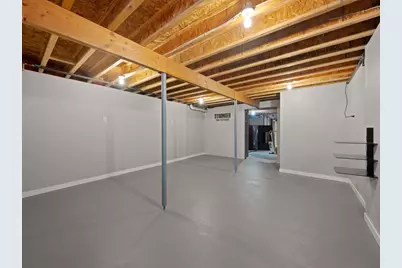
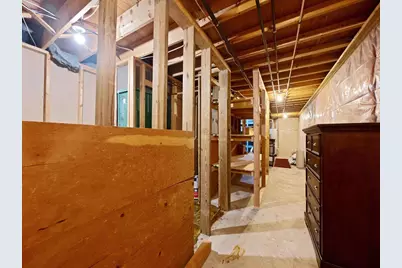
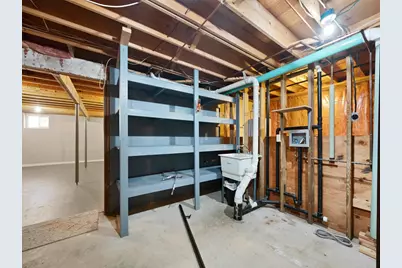
- Basement Desc.: Partially Finished, Full, Wood, Block
- Roof: Shingle
- Square Feet: 2,920
- Square Feet Range: 2501 to 3000
- Sq. Ft. Source: Assessor/Public Record
- Unfin. Below Grnd: 920 Sq. Ft.
- Year Built: 1983
Lot Features
- Lot Size Range: .5 to .99 Acre
- Zoning: Residential
Financial Considerations
- Tax Amount: $5,285
- Tax Year: 2025
Listed by First Weber
Get Pre-Approved Today
Get a Great Insurance Rate
Schools
Schools serving 2040 Birch Dr
School District:Stevens Point Area School District
| Name | Grades | Distance |
|---|---|---|
Bannach Elementary School 5400 Walter St, Stevens Point, WI 54481 | PK-6 | 3.5 mi |
P J Jacobs Junior High School 2400 Main Street, Stevens Point, WI 54481 | 7-9 | 3.6 mi |
Stevens Point Area Senior High School 1201 North Point Drive, Stevens Point, WI 54481 | 10-12 | 5 mi |
Disclaimer:
School attendance boundaries provided by ATTOM Data Solutions and are for reference only. Contact the school directly to verify enrollment eligibility.
Price & Sales History for 2040 Birch Dr
Date
Details
Price
Change
Source
9/02/2026
Listed
$369,900
90.67%
MLS
9/27/2013
Sold
$194,000
—
Public Record
Disclaimer: Historical sales information is derived from public records provided by the county offices. Information is not guaranteed and should be independently verified.
Tax History
Tax History for 2040 Birch Dr
Year
Property Taxes
Change
Tax Assessment
Change
2025
$5,286
5%
$293,200
—
2024
$5,036
4%
$293,200
—
2023
$4,843
2%
$293,200
—
2022
$4,765
8%
$293,200
65%
2021
$4,402
—
$177,500
—
2020
$4,412
3%
$177,500
—
2019
$4,301
7%
$177,500
—
2018
$4,029
14%
$177,500
—
2017
$3,543
1%
$177,500
—
2016
$3,493
—
$177,500
—
Disclaimer: Historical tax information is derived from public records provided by the county offices. Information is not guaranteed and should be independently verified.
Estimate the Cost
Estimate the Cost for 2040 Birch Dr
2040 Birch Drive, Plover, WI 54467 (MLS# 22604334) is a Single Family property with 4 bedrooms, 2 full bathrooms and 1 partial bathroom. 2040 Birch Drive is currently listed for $369,900 and was received on September 02, 2026. Want to learn more about 2040 Birch Drive? Do you have questions about finding other Single Family real estate for sale in Plover? You can browse all Plover real estate or contact a Coldwell Banker agent to request more information.
