This is a carousel with tiles that activate property listing cards. Use the previous and next buttons to navigate.
1/1
$245,000
This is a carousel with tiles that activate property listing cards. Use the previous and next buttons to navigate.
1/1
Property Description
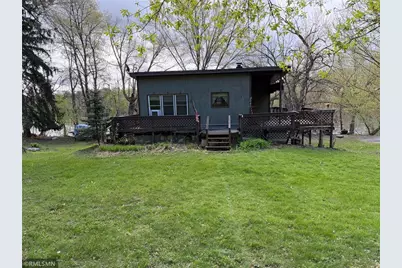
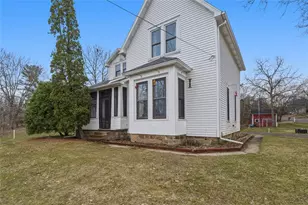
Location, location, location! This 0.65-acre lot on the Chippewa River offers endless possibilities for the savvy investor, flipper, or future homeowner looking to build custom. The current 4-bedroom, 2-bathroom walkout home is in need of extensive remodeling and is priced with its condition in mind. Bring your contractor and breathe new life into the existing foundation, or clear the lot to make way for a brand-new, luxury riverfront build. The walkout elevation is ideal for maximizing water views and outdoor living space. Opportunities to secure over half an acre of Chippewa River frontage don't come around often. Capitalize on the incredible potential of this waterfront lot today. Sale is strictly AS-IS. Buyer is responsible for verifying all building requirements and lot dimensions.
Full Property Details
Full Property Details for 2049 Silvermine Dr
General
- Sold For: $245,000
- Taxes: $1,934 (2025)
- Status: Closed
- Type: Single Family
- Source: Wirex_Western_Wisconsin_Realtors_Association_WWRA
- MLS ID: 7066700
- Added to Site: 24 day(s) ago
Rooms
Bathrooms
- Total Bathrooms: 2
- Full Bathrooms: 2
- Bathroom: Full on Lower, Full on Main
Bedrooms
- Total Bedrooms: 4
- Primary Bedroom: 15 x 12, Main
- Bedroom 2: 10 x 12, Main
- Bedroom 3: 10 x 10, Main
- Bedroom 4: 14 x 11, Lower
Other Rooms
- Living Room: 12 x 14, Main
- Family Room: 19 x 10, Lower
- Kitchen: 11 x 12, Main
- Dining Room: 10 x 12, Main
Location
- Municipality: Eau Claire
- County: Eau Claire
- Subdivision: Candells Sub
- Driving Directions: West on Crescent Ave (Cty Rd C) follow to a left on Sliver Mine Dr. Just past old Country Jam grounds. Follow to house on left.
School Information
- School District: Eau Claire Area
Heating & Cooling
- Heating Fuel: Oil
- Heating/Cooling: Central Air, Forced Air
Utilities
- Water/Sewer: Drainfield
Structural Information
- Description/Design: Single Family/Detached, 1 Story
- Exterior Const.: Wood
- Basement Desc.: Daylight Window, Partially Finished, Walk Out/Outer Door
- Roof: Shingle
- Square Feet: 2,055
- Year Built: 1700
Lot Features
- Lot Size (Acres): 140x166x132x163
- Lot Size Range: 0.5 to .99
- Zoning: Residential-Single, Shoreline
Water Features
- Water Front: Yes
- Water Front Name: Chippewa River
- Water Front Desc.: River
Financial Considerations
- Tax Amount: $1,934
- Tax Year: 2025
Listed by Realty ONE Group Limitless
Sold by Non-MLS

Get Pre-Approved Today
Schools
Schools serving 2049 Silvermine Dr
School District:Eau Claire Area School District
| Name | Grades | Distance |
|---|---|---|
Sherman Elementary School 3110 West Vine Street, Eau Claire, WI 54703 | K-5 | 2.9 mi |
Delong Middle School 2000 Vine Street, Eau Claire, WI 54703 | 6-8 | 3.4 mi |
North High School 1801 Piedmont Road, Eau Claire, WI 54703 | 9-12 | 6.2 mi |
Disclaimer:
School attendance boundaries provided by ATTOM Data Solutions and are for reference only. Contact the school directly to verify enrollment eligibility.
Price & Sales History for 2049 Silvermine Dr
Date
Details
Price
Change
Source
5/22/2026
Sold
$245,000
8.89%
MLS
5/02/2026
Listed
$225,000
—
MLS
Disclaimer: Historical sales information is derived from public records provided by the county offices. Information is not guaranteed and should be independently verified.
2049 Silvermine Drive, Eau Claire, WI 54703 (MLS# 7066700) is a Single Family property that was sold at $245,000 on May 22, 2026. Want to learn more about 2049 Silvermine Drive? Do you have questions about finding other Single Family real estate for sale in Eau Claire? You can browse all Eau Claire real estate or contact a Coldwell Banker agent to request more information.