



This is a carousel with tiles that activate property listing cards. Use the previous and next buttons to navigate.
1/60
$249,900 Just Listed
This is a carousel with tiles that activate property listing cards. Use the previous and next buttons to navigate.
1/60
Property Description
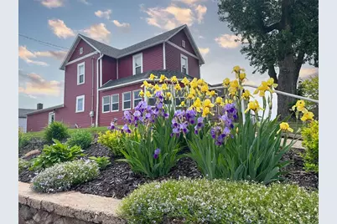
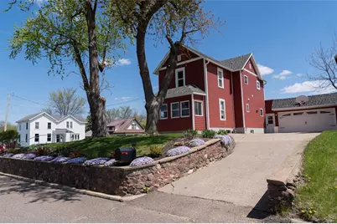
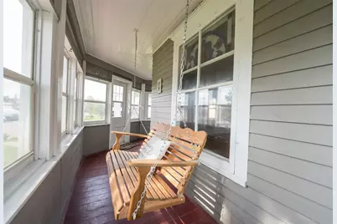
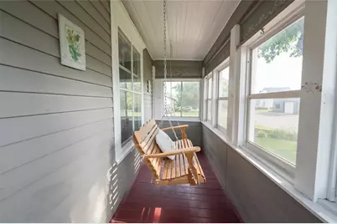
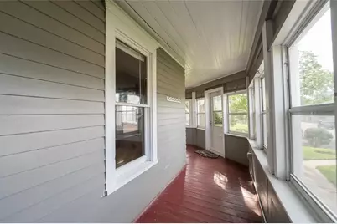
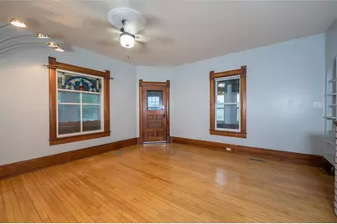
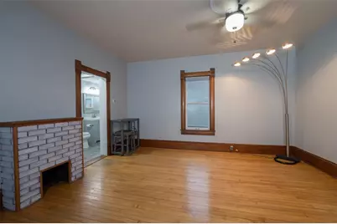
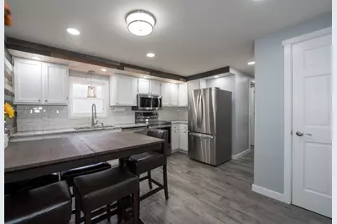
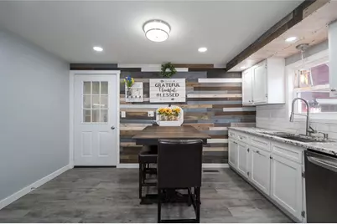
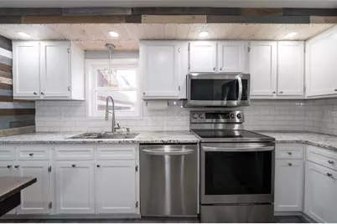
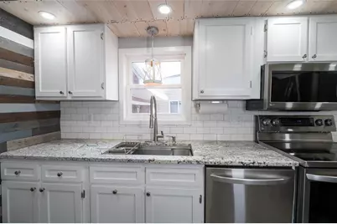
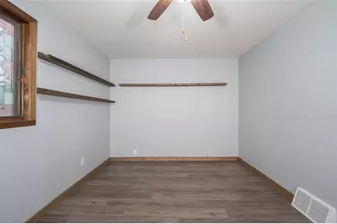
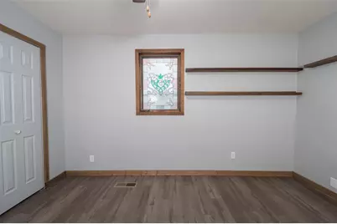
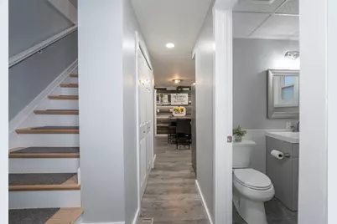
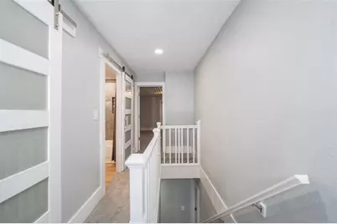
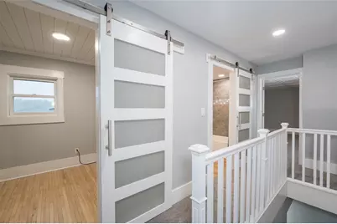
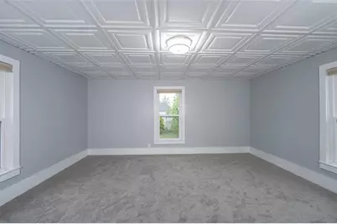
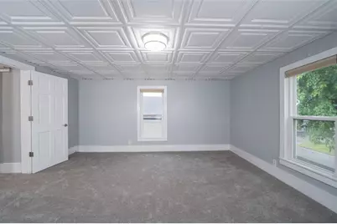
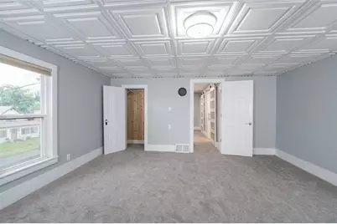
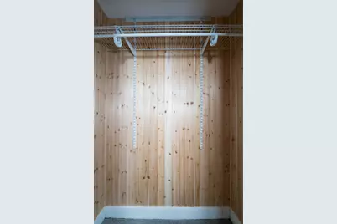
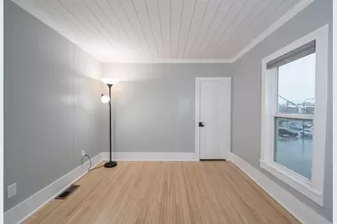
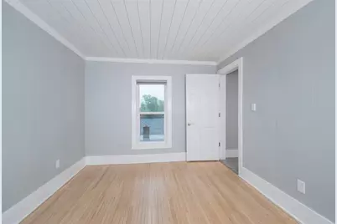
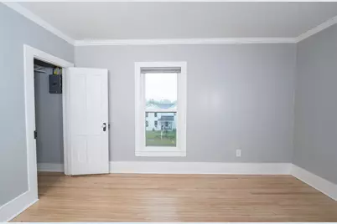
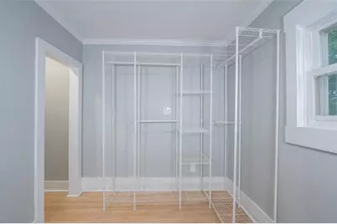
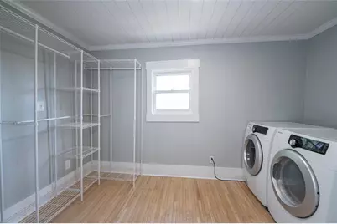
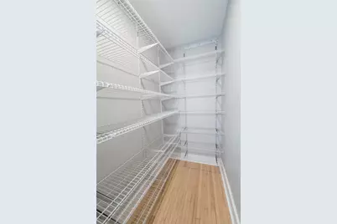
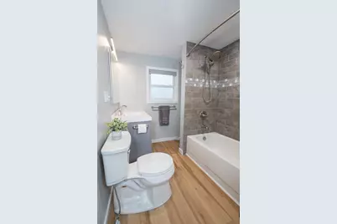
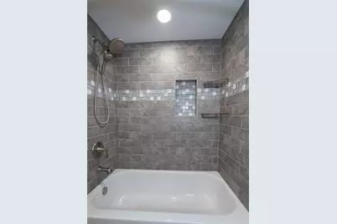
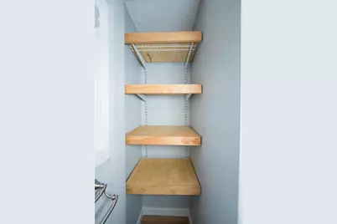
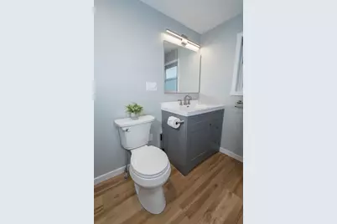
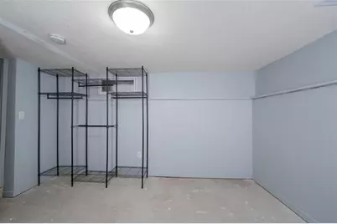
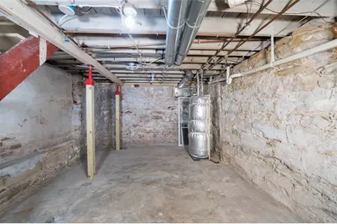
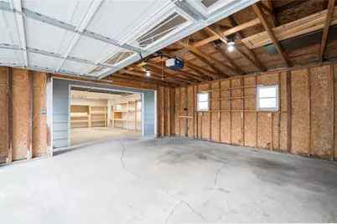
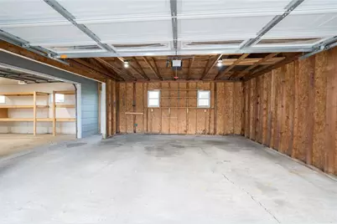
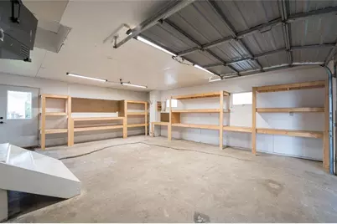
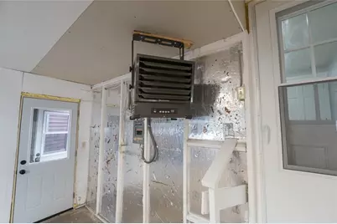
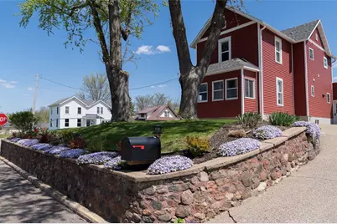
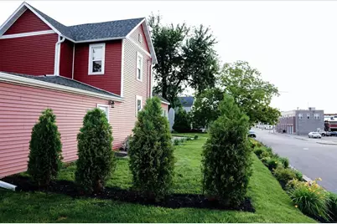
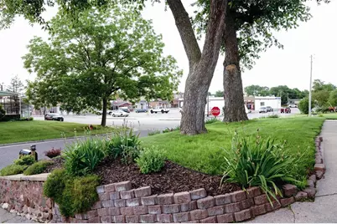
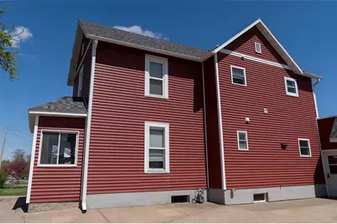
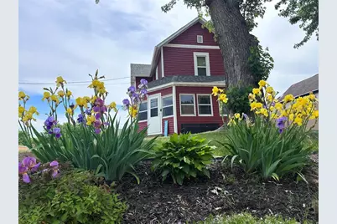
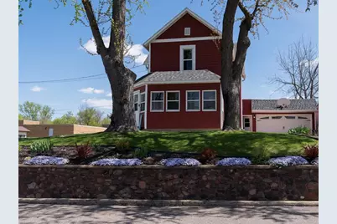
Beautifully updated 1900 Victorian where timeless character meets modern convenience! Situated on a corner lot in a convenient location near the grocery store and downtown businesses, this 4-bedroom, 1.5 bath home offers 1910 square ft. of beautifully maintained living space featuring original woodwork, refinished hardwood floors, stained glass, and an inviting wraparound porch w/porch swing--the perfect place to relax and watch the world go by. The remodeled kitchen blends style and function w/granite countertops, tile backsplash, new flooring, updated appliances, and refaced cabinetry. The main floor also features a remodeled half bath, spacious living room with hardwood floors, and a main-floor bedroom w/refinished wood flooring. The beautiful new staircase leads upstairs to three additional bedrooms and a remodeled full bath. One bedroom features refinished maple flooring, while another is currently used as a spacious laundry room with a walk-in closet and can easily be converted back into a bedroom, as laundry hookups remain in the basement. The primary bedroom offers new carpeting, a cedar-lined closet, and updated ceiling tiles. The full basement includes a finished 11x12 bonus room ideal for a workout room or hobby space. The attached 20x22 two-car garage is complemented by an adjoining heated 20x24 workshop complete with workbench & shelving. Car enthusiasts, hobbyists, or DIYers will appreciate this! Additional improvements provide added peace of mind, including a new roof (2019), siding (2020), garage door & some windows (2021), A/C (2024), plus new gutters, interior doors, screen doors, & beautiful landscaping completed in 2025. Move right in and enjoy the perfect blend of historic charm, modern updates, and exceptional functionality!
Full Property Details
Full Property Details for 205 E Hudson St
General
- Price: $249,900
- Taxes: $2,120 (2025)
- Status: Active
- Type: Single Family
- Source: Wirex_Realtors_Association_of_North_Western_Wisconsin_NWW
- MLS ID: 1603055
- Updated: 7/10/2026
- Added to Site: 3 day(s) ago
Interior
- Interior Features: Some Window Coverings, Circuit Breakers, Fuses, High-Speed Internet
- Appliances: Dishwasher, Dryer, Freezer, Microwave, Range/Oven, Refrigerator, Washer
Rooms
Bathrooms
- Total Bathrooms: 2
- Full Bathrooms: 1
- Half Bathrooms: 1
Bedrooms
- Total Bedrooms: 4
- Primary Bedroom: 12 x 7, Upper
- Bedroom 2: 10 x 13, Main
- Bedroom 3: 12 x 10, Upper
- Bedroom 4: 15 x 15, Upper
Other Rooms
- Living Room: 15 x 15, Main
- Kitchen: 13 x 14, Main
Exterior
- Exterior Features: Enclosed Porch
Parking
- Garage: Yes
- Attached garage: Yes
- Garage Spaces: 2
- Garage Description: 2 Car, Attached, Opener Included
Location
- Municipality: Mondovi
- County: Buffalo
- Driving Directions: (From Mondovi) Hwy 10/Main St. to Howard St. south (street between CCF Bank & Hanson Grocery) to Hudson St. Property on SE corner-Maroon house.
School Information
- School District: Mondovi
Heating & Cooling
- Heating Fuel: Natural Gas
- Heating/Cooling: Central Air Conditioning, Forced Air
Utilities
- Water/Sewer: Municipal Sewer, Municipal Water
Structural Information
- Description/Design: 2 Stories
- Exterior Const.: Vinyl
- Basement Desc.: Full, Partially Finished, Stone
- Square Feet: 2,042
- Square Feet Range: 2001 to 2500
- Year Built: 1900
Lot Features
- Lot Size (Acres): 0.124
- Lot Size Range: Less than .5 Acres
- Lot Dimensions: 82 x 66 x
- Zoning: Residential
Financial Considerations
- Tax Amount: $2,120.89
- Tax Year: 2025
Disclosures and Reports
- Exclusions: Excluded:Sellers Personal
- Inclusions: Included:Dishwasher, Included:Dryer, Included:Freezer, Included:Garage Opener, Included:Microwave, Included:Oven/Range, Included:Refrigerator, Included:Washer, Included:Window Coverings
Listed by eXp Realty LLC
Get Pre-Approved Today
Get a Great Insurance Rate
Schools
Schools serving 205 E Hudson St
School District:Mondovi School District
| Name | Grades | Distance |
|---|---|---|
Mondovi Elementary School 337 North Jackson Street, Mondovi, WI 54755 | K-5 | 0.6 mi |
Mondovi Middle School 337 North Jackson Street, Mondovi, WI 54755 | 6-8 | 0.6 mi |
Mondovi High School 337 North Jackson Street, Mondovi, WI 54755 | 9-12 | 0.6 mi |
Disclaimer:
School attendance boundaries provided by ATTOM Data Solutions and are for reference only. Contact the school directly to verify enrollment eligibility.
Price & Sales History for 205 E Hudson St
Date
Details
Price
Change
Source
7/10/2026
Listed
$249,900
—
MLS
Disclaimer: Historical sales information is derived from public records provided by the county offices. Information is not guaranteed and should be independently verified.
Tax History
Tax History for 205 E Hudson St
Year
Property Taxes
Change
Tax Assessment
Change
2025
$2,121
1%
$130,700
—
2024
$2,110
-1%
$130,700
—
2023
$2,138
-4%
$130,700
—
2022
$2,222
52%
$130,700
96%
2021
$1,466
-4%
$66,600
—
2020
$1,531
-1%
$66,600
—
2019
$1,541
1%
$66,600
—
2018
$1,519
5%
$66,600
—
2017
$1,444
3%
$66,600
—
2016
$1,402
1%
$66,600
—
2015
$1,388
2%
$66,600
—
2014
$1,361
-11%
$66,600
—
2013
$1,534
—
$66,600
—
Disclaimer: Historical tax information is derived from public records provided by the county offices. Information is not guaranteed and should be independently verified.
Estimate the Cost
Estimate the Cost for 205 E Hudson St
205 E Hudson Street, Mondovi, WI 54755 (MLS# 1603055) is a Single Family property with 4 bedrooms, 1 full bathroom and 1 partial bathroom. 205 E Hudson Street is currently listed for $249,900 and was received on July 10, 2026. Want to learn more about 205 E Hudson Street? Do you have questions about finding other Single Family real estate for sale in Mondovi? You can browse all Mondovi real estate or contact a Coldwell Banker agent to request more information.
