

No photo available
$495,000 Just Listed
Property Description
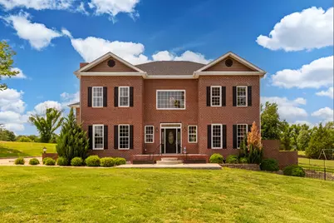
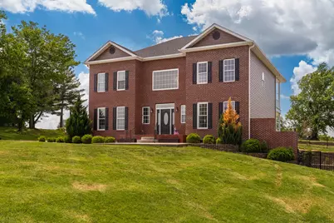
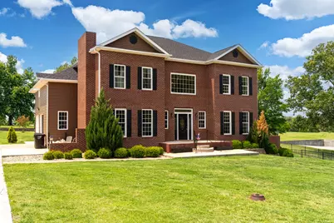
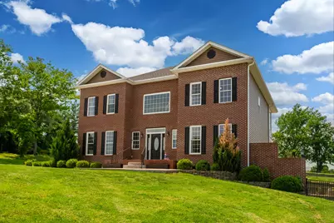
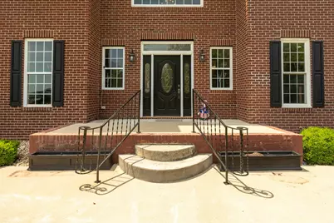
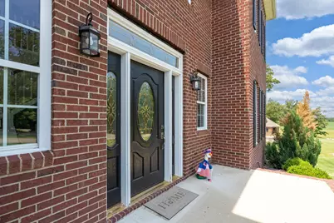
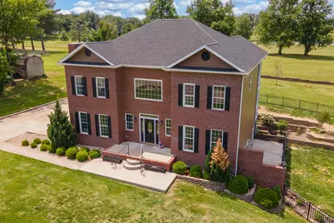
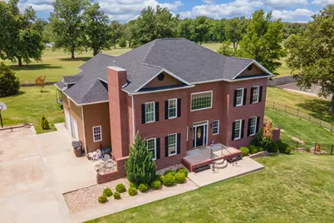
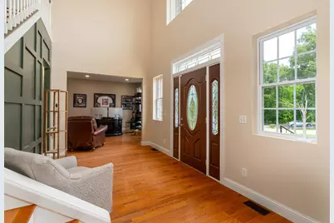
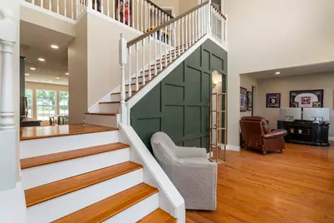
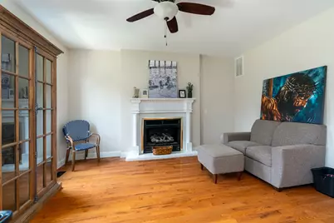
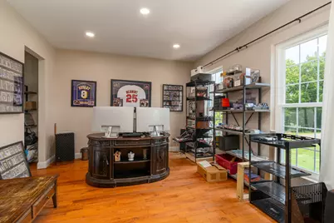
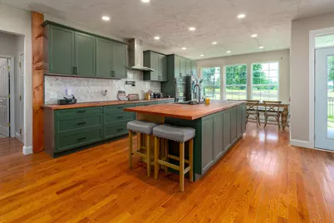
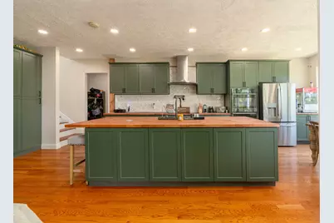
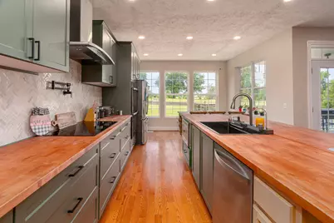
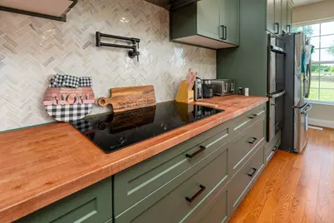
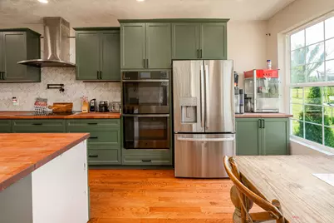
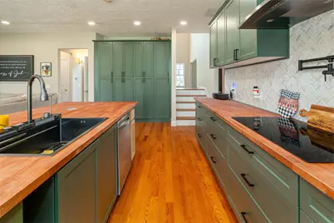
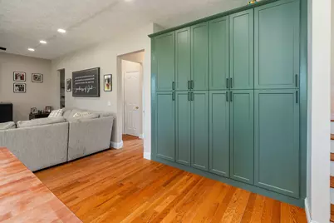
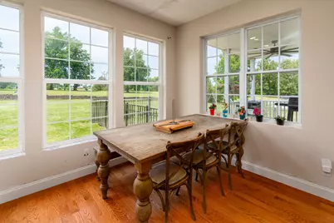
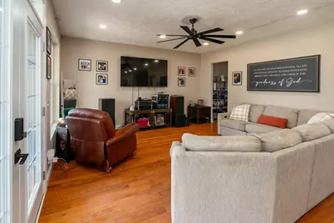
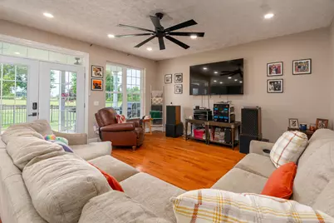
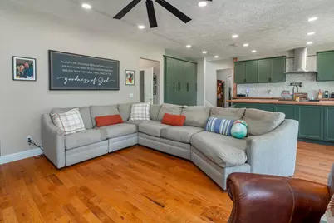
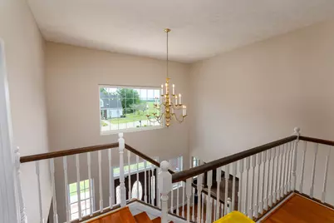
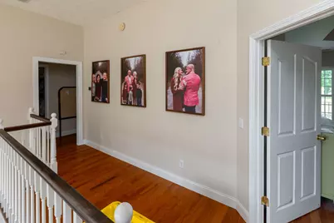
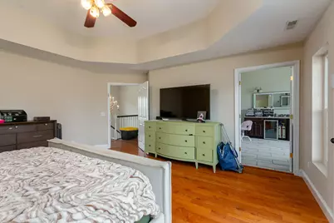
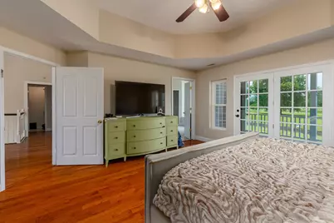

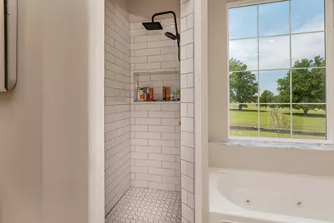
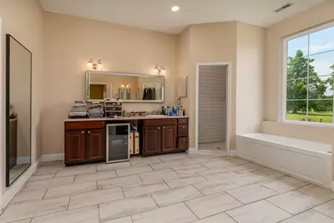
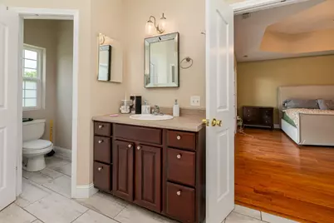
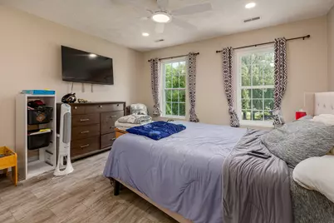
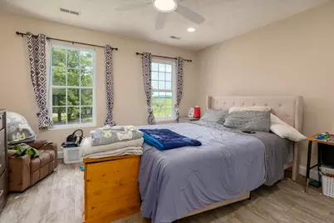
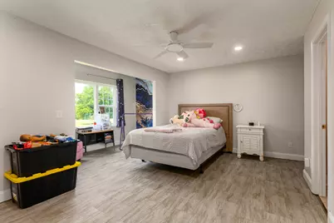
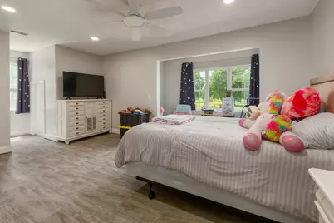
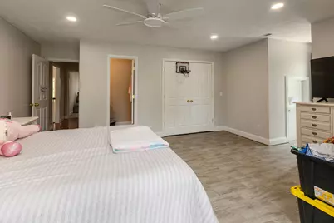
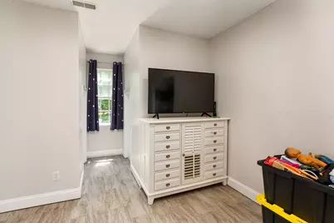
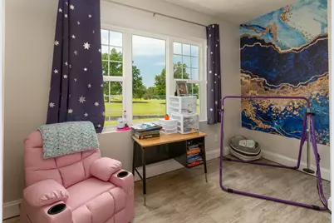
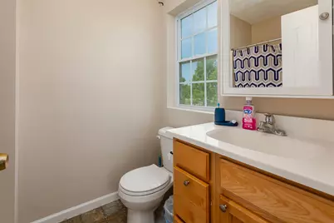
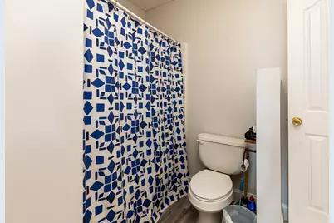
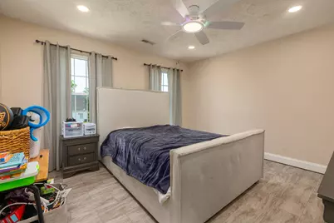
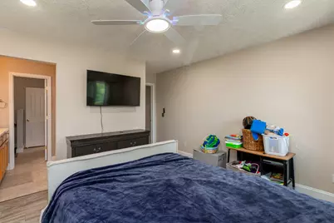
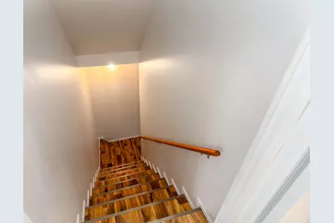
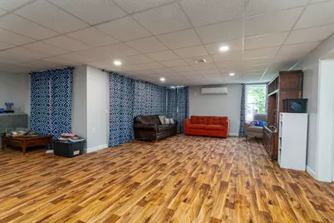
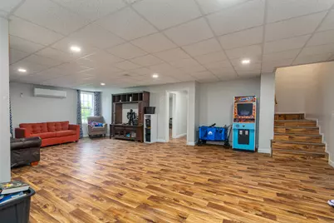
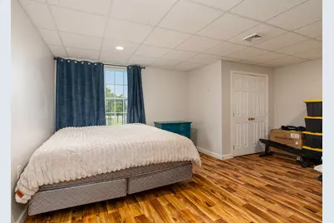
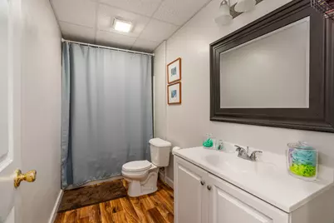
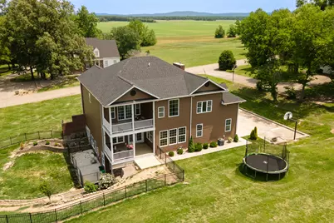
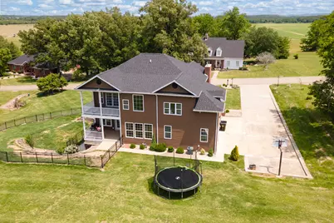
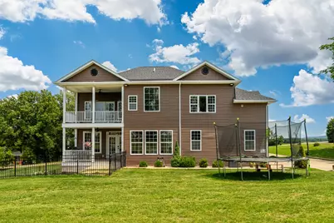
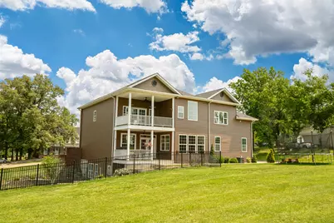
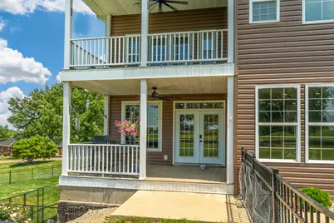
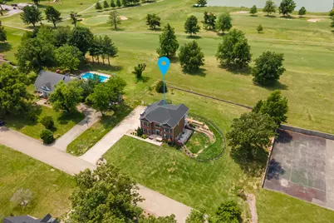
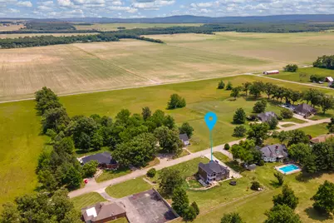
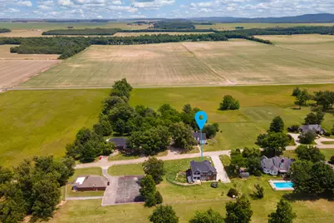
Experience luxury living on the beautiful Shawnee Hills Country Club golf course in this stunning 5-bedroom, 4.5-bath home offering 3,263 sq. ft. upper-level living space and an addition 1,125 in the finished basement. From the moment you enter the grand open foyer with its elegant staircase, you'll appreciate the layout and style throughout. The main level features a partially open floor plan connecting the newly renovated kitchen and living room, creating the perfect setting for entertaining and everyday living. The kitchen has new stainless-steel appliances, updated finishes, and ample workspace. A private office and additional sitting area provide flexible spaces for work or relaxation. Upstairs, you'll find 4 generously sized bedrooms, including an impressive owner's suite designed for comfort and retreat. The luxurious master bath features a walk-in tile shower, soaking Jacuzzi tub, dual vanities, and a spacious walk-in closet. Two bedrooms share a Jack-and-Jill bath, while the 4th bedroom also has its own private bath. The walk-out basement adds even more living space with a large family room, 5th bedroom, and full bath. Step outside to enjoy breathtaking golf course views from the upper and lower decks or relax on the concrete patio below. A fenced area offers a safe and secure space for pets to roam. Combining elegance, functionality, and scenic surroundings, this home offers the perfect blend of comfort and country club living. Updates done in 2025 are new roof and new siding. The kitchen and appliances were completed this year.
Full Property Details
Full Property Details for 205 Fairway Dr
General
- Price: $495,000
- Taxes: $8,469 (2024)
- Status: Active
- Type: Single Family
- Source: MRED
- MLS ID: 12649276
Rental Information
- Complex Features: Other
Interior
- Basement: Partially
- Interior Features: 1st-Floor Bedroom, Walk-In Closet(s)
- Fireplace: Yes
- Number of Fireplaces: 1
- Fireplace(s): Living Room, Gas Log
- Flooring: Hardwood
Rooms
Bathrooms
- Total Bathrooms: 5
- Full Bathrooms: 4
- Half Bathrooms: 1
- Basement Baths: Yes
- Bathroom Features: Double Sink
Bedrooms
- Total Bedrooms: 5
Additional Information
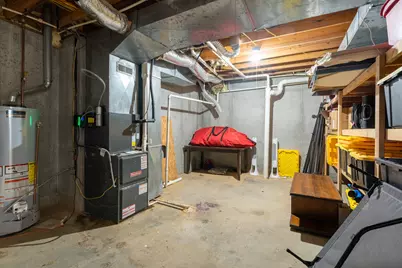
- Equipment: Ceiling Fan(s), Sump Pump, Air Purifier, Water Heater-Gas
Exterior
- Exterior Features: Balcony
Parking
- Garage: Yes
- Attached garage: Yes
- Garage Spaces: 2
- Total Spaces: 12
- Parking Features: Asphalt, Garage Door Opener, Heated Garage, Yes, Garage Owned, Attached, Driveway, Owned, Garage
Location
- Area: Harrisburg
- County: Saline
- Township: Harrisburg
- Subdivision: Shawnee Hills
- Driving Directions: Drive south on Hwy 45 turn left on E Sloan St, right on Water St, left on State St continue to Country Club Ln. Then turn left on Fairway Dr. Property on the left.
School Information
- School District: 3
- Elem School District: 3
- Midd School District: 3
- High School District: 3
- Elementary School: Harrisburg Elementary Schools
- Middle School: Harrisburg Middle School
- High School: Harrisburg High School
- Private School: Harrisburg High School
Community
- Assoc. Fees Include: None
Heating & Cooling
- Cooling Type: Central Air Conditioning
- Heating Type: Natural Gas, Forced Air
Utilities
- Sewer: Public Sewer
- Water: Public
Structural Information
- Architectural Info: Traditional
- Architectural Style: Traditional
- Construction: Vinyl Siding, Brick
- Exterior Const.: Vinyl Siding, Brick
- Basement: Yes
- Basement Desc.: Partially Finished, Egress Window, Walk-Out Access
- Foundation: Concrete Perimeter
- Roof: Asphalt
- Windows: Double Pane Windows
- Doors: French Doors
- Sub-Flooring: Hardwood
- Square Feet: 3,263
- Sq. Ft. Source: Appraiser
- Year Built: 2010
Additional Structures
- Other Structures: None
Lot Features
- Lot Size (Acres): 0.89
- Lot Size Range: .50 to .99 Acre
- Lot Dimensions: 195 x 200
- Lot Features: On Golf Course
Financial Considerations
- Parking Included: Yes
- Assessment Year: 2010
- Tax Amount: $8,469
- Tax Year: 2024
- Pays Sewer: Public Sewer
Disclosures and Reports
- Ownership: Fee Simple
- Property ID: 6252501
Listed by All in One Real Estate Co
Get Pre-Approved Today
Get a Great Insurance Rate
Schools
Schools serving 205 Fairway Dr
School District:Harrisburg Community Unit School District 3
| Name | Grades | Distance |
|---|---|---|
East Side Intermediate School 315 East Church Street, Harrisburg, IL 62946 | 3-5 | 1.3 mi |
West Side Primary School 411 West Lincoln Street, Harrisburg, IL 62946 | PK-2 | 1.7 mi |
Harrisburg Middle School 312 Bulldog Blvd, Harrisburg, IL 62946 | 6-8 | 2.9 mi |
Harrisburg High School 333 West College Street, Harrisburg, IL 62946 | 9-12 | 1.6 mi |
Disclaimer:
School attendance boundaries provided by ATTOM Data Solutions and are for reference only. Contact the school directly to verify enrollment eligibility.
Tax History
Tax History for 205 Fairway Dr
Year
Property Taxes
Change
Tax Assessment
Change
2024
$8,469
9%
$124,321
18%
2023
$7,767
-2%
$105,375
3%
2021
$7,961
—
$102,404
3%
2021
$7,961
1%
$99,335
—
2019
$7,876
-1%
$99,335
—
2018
$7,978
1%
$99,335
—
2010
$7,930
—
$99,335
—
Disclaimer: Historical tax information is derived from public records provided by the county offices. Information is not guaranteed and should be independently verified.
Estimate the Cost
Estimate the Cost for 205 Fairway Dr
205 Fairway Drive, Harrisburg, IL 62946 (MLS# 12649276) is a Single Family property with 5 bedrooms, 4 full bathrooms and 1 partial bathroom. 205 Fairway Drive is currently listed for $495,000 and was received on May 27, 2026. Want to learn more about 205 Fairway Drive? Do you have questions about finding other Single Family real estate for sale in Harrisburg? You can browse all Harrisburg real estate or contact a Coldwell Banker agent to request more information.