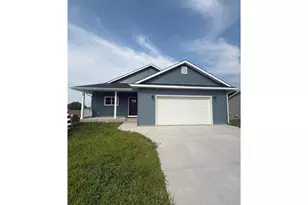
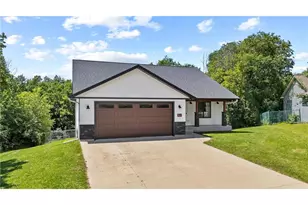
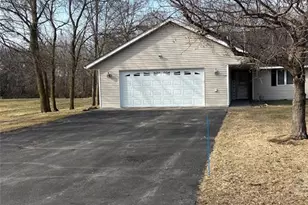
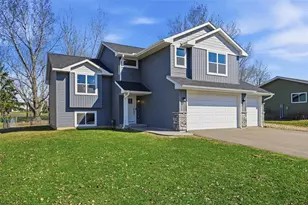
This is a carousel with tiles that activate property listing cards. Use the previous and next buttons to navigate.
1/21
$384,900
This is a carousel with tiles that activate property listing cards. Use the previous and next buttons to navigate.
1/21
Property Description
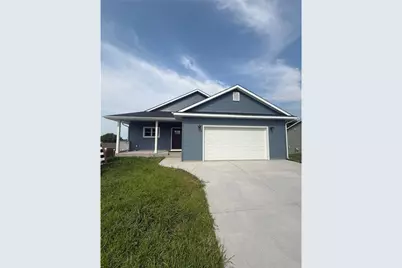
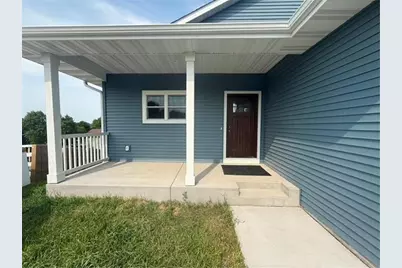
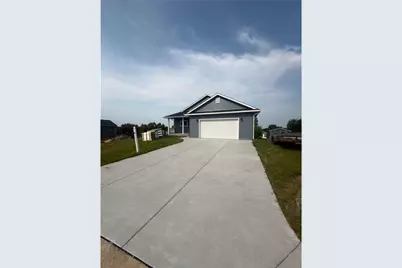
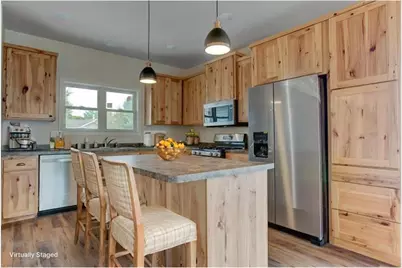
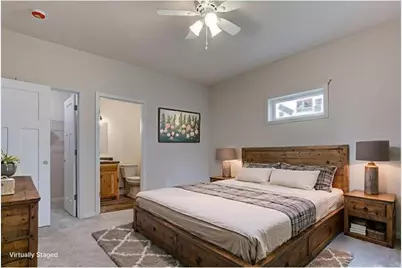
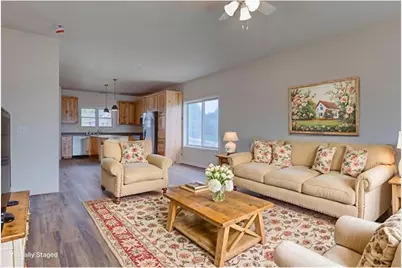
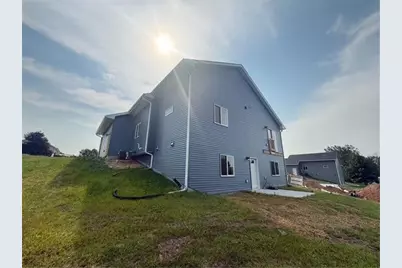
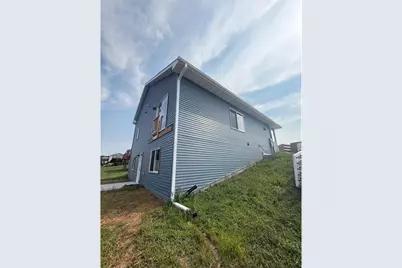
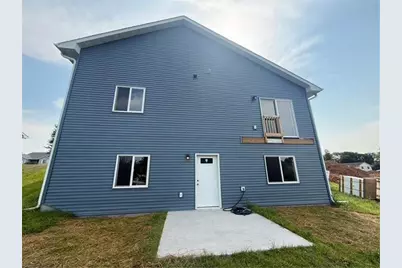
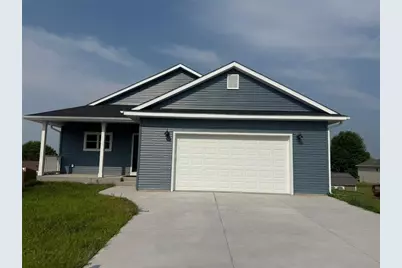
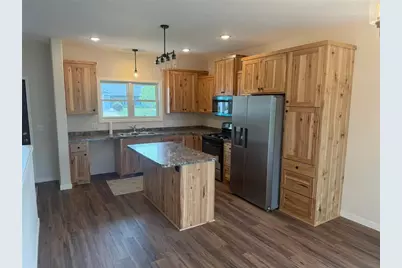
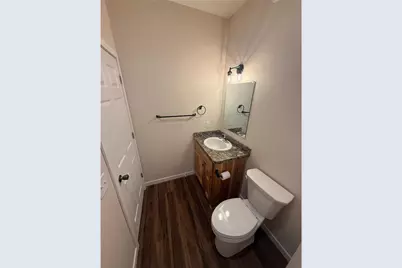
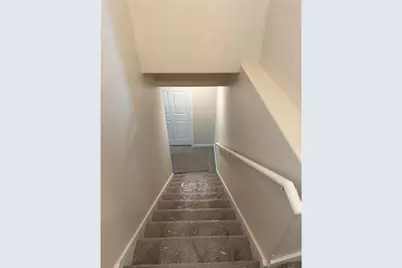
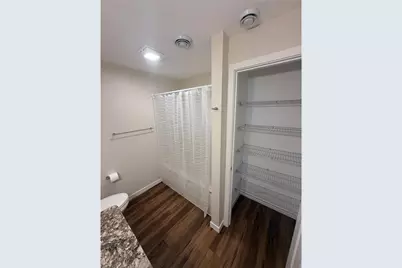
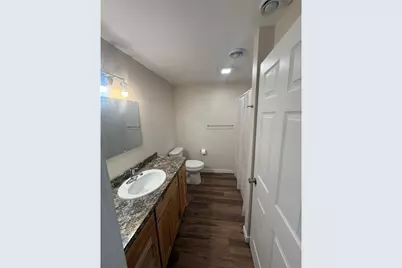
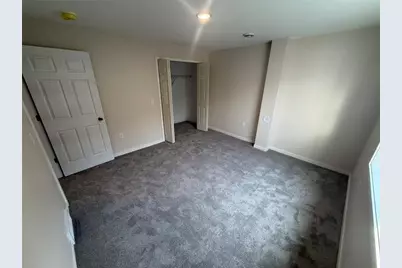
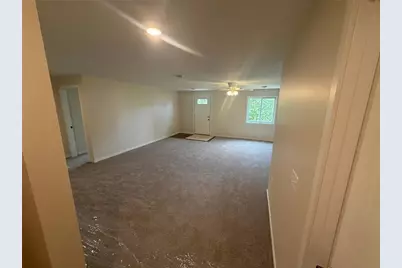
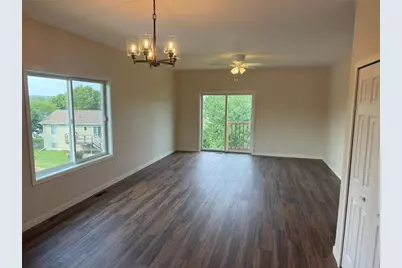
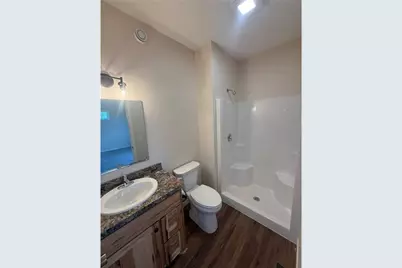
Beautiful brand new 4 bedroom and 3-bathroom home. Main floor laundry, a private master bedroom and bathroom. For the ease of one level living. Anderson windows, open floor plan, and an ICF basement. Front entry has a covered concrete porch and a concrete driveway. Finished walk out basement with a large family room for the kids or entertaining.
Full Property Details
Full Property Details for 206 Blackhawk Dr
General
- Price: $384,900
- Taxes: $310 (2026)
- Status: Active
- Type: Single Family
- Source: Wirex_Western_Wisconsin_Realtors_Association_WWRA
- MLS ID: 7113210
- Updated: 8/26/2026
- Added to Site: 55 day(s) ago
Rooms
Bathrooms
- Total Bathrooms: 3
- Full Bathrooms: 2
- Partial Bathrooms: 1
Bedrooms
- Total Bedrooms: 4
- Primary Bedroom: 14 x 13, Main
- Bedroom 2: 10 x 11, Main
- Bedroom 3: 14 x 12, Lower
- Bedroom 4: 13 x 12, Lower
Other Rooms
- Living Room: 12 x 14, Main
- Family Room: 23 x 22, Lower
- Dining Room: 10 x 12, Main
Parking
- Garage: Yes
- Garage Spaces: 2
- Garage Description: Attached
Location
- Municipality: Woodville
- County: Saint Croix
- Subdivision: Prairie View 1st Add
- Driving Directions: Hwy 12, south on 250 th st, left on Meadow LN, right on Blackhawk dr
School Information
- School District: Baldwin-Woodville Area
Heating & Cooling
- Heating Fuel: Natural Gas
- Heating/Cooling: Central Air, Forced Air
Utilities
- Water/Sewer: Municipal Water, Municipal Sewer
Structural Information
- Description/Design: Single Family/Detached, 1 Story
- Construction Status: Construction Completed
- Exterior Const.: Vinyl
- Basement Desc.: Finished
- Square Feet: 2,280
- Year Built: 2026
Lot Features
- Lot Size (Acres): 1x1
- Lot Size Range: 0.0 to .499
- Zoning: Residential-Single
Financial Considerations
- Tax Amount: $310
- Tax Year: 2026
Listed by 715 Real Estate

Get Pre-Approved Today
Get a Great Insurance Rate
Schools
Schools serving 206 Blackhawk Dr
School District:Baldwin-Woodville Area School District
| Name | Grades | Distance |
|---|---|---|
Greenfield Elementary School 1160 14th Avenue, Baldwin, WI 54002 | PK-5 | 4.3 mi |
Viking Middle School 500 Southside Drive, Woodville, WI 54028 | 6-8 | 0.9 mi |
Baldwin-Woodville High School 1000 13th Avenue, Baldwin, WI 54002 | 9-12 | 4.1 mi |
Disclaimer:
School attendance boundaries provided by ATTOM Data Solutions and are for reference only. Contact the school directly to verify enrollment eligibility.
Price & Sales History for 206 Blackhawk Dr
Date
Details
Price
Change
Source
8/26/2026
Price Reduced
$384,900
-1.05%
MLS
7/21/2026
Listed
$389,000
498.46%
MLS
9/21/2023
Sold
$65,000
—
Public Record
Disclaimer: Historical sales information is derived from public records provided by the county offices. Information is not guaranteed and should be independently verified.
Tax History
Tax History for 206 Blackhawk Dr
Year
Property Taxes
Change
Tax Assessment
Change
2025
$310
5%
$14,800
—
2024
$295
-6%
$14,800
—
2023
$314
5%
$14,800
—
2022
$300
13%
$14,800
—
2021
$266
-12%
$14,800
—
2021
$301
30000%
$14,800
29500%
2020
$1
—
$50
—
2019
$1
—
$50
—
2018
$1
-100%
$50
-100%
2017
$389
-1%
$15,000
—
2016
$391
-17%
$15,000
-23%
2015
$469
—
$19,500
—
2014
$468
—
$19,500
—
Disclaimer: Historical tax information is derived from public records provided by the county offices. Information is not guaranteed and should be independently verified.
Estimate the Cost
Estimate the Cost for 206 Blackhawk Dr
206 Blackhawk Drive, Woodville, WI 54028 (MLS# 7113210) is a Single Family property with 4 bedrooms, 2 full bathrooms and 1 partial bathroom. 206 Blackhawk Drive is currently listed for $384,900 and was received on July 21, 2026. Want to learn more about 206 Blackhawk Drive? Do you have questions about finding other Single Family real estate for sale in Woodville? You can browse all Woodville real estate or contact a Coldwell Banker agent to request more information.