This is a carousel with tiles that activate property listing cards. Use the previous and next buttons to navigate.
1/44
$369,900
This is a carousel with tiles that activate property listing cards. Use the previous and next buttons to navigate.
1/44
Property Description
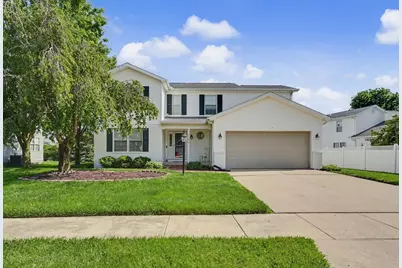
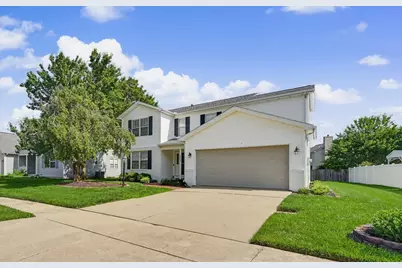
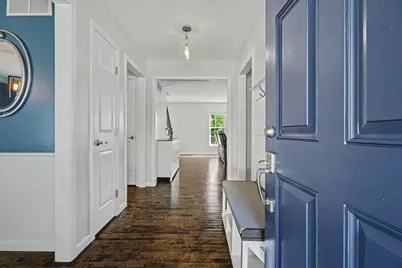
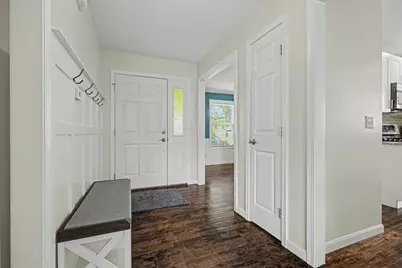
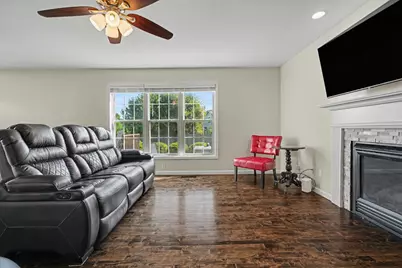
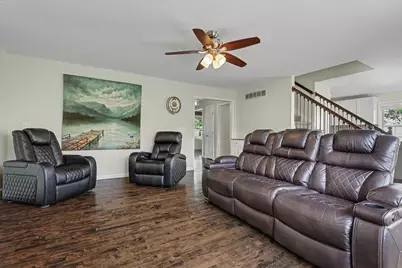
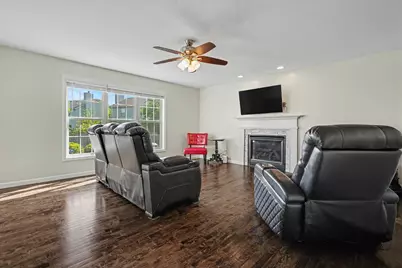
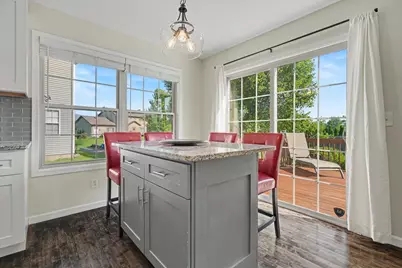
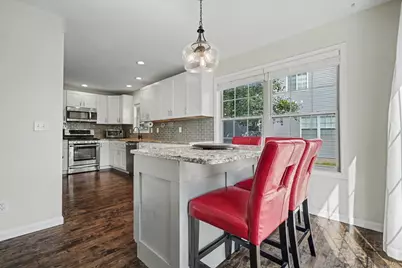
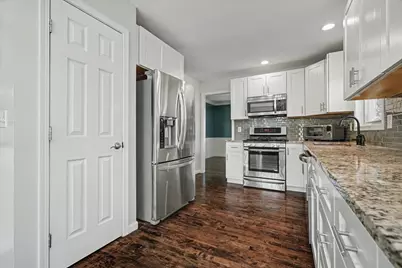
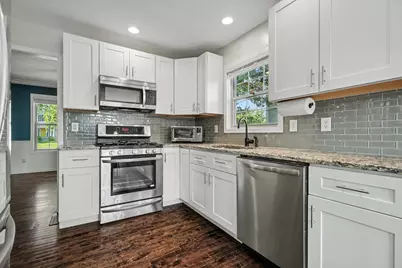
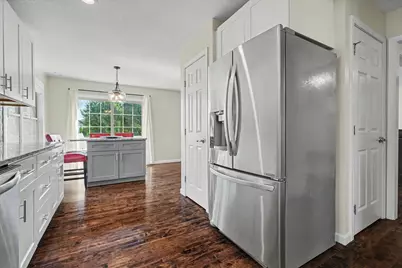
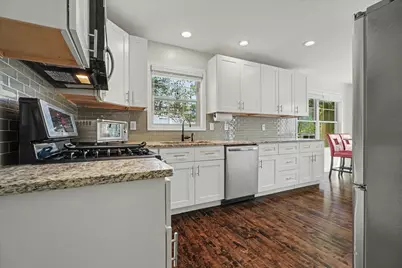
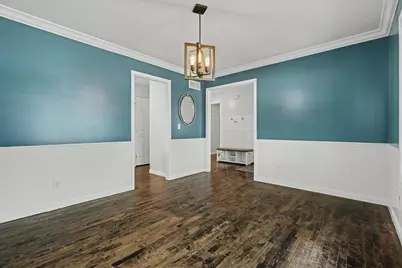
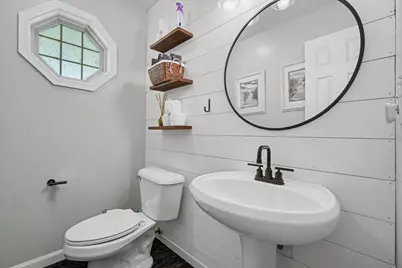
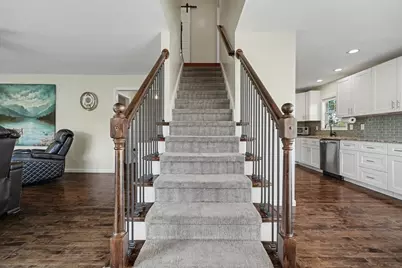
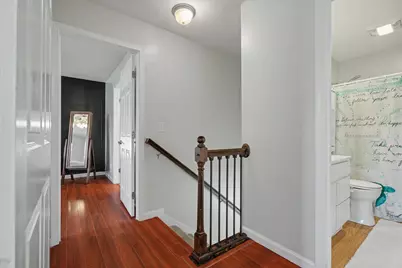
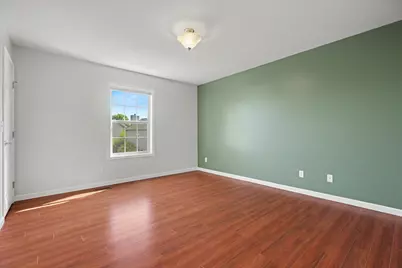
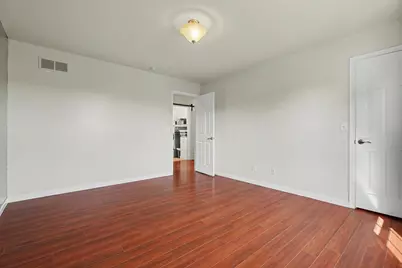
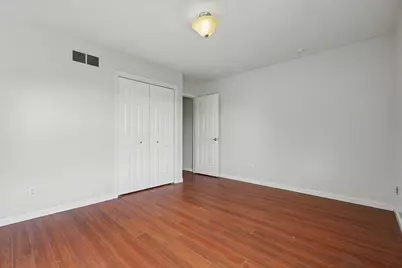
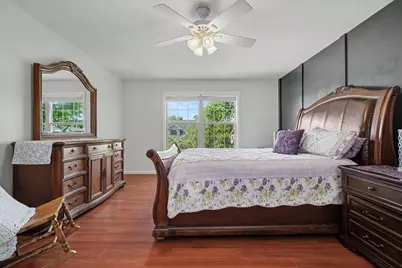
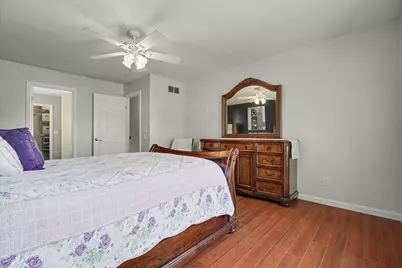
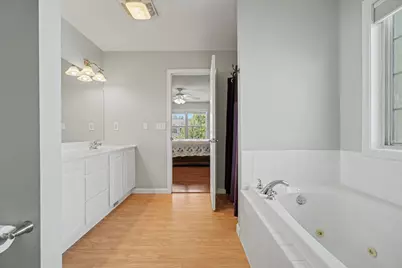
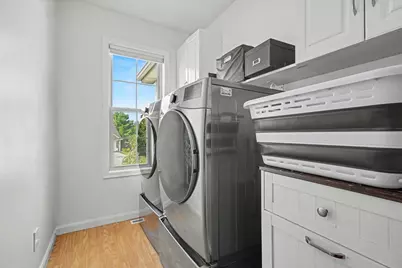
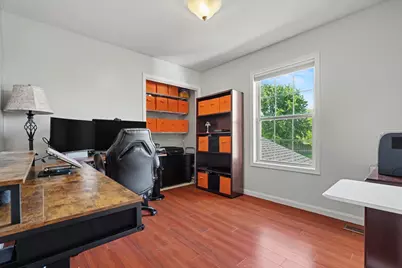
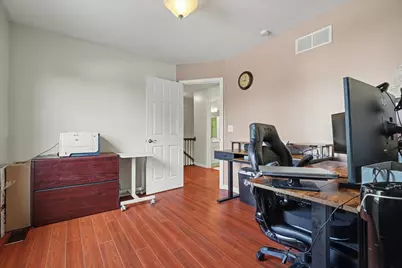
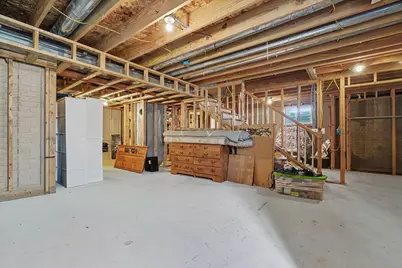
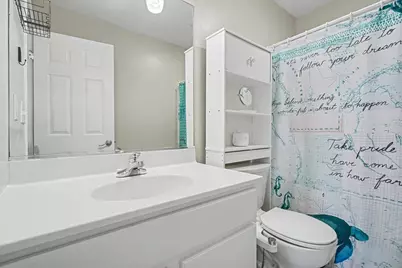
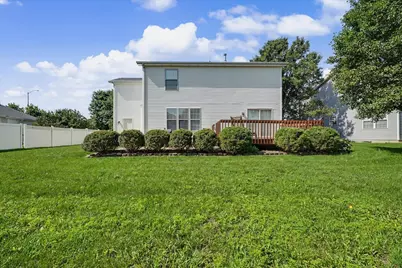
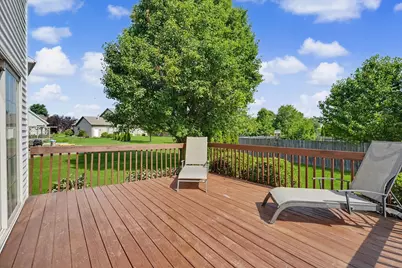
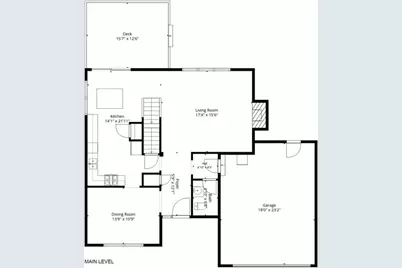
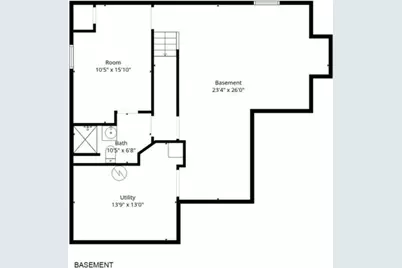
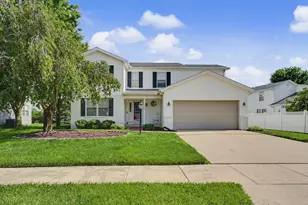
Welcome to this exceptional Prairie Fields two-story home, where timeless design, thoughtful updates, and endless potential come together in one of Savoy's most sought-after communities. Offering over 2,000 square feet of beautifully designed living space, this 4-bedroom, 2.5-bath residence impresses from the moment you step inside with rich hardwood flooring, elegant formal and informal living spaces, and a stunning fireplace that creates a warm and inviting focal point. The gourmet kitchen is equipped with granite countertops, stainless steel appliances, and direct access to the expansive 16x13 deck, creating the perfect setting for everything from morning coffee to evening entertaining. Upstairs, retreat to the luxurious primary suite featuring a spacious walk-in closet and a spa-like ensuite bath complete with dual vanities, a jetted soaking tub, and a separate shower. Three additional bedrooms and the convenience of second-floor laundry provide the ideal blend of comfort and functionality. The full basement offers an incredible opportunity for future expansion and is already framed and plumbed for an additional bathroom, allowing you to bring your vision to life. With a new roof installed in 2022, a two-car attached garage, and an outstanding location in the highly desirable Prairie Fields neighborhood, this remarkable home offers the perfect combination of style, sophistication, and room to grow.
Full Property Details
Full Property Details for 206 E Tomaras Ave
General
- Price: $369,900
- Taxes: $5,494 (2025)
- Status: Active
- Type: Single Family
- Source: MRED
- MLS ID: 12625416
Rental Information
- Complex Features: Park, Sidewalks
Interior
- Basement: Unfinished
- Interior Features: Walk-In Closet(s)
- Fireplace: Yes
- Number of Fireplaces: 1
- Fireplace(s): Living Room, Gas Starter
- Appliances: Range, Microwave, Dishwasher, Refrigerator
- Flooring: Hardwood
Rooms
Bathrooms
- Total Bathrooms: 3
- Full Bathrooms: 2
- Half Bathrooms: 1
- Bathroom Features: Separate Shower, Double Sink, Soaking Tub
Bedrooms
- Total Bedrooms: 4
Additional Information
- Other Features: School Bus Service, Commuter Bus
Parking
- Garage: Yes
- Attached garage: Yes
- Garage Spaces: 2
- Total Spaces: 2
- Parking Features: Concrete, Garage Door Opener, Yes, Garage Owned, Attached, Garage
Location
- Area: Savoy
- County: Champaign
- Township: Champaign
- Driving Directions: East Tomars between Phlox and Lavender
School Information
- School District: 4
- Elem School District: 4
- Midd School District: 4
- High School District: 4
- Elementary School: Unit 4 Of Choice
- Middle School: Champaign/Middle Call Unit 4 351
- High School: Central High School
- Private School: Central High School
Community
- Assoc. Fees Include: None
Heating & Cooling
- Cooling Type: Central Air Conditioning
- Heating Type: Natural Gas, Forced Air
Utilities
- Sewer: Public Sewer
- Water: Public
Structural Information
- Architectural Info: Traditional
- Architectural Style: Traditional
- Construction: Vinyl Siding
- Exterior Const.: Vinyl Siding
- Basement: Yes
- Basement Desc.: Unfinished, Full
- Foundation: Concrete Perimeter
- Roof: Asphalt
- Sub-Flooring: Hardwood
- Square Feet: 2,151
- Sq. Ft. Source: Other
- Year Built: 2002
Lot Features
- Lot Size Range: Less than .25 Acre
- Lot Dimensions: 86.3 x 103.3 x 22 x 22 x 22 x 117
Financial Considerations
- Parking Included: Yes
- Assessment Year: 2002
- Tax Amount: $5,494
- Tax Year: 2025
- Pays Sewer: Public Sewer
Disclosures and Reports
- Ownership: Fee Simple
- Property ID: 32036251033
Listed by Keller Williams-Trec

Get Pre-Approved Today
Get a Great Insurance Rate
Schools
Schools serving 206 E Tomaras Ave
School District:Champaign Community Unit School District 4
| Name | Grades | Distance |
|---|---|---|
Carrie Busey Elementary School 304 Prairie Rose Lane, Savoy, IL 61874 | K-5 | 0.4 mi |
Bottenfield Elementary School 1801 South Prospect Avenue, Champaign, IL 61820 | K-5 | 2.2 mi |
Vernon L Barkstall Elementary School 2201 Hallbeck Drive, Champaign, IL 61822 | K-5 | 2.2 mi |
Edison Middle School, Champaign, IL 306 West Green Street, Champaign, IL 61820 | 6-8 | 3.3 mi |
Jefferson Middle School, Champaign, IL 1115 Crescent Drive, Champaign, IL 61821 | 6-8 | 3.4 mi |
Franklin Middle School, Champaign, IL 817 North Harris Avenue, Champaign, IL 61820 | 6-8 | 4.3 mi |
Central High School, Champaign, IL 610 West University Avenue, Champaign, IL 61820 | 9-12 | 3.7 mi |
Robeson Elementary School 2501 Southmoor Drive, Champaign, IL 61821 | K-5 | 3 mi |
South Side Elementary School 715 South New Street, Champaign, IL 61820 | K-5 | 3.2 mi |
Disclaimer:
School attendance boundaries provided by ATTOM Data Solutions and are for reference only. Contact the school directly to verify enrollment eligibility.
Tax History
Tax History for 206 E Tomaras Ave
Year
Property Taxes
Change
Tax Assessment
Change
2024
$5,038
—
$83,940
13%
2024
$5,038
5%
$74,550
8%
2023
$4,777
5%
$68,840
7%
2022
$4,540
3%
$64,220
2%
2021
$4,426
1%
$63,090
1%
2020
$4,390
3%
$62,470
2%
2019
$4,245
2%
$61,420
1%
2018
$4,181
25%
$60,670
22%
2017
$3,358
16%
$49,810
4%
2016
$2,904
-1%
$48,030
1%
2015
$2,927
-37%
$47,330
-34%
2014
$4,658
2%
$72,030
—
2013
$4,583
—
$72,030
—
2012
$4,606
—
$72,030
—
Disclaimer: Historical tax information is derived from public records provided by the county offices. Information is not guaranteed and should be independently verified.
Estimate the Cost
Estimate the Cost for 206 E Tomaras Ave
206 E Tomaras Avenue, Savoy, IL 61874 (MLS# 12625416) is a Single Family property with 4 bedrooms, 2 full bathrooms and 1 partial bathroom. 206 E Tomaras Avenue is currently listed for $369,900 and was received on July 04, 2026. Want to learn more about 206 E Tomaras Avenue? Do you have questions about finding other Single Family real estate for sale in Savoy? You can browse all Savoy real estate or contact a Coldwell Banker agent to request more information.