
This is a carousel with tiles that activate property listing cards. Use the previous and next buttons to navigate.

1/1
$194,000
This is a carousel with tiles that activate property listing cards. Use the previous and next buttons to navigate.
1/1

Property Description
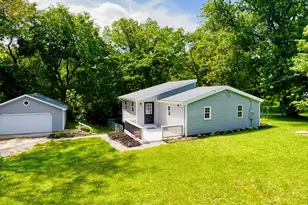
Fully renovated walkout ranch with impressive detached garage nestled on an oversized wooded lot just minutes from Peoria! Tucked just northwest of the charming community of Washington, this wonderfully updated home is just the right blend of modern improvements and that easy-living country lifestyle you've been craving! Pass through the newly painted raised deck into the open-concept living space featuring fresh white paint, stunning black fixtures, windows and recessed canned lighting. Elevated kitchen space has received a full remodel with sparkling white cabinetry, farm fresh butcher block counter, stainless appliance suite, double bowl solid surface sink, and blonde luxury plank vinyl floors. Eat-in option includes plenty of space for floating island, breakfast bar or full-size dining table. Nearby updated washer/dryer closet offers additional storage and convenience. Vaulted family room is flooded with natural light and complements the striking open staircase to the lower level. Recently renovated full bathroom offers stylish oversized vanity in emerald green, complementing gold pulls, ornate framed mirror, black fixtures, undermount bowl and quartz counters for added durability and style! Deep Tub/Shower combo just perfect for soaking finished with striking white subway tile surround and hex niche for storing soaps. Both the primary suite and second main level bedroom offer cozy carpet, vaulted ceiling, fans, double-wide closets for extra storage. Downstairs you'll find an expansive third bedroom with complementing luxury plank vinyl, high contrast black industrial-style ceilings and fresh white walls. Walkout door offers access to the expansive yard and back patio, while attached walk-in closet provides extra storage. Unfinished utility area great for dry storage and provides space for furnace, water softener, water heater and sump pump to ensure the efficiency and safety of this home for years to come. But that's not all... Head outside and discover your very own oversized 24x24 detached garage just perfect for toys and tinkering! Extensive gravel driveway provides plenty of room for off-street guests. Newly fenced backyard invites fall firepits and outdoor fun! See associated docs for plat dimensions and lot size. Major improvements made to the property in recent years include: Septic Pumped '25 | Fenced Backyard '25 | Renovated Bathroom '25 | Pex Water Line '25 | Buried Sump Pump Drain '25 | Roof '24 | HVAC '24 | Water Heater '24 | Washer/Dryer '24 | Electrical Box '24 | Gas Meter '24
Full Property Details
Full Property Details for 207 Hillman St
General
- Sold For: $194,000
- Taxes: $1,419 (2024)
- Status: Closed
- Type: Single Family
- Source: MRED
- MLS ID: 12654510
- Added to Site: 145 day(s) ago
Interior
- Interior Features: Vaulted Ceiling(s), 1st-Floor Bedroom, 1st-Floor Bath, Walk-In Closet(s), Open Floorplan, Dining Combo, Replacement Windows
- Appliances: Range, Microwave, Dishwasher, Refrigerator, Washer, Dryer, Stainless Steel Appliance(s), Water Softener, Gas Oven
Rooms
Bathrooms
- Total Bathrooms: 1
- Full Bathrooms: 1
Bedrooms
- Total Bedrooms: 3
Additional Information
- Equipment: Carbon Monoxide Detectors, Ceiling Fan(s), Sump Pump, Water Heater-Gas
- Other Features: School Bus Service
Exterior
- Exterior Features: Lighting
Parking
- Garage: Yes
- Garage Spaces: 3
- Total Spaces: 11
- Parking Features: Gravel, Garage Door Opener, Yes, Garage Owned, Detached, Off-Street, Driveway, Garage Faces Front, Oversized, Owned, Garage
Location
- Area: Washington
- County: Tazewell
- Subdivision: Not Applicable
- Driving Directions: From Route 24, Head North on Spring Creek Road all the way to Hillman Road and Turn Left. Home is on the Left.
School Information
- School District: 51
- Midd School District: 51
- Elementary School: Central Primary
- Middle School: Central Intermediate
- High School: Washington Community High School
- Private School: Washington Community High School
Community
- Assoc. Fees Include: None
Heating & Cooling
- Cooling Type: Central Air Conditioning
- Heating Type: Natural Gas, Forced Air
Utilities
- Water: Shared Well
Structural Information
- Architectural Style: Ranch
- Construction: Vinyl Siding, Block
- Exterior Const.: Vinyl Siding, Block
- Basement Desc.: Partially Finished, Exterior Entry, Sleeping Area, Storage Space, Partial, Walk-Out Access
- Foundation: Block
- Roof: Asphalt
- Windows: Drapes, Double Pane Windows, Some Tilt-In Windows, Vinyl Frames
- Square Feet: 1,770
- Sq. Ft. Source: Assessor
- Year Built: 1951
- Built Before 1978: Yes
Additional Structures
- Other Structures: Garage Faces Front
Lot Features
- Lot Size (Acres): 0.37
- Lot Size Range: .25 to .49 Acre
- Lot Dimensions: 512.6
- Fence: Yes
- Lot Features: Irregular Lot, Wooded, Mature Trees, Backs to Trees/Woods
- Fencing (Description): Fenced
Financial Considerations
- Parking Included: Yes
- Assessment Year: 1951
- Tax Amount: $1,419.84
- Tax Year: 2024
Disclosures and Reports
- Ownership: Fee Simple
- Property ID: 20208104014
Listed by BHHS Central Illinois, REALTORS
Sold by Non Member
Listing agent
— 207 Hillman St —
BHHS Central Illinois, REALTORS

 NMLS#: 1598647
Get Pre-Approved Today
Schools
Schools serving 207 Hillman St
School Districts:Central School District 51, Washington Community High School District 308
| Name | Grades | Distance |
|---|---|---|
Central Intermediate School, Washington, IL 1301 Eagle Avenue, Washington, IL 61571 | 4-8 | 3.3 mi |
Central Primary School 1400 Newcastle Road, Washington, IL 61571 | PK-3 | 3.3 mi |
Washington Community High School 115 Bondurant Street, Washington, IL 61571 | 9-12 | 3.7 mi |
Disclaimer:
School attendance boundaries provided by ATTOM Data Solutions and are for reference only. Contact the school directly to verify enrollment eligibility.
207 Hillman Street, Washington, IL 61571 (MLS# 12654510) is a Single Family property that was sold at $194,000 on July 27, 2026. Want to learn more about 207 Hillman Street? Do you have questions about finding other Single Family real estate for sale in Washington? You can browse all Washington real estate or contact a Coldwell Banker agent to request more information.