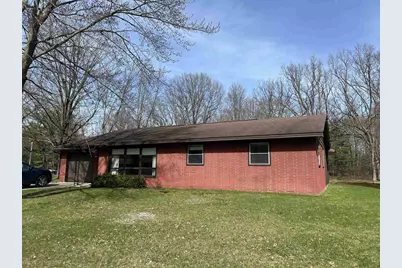
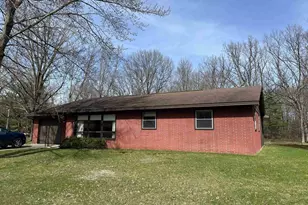
This is a carousel with tiles that activate property listing cards. Use the previous and next buttons to navigate.
1/1
$165,000
This is a carousel with tiles that activate property listing cards. Use the previous and next buttons to navigate.
1/1
Property Description
This information is compiled from miscellaneous sources and is believed accurate but not warranted. Neither the listing broker no its agents, sub-agents or property owner are responsible for the accuracy of the information. Buyers are advised to verify all information.
Full Property Details
Full Property Details for 2100 N 42nd St
General
- Price: $165,000
- Status: Active
- Type: Single Family
- Source: Wirex_Central_Wisconsin_Board_of_Realtors_CWBR
- MLS ID: 22602043
- Updated: 5/20/2026
- Added to Site: 17 day(s) ago
Interior
- Appliances: Refrigerator, Range/Oven, Microwave, Washer
Rooms
Bathrooms
- Total Bathrooms: 1
- Full Bathrooms: 1
- Bathroom: Master Bedroom Bath
Bedrooms
- Total Bedrooms: 4
- Primary Bedroom: 17 x 10, Main
- Bedroom 2: 9 x 9, Main
- Bedroom 3: 9 x 9, Main
- Bedroom 4: 11 x 9, Main
Other Rooms
- Living Room: 16 x 12, Main
- Family Room: 18 x 11, Main
- Kitchen: 8 x 14, Main
- Dining Room: 14 x 14, Main
- Utility: 8 x 6, Main
Parking
- Garage: Yes
- Attached garage: Yes
- Garage Spaces: 3
- Garage Description: 3 Car, Attached, Detached, Opener Included
Location
- Municipality: Grand Rapids
- County: Wood
- Driving Directions: East on Plover Rd. Right on 42nd St N to address.
Heating & Cooling
- Heating Fuel: Natural Gas
- Heating/Cooling: Forced Air
Utilities
- Water/Sewer: Well, Private Septic System
Structural Information
- Architectural Style: Ranch
- Description/Design: 1 Story, 1 Story, Ranch
- Exterior Const.: Brick, Wood
- Basement Desc.: None/Slab
- Roof: Shingle
- Square Feet: 1,474
- Square Feet Range: 1251 to 1500
- Sq. Ft. Source: Assessor/Public Record
- Year Built: 1960
Additional Structures
- Other Structures: Storage Building
Lot Features
- Lot Size Range: 1 to 4.99 Acres
Listed by Moccasin Creek Real Estate
Get Pre-Approved Today
Get a Great Insurance Rate
Schools
Schools serving 2100 N 42nd St
School District:Wisconsin Rapids School District
| Name | Grades | Distance |
|---|---|---|
Howe Elementary School, Wisconsin Rapids, WI 221 8th Street North, Wisconsin Rapids, WI 54494 | K-5 | 2.5 mi |
Wisconsin Rapids Area Middle School 1921 27th Avenue South, Wisconsin Rapids, WI 54495 | 6-8 | 4.6 mi |
River Cities High School 2390 48th Street South, Wisconsin Rapids, WI 54494 | 9-12 | 2.3 mi |
Lincoln High School, Wisconsin Rapids, WI 1801 16th Street South, Wisconsin Rapids, WI 54494 | 9-12 | 2.7 mi |
Disclaimer:
School attendance boundaries provided by ATTOM Data Solutions and are for reference only. Contact the school directly to verify enrollment eligibility.
Price & Sales History for 2100 N 42nd St
Date
Details
Price
Change
Source
5/13/2026
Listed
$165,000
—
MLS
Disclaimer: Historical sales information is derived from public records provided by the county offices. Information is not guaranteed and should be independently verified.
Tax History
Tax History for 2100 N 42nd St
Year
Property Taxes
Change
Tax Assessment
Change
2025
$1,537
5%
$94,800
—
2024
$1,460
4%
$94,800
—
2023
$1,409
1%
$94,800
—
2022
$1,397
6%
$94,800
—
2021
$1,319
-4%
$94,800
—
2018
$1,368
-4%
$94,800
11%
2018
$1,431
—
$85,400
—
2018
$1,429
1%
$85,400
—
2017
$1,413
3%
$85,400
—
2016
$1,375
—
$85,400
—
Disclaimer: Historical tax information is derived from public records provided by the county offices. Information is not guaranteed and should be independently verified.
Estimate the Cost
Estimate the Cost for 2100 N 42nd St
2100 N 42nd Street, Wisconsin Rapids, WI 54494 (MLS# 22602043) is a Single Family property with 4 bedrooms and 1 full bathroom. 2100 N 42nd Street is currently listed for $165,000 and was received on May 13, 2026. Want to learn more about 2100 N 42nd Street? Do you have questions about finding other Single Family real estate for sale in Wisconsin Rapids? You can browse all Wisconsin Rapids real estate or contact a Coldwell Banker agent to request more information.