This is a carousel with tiles that activate property listing cards. Use the previous and next buttons to navigate.
1/1
$535,000
This is a carousel with tiles that activate property listing cards. Use the previous and next buttons to navigate.
1/1
Property Description
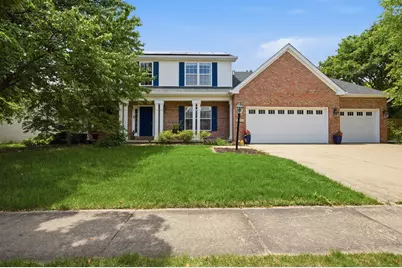
Don't miss this well maintained and updated, luxury home in Ironwood! Want to run your AC all summer without the high electric bill? The PAID-OFF solar panels offer immediate monthly utility savings! The backyard is an oasis with a fully fenced in yard that also has lake access. The backyard oasis features an amazing patio space that includes an outside bar/kitchen that features a Big Green Egg grill and lighted gazebo. The firepit has gas ran to it for easy use on demand. There is also a large swim spa that stays with the property and offers year-round fitness, relaxation, and entertainment for all. The large yard is fenced in and is garden ready with raised beds for your fresh herbs and vegetables. The yard is perfect for your pet friends with a dedicated, separate fenced in space. Inside you will find a highly functional high-end kitchen featuring top-tier, modern Wolf commercial-grade appliances, maple and walnut cabinetry with many custom features, granite countertops and a Boos Block kitchen island. Additionally, the home features a wet-bar with a Boos Block countertop just off the back patio. The first floor and basement offer 9' ceilings making the space feel extra spacious. The home also has a new dual-zone HVAC system that feature new AC unites. While the primary bedroom suite is located upstairs, there is a guest bedroom suite located on the first level. There is updated solid hickory flooring in the dining, living, family room, and stairs. You will find engineered hardwood in the landing, 2nd floor hallway, and the primary suite. Enjoy peace of mind with a roof that is only 10 years old. Don't miss your chance to see this amazing property!
Full Property Details
Full Property Details for 2101 Crossgate Ct
General
- Sold For: $535,000
- HOA FEE: $10/month
- HOA FEE FREQ.: Annually
- Taxes: $11,197 (2025)
- Status: Closed
- Type: Single Family
- Source: MRED
- MLS ID: 12666516
- Added to Site: 108 day(s) ago
Interior
- Interior Features: Wet Bar, 1st-Floor Bedroom, 1st-Floor Bath, Walk-In Closet(s)
- Fireplace: Yes
- Fireplace(s): Family Room, Gas Log
- Appliances: Range, Microwave, Dishwasher, Refrigerator, Washer, Dryer, Disposal, Oven, Range Hood
Rooms
Bathrooms
- Total Bathrooms: 4
- Full Bathrooms: 3
- Half Bathrooms: 1
- Bathroom Features: Whirlpool
Bedrooms
- Total Bedrooms: 5
Additional Information
- Other Features: School Bus Service
Exterior
- Exterior Features: Hot Tub, Outdoor Grill, Fire Pit
Parking
- Garage: Yes
- Attached garage: Yes
- Garage Spaces: 3
- Total Spaces: 3
- Parking Features: Concrete, Yes, Garage Owned, Attached, Garage
Location
- Area: Champaign, Savoy
- County: Champaign
- Subdivision: Ironwood
- Driving Directions: From Staley, turn West on Ironwood to Crossgate Court.
School Information
- School District: 4
- Midd School District: 4
- Elementary School: Unit 4 Of Choice
- Middle School: Champaign/Middle Call Unit 4 351
- High School: Centennial High School
- Private School: Centennial High School
Community
- Assoc. Fees Include: Lake Rights
Heating & Cooling
- Cooling Type: Central Air Conditioning
- Heating Type: Natural Gas, Forced Air
Utilities
- Water: Public
Structural Information
- Architectural Style: Traditional
- Construction: Vinyl Siding, Brick
- Exterior Const.: Vinyl Siding, Brick
- Basement Desc.: Unfinished, Bath/Stubbed, Partial
- Roof: Asphalt
- Square Feet: 3,066
- Sq. Ft. Source: Other
- Year Built: 1997
Lot Features
- Lot Size (Acres): 0.39
- Lot Size Range: .25 to .49 Acre
- Lot Dimensions: 145 x 120 x 100 x 70 x 33 x 29 x 110
- Fence: Yes
- Lot Features: Corner Lot, Irregular Lot
- Fencing (Description): Fenced, Wood
Water Features
- Water Front Desc.: Lake Privileges
- Lake Front: Yes
Financial Considerations
- Association Fee: $125
- Assoc Fee Freq.: Annually
- Other Assoc Fees: $350
- Parking Included: Yes
- Assessment Year: 1997
- Tax Amount: $11,197.84
- Tax Year: 2025
Disclosures and Reports
- Ownership: Fee Simple
- Special Conditions: Home Warranty
- Property ID: 32020430023
Listed by Realty Select One
Sold by Keller Williams-Trec

Get Pre-Approved Today
Schools
Schools serving 2101 Crossgate Ct
School District:Champaign Community Unit School District 4
| Name | Grades | Distance |
|---|---|---|
Robeson Elementary School 2501 Southmoor Drive, Champaign, IL 61821 | K-5 | 1.4 mi |
Kenwood Elementary School, Champaign, IL 1001 Stratford Drive, Champaign, IL 61821 | K-5 | 1.6 mi |
Vernon L Barkstall Elementary School 2201 Hallbeck Drive, Champaign, IL 61822 | K-5 | 2 mi |
Jefferson Middle School, Champaign, IL 1115 Crescent Drive, Champaign, IL 61821 | 6-8 | 2 mi |
Edison Middle School, Champaign, IL 306 West Green Street, Champaign, IL 61820 | 6-8 | 3.9 mi |
Franklin Middle School, Champaign, IL 817 North Harris Avenue, Champaign, IL 61820 | 6-8 | 4.1 mi |
Centennial High School 913 Crescent Drive, Champaign, IL 61821 | 9-12 | 2.1 mi |
Westview Elementary School, Champaign, IL 703 South Russell Street, Champaign, IL 61821 | K-5 | 2.8 mi |
Bottenfield Elementary School 1801 South Prospect Avenue, Champaign, IL 61820 | K-5 | 3 mi |
Disclaimer:
School attendance boundaries provided by ATTOM Data Solutions and are for reference only. Contact the school directly to verify enrollment eligibility.
Price & Sales History for 2101 Crossgate Ct
Date
Details
Price
Change
Source
8/28/2026
Sold
$535,000
-2.71%
MLS
6/12/2026
Listed
$549,900
—
MLS
Disclaimer: Historical sales information is derived from public records provided by the county offices. Information is not guaranteed and should be independently verified.
2101 Crossgate Court, Champaign, IL 61822 (MLS# 12666516) is a Single Family property that was sold at $535,000 on August 28, 2026. Want to learn more about 2101 Crossgate Court? Do you have questions about finding other Single Family real estate for sale in Champaign? You can browse all Champaign real estate or contact a Coldwell Banker agent to request more information.