This is a carousel with tiles that activate property listing cards. Use the previous and next buttons to navigate.
1/1
$488,000
This is a carousel with tiles that activate property listing cards. Use the previous and next buttons to navigate.
1/1
Property Description
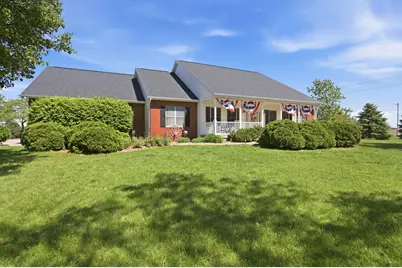
Tucked away on 2.24 peaceful acres in Thor O Bred Acres, this custom-built ranch home offers the perfect mix of privacy, comfort, and timeless charm. From colorful spring blooms to golden summer sunsets, the setting is something truly special. Enjoy quiet mornings overlooking open fields from the expansive back deck, then unwind in the evening on the inviting front porch. Inside, the thoughtfully designed layout creates a warm and welcoming feel with wide hallways, generous living spaces, and plenty of room to gather. The beautifully updated kitchen serves as the heart of the home, featuring granite countertops, stainless steel appliances, abundant prep space, and a large eat-at island perfect for everyday living or entertaining. The spacious living room flows seamlessly from the kitchen, while a separate dining room offers additional space for hosting guests. The primary suite is tucked away alongside two additional bedrooms and a guest bath, while a bright front study offers flexibility as a home office or potential fourth bedroom. A convenient half bath and oversized laundry room with extra cabinetry and utility sink complete the main level. Downstairs, the finished basement recreational room has been the backdrop for years of memories and entertaining, with an additional full bath and extensive storage space adding even more functionality. Outside, the side-load three-car garage enhances both curb appeal and convenience, while the invisible fence provides added peace of mind for pets to safely enjoy the property. Major updates include a new roof in April 2021, along with a new furnace and A/C installed in 2023. All of this in a desirable location just minutes from shopping, dining, and entertainment along North Prospect. Don't miss out! Call today to schedule a private showing.
Full Property Details
Full Property Details for 2102 Laurel Park Pl
General
- Sold For: $488,000
- Taxes: $10,458 (2025)
- Status: Closed
- Type: Single Family
- Source: MRED
- MLS ID: 12648955
- Added to Site: 91 day(s) ago
Interior
- Interior Features: 1st-Floor Bedroom, 1st-Floor Bath, Walk-In Closet(s)
- Fireplace: Yes
- Fireplace(s): Living Room, Gas Log
- Appliances: Range, Microwave, Dishwasher, Refrigerator
- Flooring: Laminate
Rooms
Bathrooms
- Total Bathrooms: 4
- Full Bathrooms: 3
- Half Bathrooms: 1
- Basement Baths: Yes
- Bathroom Features: Separate Shower, Double Sink, Soaking Tub
Bedrooms
- Total Bedrooms: 3
Parking
- Garage: Yes
- Attached garage: Yes
- Garage Spaces: 3
- Total Spaces: 3
- Parking Features: Concrete, Yes, Garage Owned, Attached, Garage
Location
- Area: Champaign, Savoy
- County: Champaign
- Subdivision: Thorobred Acres
- Driving Directions: Mattis Ave north, turn right on W Hensley Rd, left on Laurel Park Place.
School Information
- School District: 4
- Midd School District: 4
- Elementary School: Unit 4 Of Choice
- Middle School: Champaign/Middle Call Unit 4 351
- High School: Central High School
- Private School: Central High School
Community
- Assoc. Fees Include: None
Heating & Cooling
- Cooling Type: Central Air Conditioning
- Heating Type: Propane
Utilities
- Water: Shared Well
Structural Information
- Construction: Vinyl Siding, Brick
- Exterior Const.: Vinyl Siding, Brick
- Basement Desc.: Partially Finished, Full
- Roof: Asphalt
- Sub-Flooring: Laminate
- Square Feet: 2,235
- Sq. Ft. Source: Other
- Year Built: 2000
Additional Structures
- Other Structures: Shed(s)
Lot Features
- Lot Size (Acres): 2.24
- Lot Size Range: 2.0 to 2.99 Acres
- Lot Dimensions: 254 x 385
- Fence: Yes
- Fencing (Description): Invisible
Financial Considerations
- Parking Included: Yes
- Assessment Year: 2000
- Tax Amount: $10,458.3
- Tax Year: 2025
Disclosures and Reports
- Ownership: Fee Simple
- Property ID: 121414376014
Listed by Happ Realty
Sold by Nate Evans Group

Get Pre-Approved Today
Schools
Schools serving 2102 Laurel Park Pl
School District:Champaign Community Unit School District 4
| Name | Grades | Distance |
|---|---|---|
Stratton Elementary School 902 North Randolph Street, Champaign, IL 61820 | K-5 | 4.4 mi |
Dr Howard Elementary School 110 North James Street, Champaign, IL 61821 | K-5 | 4.8 mi |
Westview Elementary School, Champaign, IL 703 South Russell Street, Champaign, IL 61821 | K-5 | 5.4 mi |
Franklin Middle School, Champaign, IL 817 North Harris Avenue, Champaign, IL 61820 | 6-8 | 4.3 mi |
Edison Middle School, Champaign, IL 306 West Green Street, Champaign, IL 61820 | 6-8 | 5.3 mi |
Jefferson Middle School, Champaign, IL 1115 Crescent Drive, Champaign, IL 61821 | 6-8 | 5.8 mi |
Central High School, Champaign, IL 610 West University Avenue, Champaign, IL 61820 | 9-12 | 4.9 mi |
South Side Elementary School 715 South New Street, Champaign, IL 61820 | K-5 | 5.4 mi |
Kenwood Elementary School, Champaign, IL 1001 Stratford Drive, Champaign, IL 61821 | K-5 | 5.7 mi |
Disclaimer:
School attendance boundaries provided by ATTOM Data Solutions and are for reference only. Contact the school directly to verify enrollment eligibility.
Price & Sales History for 2102 Laurel Park Pl
Date
Details
Price
Change
Source
7/01/2026
Sold
$488,000
-2.11%
MLS
5/15/2026
Listed
$498,500
—
MLS
Disclaimer: Historical sales information is derived from public records provided by the county offices. Information is not guaranteed and should be independently verified.
2102 Laurel Park Place, Champaign, IL 61822 (MLS# 12648955) is a Single Family property that was sold at $488,000 on July 01, 2026. Want to learn more about 2102 Laurel Park Place? Do you have questions about finding other Single Family real estate for sale in Champaign? You can browse all Champaign real estate or contact a Coldwell Banker agent to request more information.