This is a carousel with tiles that activate property listing cards. Use the previous and next buttons to navigate.
1/1
$535,000
This is a carousel with tiles that activate property listing cards. Use the previous and next buttons to navigate.
1/1
Property Description
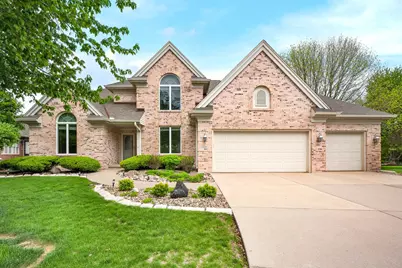
Unbelievable home on a private cul-de-sac in the coveted neighborhood of Hawthorne Hills! Gorgeous open floor plan showcasing soaring beamed ceilings, hardwood flooring, handcrafted trims, unique built-ins, custom cabinetry & special upgrades. Stunning custom kitchen features cathedral ceilings, light cabinetry, granite counters, island, pantry with roll-out shelving & built-in planning desk area. A beautiful wet bar with accent sink, wine rack & glass door cabinetry are a perfect addition to the space. Main floor primary suite boasts bay window, trey ceiling & private bath including walk-in closet, jetted tub, separate shower & expansive vanity space with dual sinks & sit down area. Separate dining room featuring hardwood flooring & trey ceiling. Dedicated office. Upstairs, there are three generously-sized bedrooms including one with a full ensuite bath & 2 walk-in closets. The renovated lower level is an impressive space...offering a multitude of areas in which to exercise, play shuffleboard or other games, mix up a cocktail, entertain or to just relax. A fantastic great room features a cozy brick fireplace with gas log insert. An upscale, swanky bar pulls out all the stops with custom cabinetry, sink, solid surface counters, wine glass rack, undercabinet lighting, dishwasher & more! A 4th full bath, an egress window & plentiful storage space round out the lower level. Huge, first floor mudroom with deep sink, cabinetry, ironing board & full-size fridge. Beautiful, quiet yard filled with mature trees boasting maintenance-free decking, a natural gas line to connected grill, professional landscaping complete with perennials, and hardscaping for easy living. Oversized, epoxy coated 3-car garage. Full irrigation system. Generac Generator. Central vacuum system with attachments. Water Softener & RO. Water Heater:2019. Zoned HVAC:Primary is Trane 2019. Secondary unit:2010.
Full Property Details
Full Property Details for 2109 Hackberry Rd
General
- Sold For: $535,000
- HOA FEE: $35/month
- HOA FEE FREQ.: Annually
- Taxes: $13,122 (2024)
- Status: Closed
- Type: Single Family
- Source: MRED
- MLS ID: 12590197
- Added to Site: 75 day(s) ago
Interior
- Interior Features: Vaulted Ceiling(s), Cathedral Ceiling(s), Wet Bar, 1st-Floor Bedroom, 1st-Floor Bath, Built-in Features, Walk-In Closet(s), Bookcases, Beamed Ceilings, Open Floorplan, Special Millwork, Separate Dining Room, Pantry
- Fireplace: Yes
- Fireplace(s): Living Room, Basement, Wood-Burning, Attached Fireplace Doors/Screen, Gas Log, Stubbed in Gas Line
- Appliances: Range, Dishwasher, Refrigerator, Washer, Dryer, Disposal, Range Hood, Water Purifier Owned, Water Softener Owned, Other, Humidifier
- Flooring: Hardwood, Carpet
Rooms
Bathrooms
- Total Bathrooms: 5
- Full Bathrooms: 4
- Half Bathrooms: 1
- Basement Baths: Yes
- Bathroom Features: Whirlpool, Separate Shower, Double Sink
Bedrooms
- Total Bedrooms: 4
Additional Information
- Equipment: Water Softener (Owned), Central Vacuum, Carbon Monoxide Detectors, Ceiling Fan(s), Lawn Sprinkler, Generator, Water Heater-Gas
- Other Features: School Bus Service
Exterior
- Exterior Features: Outdoor Grill, Lighting
Parking
- Garage: Yes
- Attached garage: Yes
- Garage Spaces: 3
- Total Spaces: 3
- Parking Features: Concrete, Garage Door Opener, Yes, Garage Owned, Attached, Garage
Location
- Area: Bloomington
- County: McLean
- Subdivision: Hawthorne Hills
- Driving Directions: N on Veterans Pkwy. East on GE Rd. LEFT on Crimson. RIGHT on Viney. Follow around curve towards LEFT to Hackberry. Follow straight towards cul de sac. House on RIGHT. Backs to Hawthorne Acres.
School Information
- School District: 5
- Midd School District: 5
- Elementary School: Northpoint Elementary
- Middle School: Kingsley Jr High
- High School: Normal Community High School
- Private School: Normal Community High School
Community
- Assoc. Fees Include: Other
- Mgmt. Company: Hawthorne Hills Assoc
Heating & Cooling
- Cooling Type: Central Air Conditioning, Zoned, Dual
- Heating Type: Natural Gas, Forced Air, Sep Heating Systems - 2+, Zoned
Utilities
- Water: Public
Structural Information
- Architectural Style: Traditional
- Construction: Vinyl Siding, Brick
- Exterior Const.: Vinyl Siding, Brick
- Basement Desc.: Partially Finished, Crawl Space, Egress Window, Rec/Family Area, Sleeping Area, Storage Space, Partial
- Roof: Asphalt
- Windows: Window Treatments, Drapes
- Sub-Flooring: Hardwood, Carpet
- Square Feet: 6,267
- Sq. Ft. Source: Assessor
- Year Built: 1994
- Remodeled/Updated: 2019
Lot Features
- Lot Size (Acres): 0.47
- Lot Size Range: .25 to .49 Acre
- Lot Dimensions: 200 x 130 x 163 x 84 x 30
- Fence: Yes
- Lot Features: Corner Lot, Cul-De-Sac, Irregular Lot, Landscaped, Mature Trees, Level, Pie Shaped Lot
- Fencing (Description): Fenced
Financial Considerations
- Association Fee: $425
- Assoc Fee Freq.: Annually
- Parking Included: Yes
- Assessment Year: 1994
- Tax Amount: $13,122.78
- Tax Year: 2024
Disclosures and Reports
- Ownership: Fee Simple with Homeowners Association
- Documents Avail.: Covenants/Restrictions
- Property ID: 1530332003
Listed by Coldwell Banker Real Estate Group
Sold by Keller Williams Revolution

Get Pre-Approved Today
Schools
Schools serving 2109 Hackberry Rd
School District:McLean County Unit School District 5
| Name | Grades | Distance |
|---|---|---|
Northpoint Elementary School, Bloomington, IL 2602 East College Avenue, Bloomington, IL 61704 | K-5 | 1.2 mi |
Sugar Creek Elementary School, Normal, IL 200 North Towanda Avenue, Normal, IL 61761 | K-5 | 2.5 mi |
Kingsley Jr High School 303 Kingsley Street, Normal, IL 61761 | 6-8 | 4.5 mi |
Normal Community High School 3900 East Raab Road, Normal, IL 61761 | 9-12 | 1.7 mi |
Disclaimer:
School attendance boundaries provided by ATTOM Data Solutions and are for reference only. Contact the school directly to verify enrollment eligibility.
Price & Sales History for 2109 Hackberry Rd
Date
Details
Price
Change
Source
6/16/2026
Sold
$535,000
-2.73%
MLS
4/28/2026
Listed
$550,000
—
MLS
Disclaimer: Historical sales information is derived from public records provided by the county offices. Information is not guaranteed and should be independently verified.
2109 Hackberry Road, Bloomington, IL 61704 (MLS# 12590197) is a Single Family property that was sold at $535,000 on June 16, 2026. Want to learn more about 2109 Hackberry Road? Do you have questions about finding other Single Family real estate for sale in Bloomington? You can browse all Bloomington real estate or contact a Coldwell Banker agent to request more information.