This is a carousel with tiles that activate property listing cards. Use the previous and next buttons to navigate.
1/5
$18,000 Just Listed
This is a carousel with tiles that activate property listing cards. Use the previous and next buttons to navigate.
1/5
Property Description
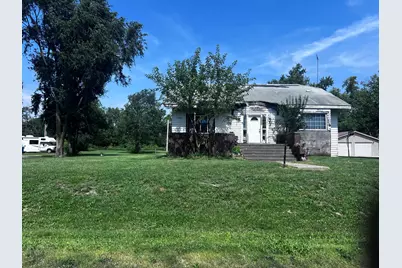
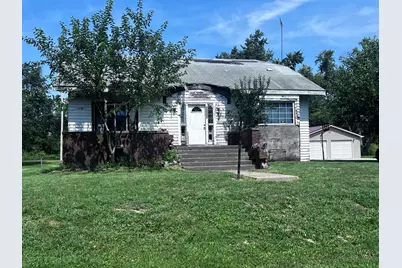
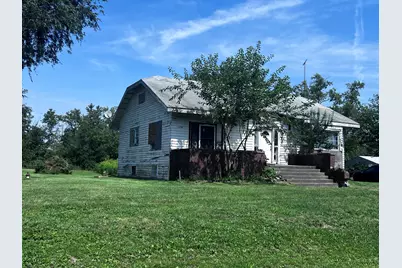
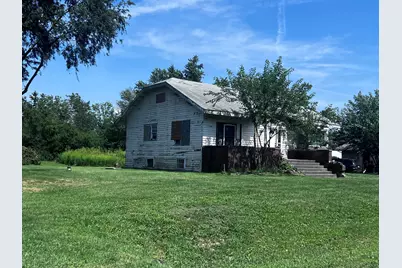
Welcome to Clarence. Four bedrooms, one bath. Some rooms irregular size. Some estimated. Spacious living room. Formal dining room. Kitchen irregular size. Two bedrooms and bath on main level. Last step to basement is broke. Some electric is on. No furnace. Handy dandy fixer upper. Last renter did not take care of. Being sold is/as is. Owner lives next door just in case she comes over to say hello
Full Property Details
Full Property Details for 211 W 1st St S
General
- Price: $18,000
- Taxes: $1,263 (2025)
- Status: Active
- Type: Single Family
- Source: MRED
- MLS ID: 12747357
- Updated: 9/1/2026
- Added to Site: 1 day(s) ago
Interior
- Basement: Unfinished
Rooms
Bathrooms
- Total Bathrooms: 1
- Full Bathrooms: 1
Bedrooms
- Total Bedrooms: 4
Additional Information
- Other Features: School Bus Service
Parking
- Total Spaces: 2
- Parking Features: Yes, Owned
Location
- Area: Clarence, Rankin
- County: Ford
- Township: Button
- Driving Directions: From Paxton: Route 9 East towards Clarence. North on Clarence Road. West on West 1st Street South. North side of road. Sign in yard.
School Information
- School District: 10
- Elem School District: 10
- Midd School District: 10
- High School District: 10
- Elementary School: Clara Peterson Elementary School
- Middle School: Pbl Junior High School
- High School: Pbl Senior High School
- Private School: Pbl Senior High School
Community
- Assoc. Fees Include: None
Heating & Cooling
- Cooling Type: None
- Heating Type: None
Utilities
- Sewer: Septic Tank
- Water: Well
Structural Information
- Construction: Wood Siding
- Exterior Const.: Wood Siding
- Basement: Yes
- Basement Desc.: Unfinished, Full
- Square Feet: 1,360
- Sq. Ft. Source: Assessor
- Year Built: 1920
- Built Before 1978: Yes
Lot Features
- Lot Size Range: .25 to .49 Acre
- Lot Dimensions: 100 x 200
Financial Considerations
- Parking Included: Yes
- Assessment Year: 1920
- Tax Amount: $1,263.48
- Tax Year: 2025
- Pays Sewer: Septic Tank
Disclosures and Reports
- Ownership: Fee Simple
- Property ID: 12160742700100
Listed by Lenington Realty
Get Pre-Approved Today
Get a Great Insurance Rate
Schools
Schools serving 211 W 1st St S
School District:Paxton-Buckley-Loda Community Unit School District 10
| Name | Grades | Distance |
|---|---|---|
Clara Peterson Elementary School PO Box 50, Paxton, IL 60957 | PK-5 | 6.2 mi |
Paxton-Buckley-Loda Jr High School PO Box 50, Paxton, IL 60957 | 6-8 | 7.1 mi |
Paxton-Buckley-Loda High School PO Box 50, Paxton, IL 60957 | 9-12 | 7.1 mi |
Disclaimer:
School attendance boundaries provided by ATTOM Data Solutions and are for reference only. Contact the school directly to verify enrollment eligibility.
Price & Sales History for 211 W 1st St S
Date
Details
Price
Change
Source
8/31/2026
Listed
$18,000
—
MLS
Disclaimer: Historical sales information is derived from public records provided by the county offices. Information is not guaranteed and should be independently verified.

Tax History
Tax History for 211 W 1st St S
Year
Property Taxes
Change
Tax Assessment
Change
2024
$609
22%
$12,720
13%
2022
$499
8%
$11,260
5%
2021
$462
-2%
$10,720
3%
2020
$470
1%
$10,400
—
2019
$465
-1%
$10,400
—
2018
$471
-1%
$10,400
117%
2017
$474
7%
$4,783
-54%
2014
$442
—
$10,400
—
Disclaimer: Historical tax information is derived from public records provided by the county offices. Information is not guaranteed and should be independently verified.
Estimate the Cost
Estimate the Cost for 211 W 1st St S
211 W 1st Street S, Clarence, IL 60960 (MLS# 12747357) is a Single Family property with 4 bedrooms and 1 full bathroom. 211 W 1st Street S is currently listed for $18,000 and was received on August 31, 2026. Want to learn more about 211 W 1st Street S? Do you have questions about finding other Single Family real estate for sale in Clarence? You can browse all Clarence real estate or contact a Coldwell Banker agent to request more information.
