This is a carousel with tiles that activate property listing cards. Use the previous and next buttons to navigate.
1/1
$280,000
This is a carousel with tiles that activate property listing cards. Use the previous and next buttons to navigate.
1/1
Property Description
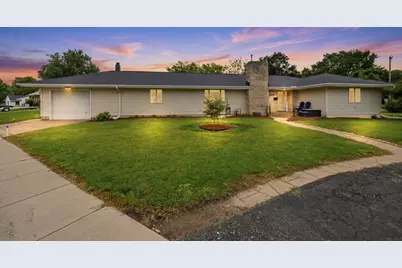
This wonderfully updated ranch home sits on a large corner lot in one of Fairbury's most desirable north-side locations. Conveniently positioned near the city pool, pickleball courts, North Park walking trail, Dave's grocery store, shopping, and local activities, the home offers easy access to everything the community has to offer. Boasting approximately 1,878 square feet on the main level with a fully finished basement, this 4-bedroom, 2.5-bath residence features a spacious main-level layout with a huge living room and separate family room-ideal for entertaining. Both rooms have gas fireplaces! The finished basement provides excellent flexibility with a second full kitchen, additional bedroom, office/flex space, and full bath, making it perfect for out-of-town guests, extended family, or multi-generational living. Outside, enjoy a fully fenced yard complete with a fire pit, and newer garden shed for lawn equipment and tools. The attached 1-car garage completes the package. This home has been thoughtfully updated throughout, including a brand-new 2025 high-efficiency modulating furnace and air conditioning system with a built-in whole-home air purifier and surge protector (transferrable warranty, installed by Steidinger Brothers), new roof with Certainteed landmark 30 year shingles with 5 year workmanship guarantee(June 2026), all new metal leaf guards on gutters and new gutters along the front of the house (June 2026),new front door and patio sliding patio doors (transferrable warranty) (2025), new luxury vinyl plank flooring in the basement and entryway (2025), new carpet ready to be installed in the living room and family room unless buyer chooses $3000 allowance for flooring. Note: Current carpet is in good condition, but seller wants it 'move-in perfect' for the new owners! Fresh paint in multiple areas (2025), updated lighting throughout (2025), new ceiling fans (2024), and a new dishwasher (2024). Additional updates include a new front door with storm door and smart Kwikset lock, a new Ecobee video doorbell, and all-new exterior Kwikset locks that can be easily rekeyed by the new owner.
Full Property Details
Full Property Details for 211 W Willow St
General
- Sold For: $280,000
- Taxes: $5,844 (2024)
- Status: Closed
- Type: Single Family
- Source: MRED
- MLS ID: 12674082
- Added to Site: 70 day(s) ago
Rooms
Bathrooms
- Total Bathrooms: 3
- Full Bathrooms: 2
- Half Bathrooms: 1
- Basement Baths: Yes
Bedrooms
- Total Bedrooms: 4
- Bedrooms(Blw Grade): 1
Parking
- Garage: Yes
- Attached garage: Yes
- Garage Spaces: 1
- Total Spaces: 1
- Parking Features: Yes, Garage Owned, Attached, Garage
Location
- Area: Fairbury
- County: Livingston
- Subdivision: Not Applicable
- Driving Directions: Route 24, north on First Street, house is on the corner of First and Willow
School Information
- School District: 8
- Midd School District: 8
- Elementary School: Prairie Central Upper Elementary
- Middle School: Prairie Central Jr High
- High School: Prairie Central High School
- Private School: Prairie Central High School
Community
- Assoc. Fees Include: None
Heating & Cooling
- Cooling Type: Central Air Conditioning
- Heating Type: Natural Gas
Utilities
- Water: Public
Structural Information
- Architectural Style: Ranch
- Construction: Vinyl Siding
- Exterior Const.: Vinyl Siding
- Basement Desc.: Finished, Full
- Square Feet: 1,878
- Sq. Ft. Source: Assessor
- Year Built: 1950
- Built Before 1978: Yes
Lot Features
- Lot Size Range: .25 to .49 Acre
- Lot Dimensions: 103 x 127
Financial Considerations
- Assessment Year: 1950
- Tax Amount: $5,844
- Tax Year: 2024
Disclosures and Reports
- Ownership: Fee Simple
- Property ID: 252503257001
Listed by Palen Real Estate
Sold by Coldwell Banker Real Estate Group

Get Pre-Approved Today
Schools
Schools serving 211 W Willow St
School District:Prairie Central Community Unit School District 8
| Name | Grades | Distance |
|---|---|---|
Westview Elementary School, Fairbury, IL 600 South 1st Street, Fairbury, IL 61739 | 2-4 | 0.9 mi |
Prairie Central Primary West 700 South Division Street, Chenoa, IL 61726 | PK-1 | 10.7 mi |
Prairie Central Jr High School 800 North Wood Street, Forrest, IL 61741 | 7-8 | 5.4 mi |
Prairie Central High School 411 North 7th Street, Fairbury, IL 61739 | 9-12 | 0.5 mi |
Disclaimer:
School attendance boundaries provided by ATTOM Data Solutions and are for reference only. Contact the school directly to verify enrollment eligibility.
Price & Sales History for 211 W Willow St
Date
Details
Price
Change
Source
8/21/2026
Sold
$280,000
0.04%
MLS
6/19/2026
Listed
$279,900
—
MLS
Disclaimer: Historical sales information is derived from public records provided by the county offices. Information is not guaranteed and should be independently verified.
211 W Willow Street, Fairbury, IL 61739 (MLS# 12674082) is a Single Family property that was sold at $280,000 on August 21, 2026. Want to learn more about 211 W Willow Street? Do you have questions about finding other Single Family real estate for sale in Fairbury? You can browse all Fairbury real estate or contact a Coldwell Banker agent to request more information.