


This is a carousel with tiles that activate property listing cards. Use the previous and next buttons to navigate.
1/57
$375,000
This is a carousel with tiles that activate property listing cards. Use the previous and next buttons to navigate.
1/57
Property Description
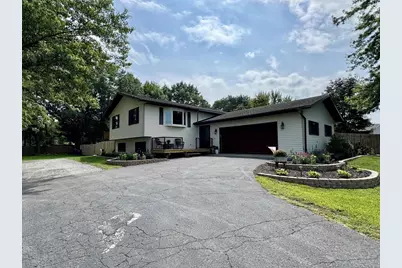
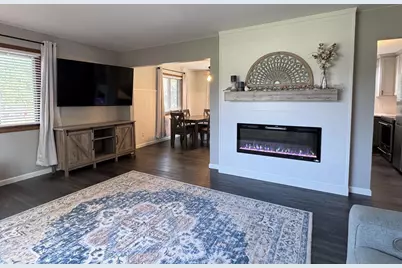
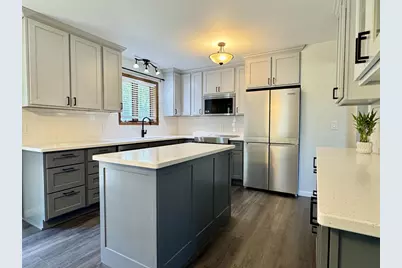
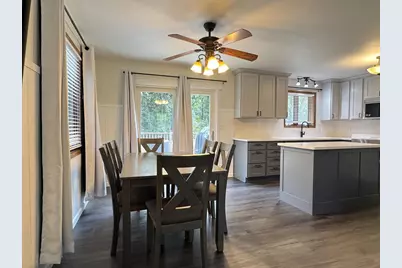
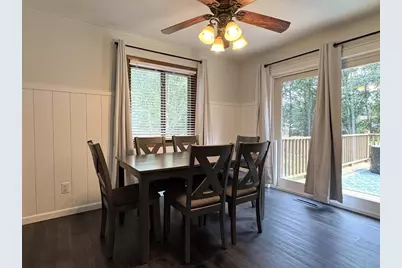
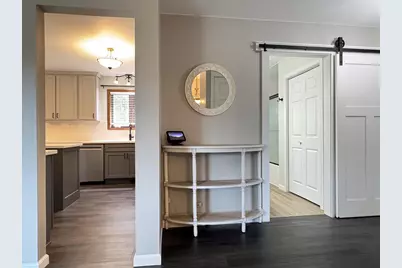
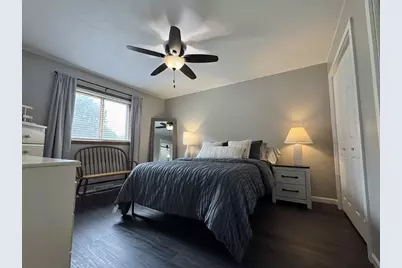
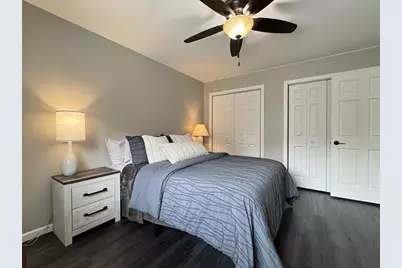
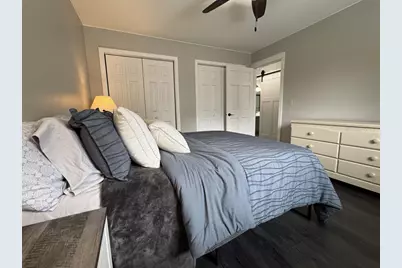
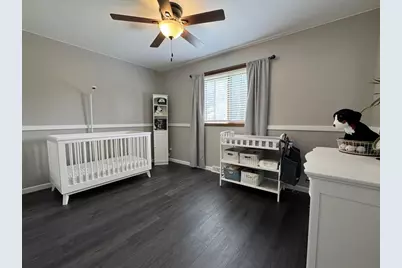
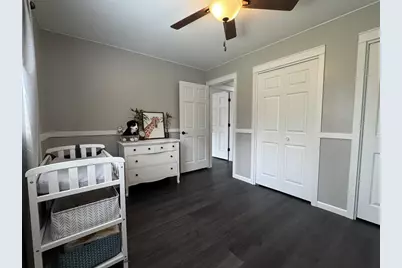
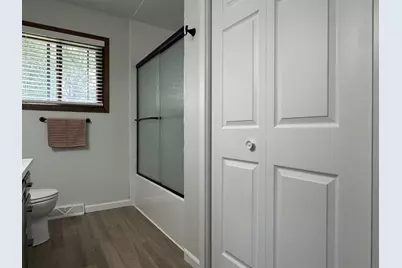
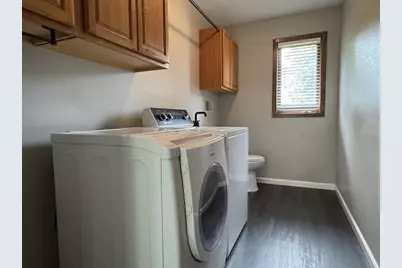
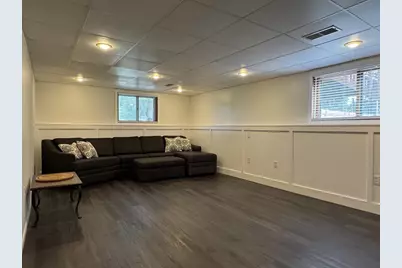
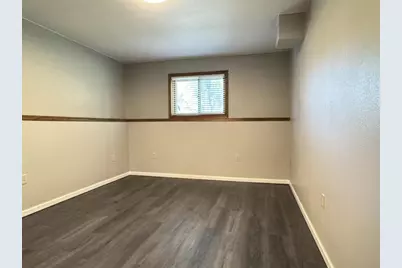
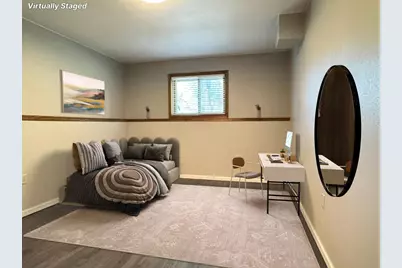
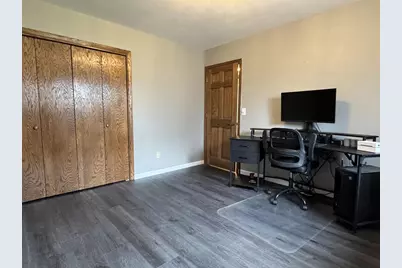
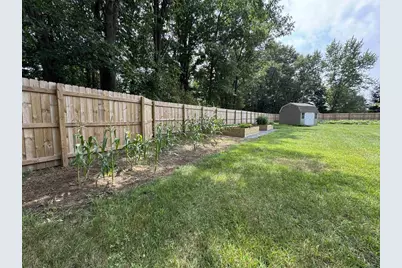
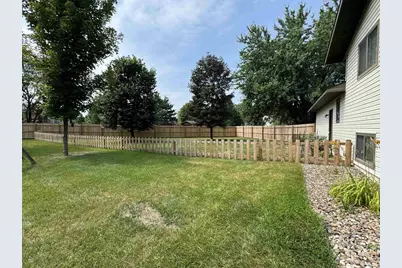
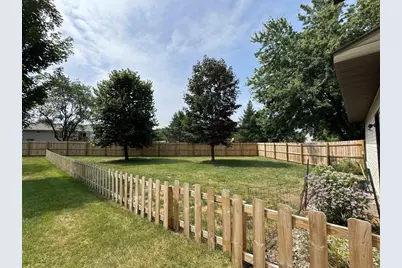
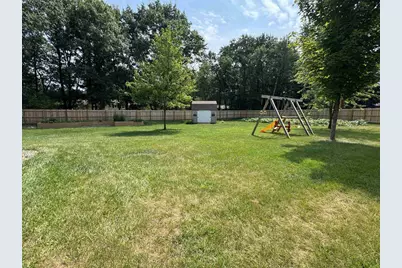
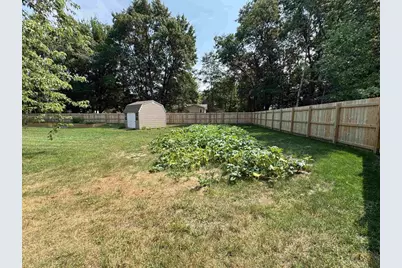
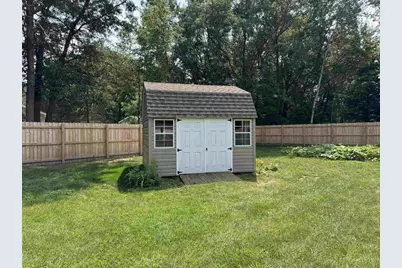
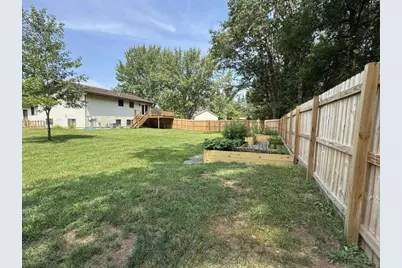
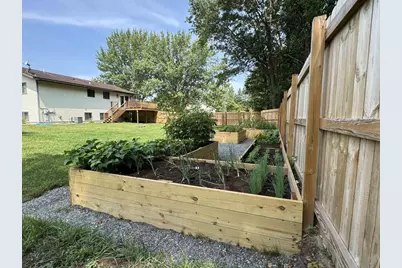
Welcome to a home that feels like it was custom designed by Magnolia! Every detail has been thoughtfully remodeled, creating a warm, inviting space with today's most sought-after finishes. The bright, open living room showcases a stunning shiplap feature wall with a custom mantel and electric fireplace, while low-maintenance luxury vinyl plank flooring flows throughout most of the home. The completely redesigned kitchen is sure to impress with custom cabinetry, a center island, solid surface countertops, subway tile backsplash, display cabinets, and a premium stainless steel appliance package featuring an induction range with air fryer and a double French-door refrigerator. The adjoining dinette is accented with shiplap and opens through a new patio door to the backyard. All four bedrooms are generously sized, with two on the main level and two additional bedrooms in the lower level featuring daylight windows. The spacious family/media room offers plenty of room to gather, and the 86" OLED television is available for purchase separately. A welcoming foyer provides convenient acces
Full Property Details
Full Property Details for 2119 Sunburst Ln
General
- Price: $375,000
- Taxes: $3,099 (2025)
- Status: Active
- Type: Single Family
- Source: Wirex_Central_Wisconsin_Board_of_Realtors_CWBR
- MLS ID: 22603714
- Updated: 8/26/2026
- Added to Site: 70 day(s) ago
Interior
- Interior Features: Carpet, Ceiling Fan(s), Smoke Detector(s), Cable/Satellite Available, All Window Coverings
- Appliances: Refrigerator, Range/Oven, Dishwasher, Microwave, Washer, Dryer
Rooms
Bathrooms
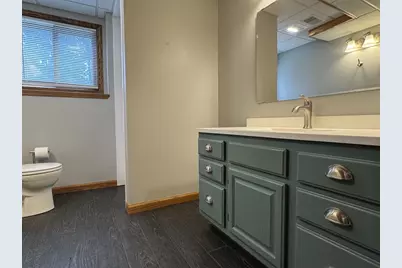
- Total Bathrooms: 2
- Full Bathrooms: 2
Bedrooms
- Total Bedrooms: 4
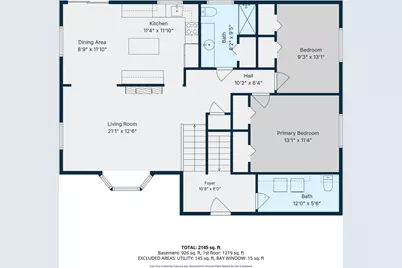
- Primary Bedroom: 13 x 11, Upper
- Bedroom 2: 13 x 10, Main
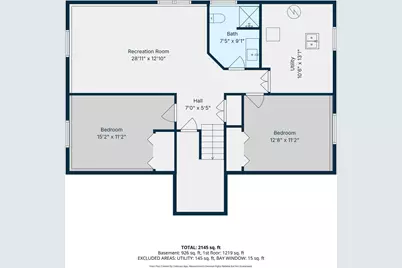
- Bedroom 3: 16 x 11, Lower
- Bedroom 4: 13 x 11, Lower
Other Rooms
- Living Room: 18 x 13, Main
- Family Room: 23 x 14, Lower
- Kitchen: 11 x 12, Main
Exterior
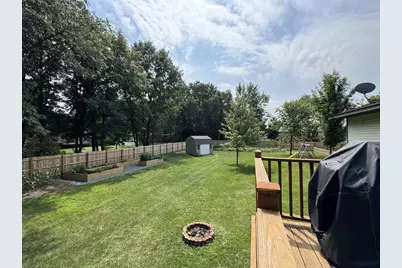
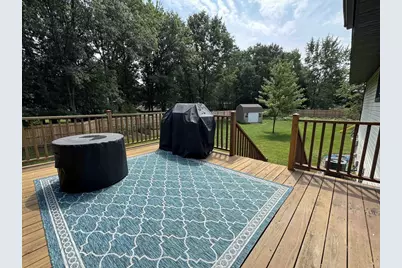
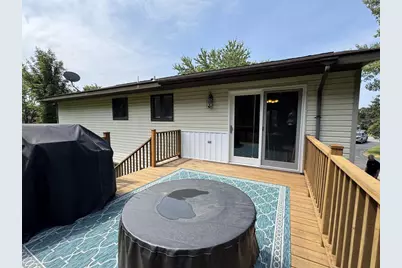
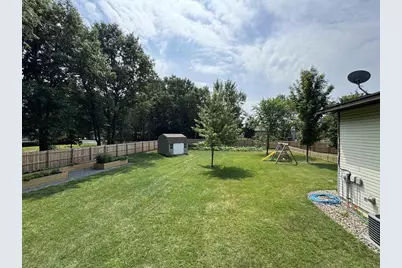
- Exterior Features: Deck, Porch
Parking
- Garage: Yes
- Attached garage: Yes
- Garage Spaces: 2
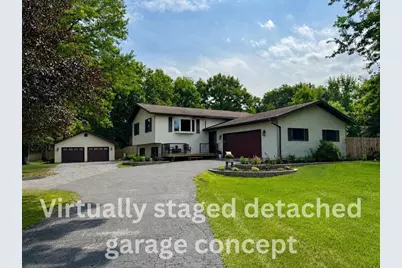
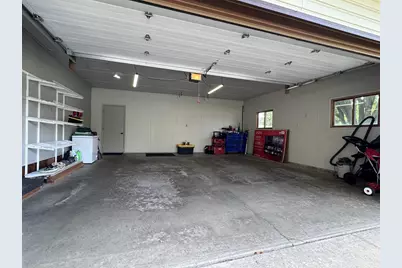
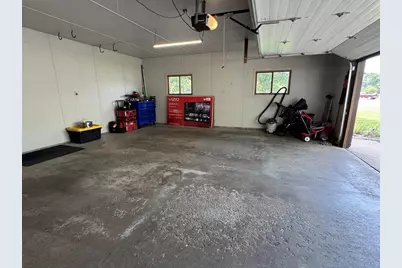
- Garage Description: 2 Car, Attached, Opener Included
Location
- Municipality: Kronenwetter
- County: Marathon
- Driving Directions: S on Bus. 51 to L on Eagles Nest Blvd. to Tesch Ln/ turns to Terrebonne, L on Seville, R on Sunburst
School Information
- School District: D C Everest
- Middle School: D C Everest
- High School: D C Everest
Heating & Cooling
- Heating Fuel: Natural Gas
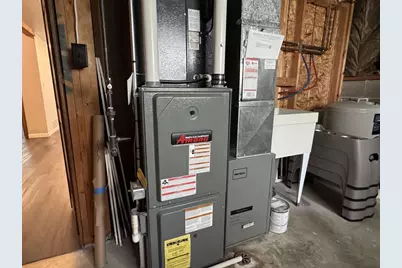
- Heating/Cooling: Central Air
Utilities
- Water/Sewer: Municipal Sewer, Municipal Water
Structural Information
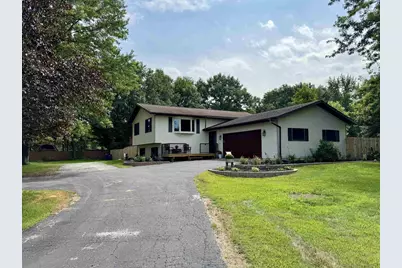
- Architectural Style: Raised Ranch
- Description/Design: Bi-Level
- Exterior Const.: Vinyl
- Basement Desc.: Finished, Full
- Roof: Shingle
- Square Feet: 2,146
- Square Feet Range: 2001 to 2500
- Sq. Ft. Source: Listing Agent
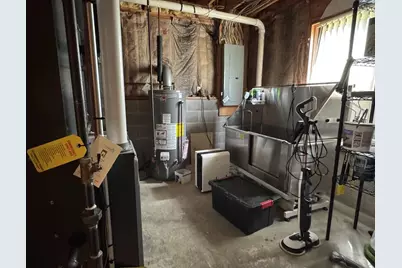
- Unfin. Below Grnd: 130 Sq. Ft.
- Year Built: 1991
Lot Features
- Lot Size Range: .5 to .99 Acre
- Zoning: Residential
Financial Considerations
- Tax Amount: $3,099
- Tax Year: 2025
Listed by Remax Excel
Get Pre-Approved Today
Get a Great Insurance Rate
Schools
Schools serving 2119 Sunburst Ln
School District:D.C. Everest Area School District
| Name | Grades | Distance |
|---|---|---|
Evergreen Elementary School, Rothschild, WI 1610 Pine Road, Rothschild, WI 54474 | PK-5 | 0.8 mi |
D C Everest Junior High School 1000 Machmueller Street, Weston, WI 54476 | 8-9 | 3.8 mi |
Idea Charter School 4704 Camp Phillips Road, Weston, WI 54476 | 6-12 | 5.2 mi |
Dc Everest Middle School 9302 Schofield Avenue, Weston, WI 54476 | 6-7 | 6.5 mi |
D C Everest High School 6500 Alderson Street, Weston, WI 54476 | 10-12 | 3.8 mi |
Disclaimer:
School attendance boundaries provided by ATTOM Data Solutions and are for reference only. Contact the school directly to verify enrollment eligibility.
Price & Sales History for 2119 Sunburst Ln
Date
Details
Price
Change
Source
8/26/2026
Price Reduced
$375,000
-2.57%
MLS
8/17/2026
Price Reduced
$384,900
-2.56%
MLS
8/03/2026
Listed
$395,000
21.54%
MLS
7/25/2025
Sold
$325,000
—
Public Record
Disclaimer: Historical sales information is derived from public records provided by the county offices. Information is not guaranteed and should be independently verified.
Tax History
Tax History for 2119 Sunburst Ln
Year
Property Taxes
Change
Tax Assessment
Change
2025
$3,099
6%
$177,800
—
2024
$2,924
1%
$177,800
—
2023
$2,886
-7%
$177,800
—
2022
$3,109
3%
$177,800
—
2021
$3,009
-5%
$177,800
19%
2020
$3,173
1%
$149,200
—
2019
$3,149
5%
$149,200
—
2018
$2,991
-2%
$149,200
1%
2017
$3,047
4%
$148,400
—
2016
$2,938
-5%
$148,400
—
2015
$3,093
2%
$148,400
—
2014
$3,046
-17%
$148,400
—
2013
$3,681
—
$148,400
—
Disclaimer: Historical tax information is derived from public records provided by the county offices. Information is not guaranteed and should be independently verified.
Estimate the Cost
Estimate the Cost for 2119 Sunburst Ln
2119 Sunburst Lane, Kronenwetter, WI 54455 (MLS# 22603714) is a Single Family property with 4 bedrooms and 2 full bathrooms. 2119 Sunburst Lane is currently listed for $375,000 and was received on August 03, 2026. Want to learn more about 2119 Sunburst Lane? Do you have questions about finding other Single Family real estate for sale in Kronenwetter? You can browse all Kronenwetter real estate or contact a Coldwell Banker agent to request more information.
