This is a carousel with tiles that activate property listing cards. Use the previous and next buttons to navigate.
1/50
$589,900
This is a carousel with tiles that activate property listing cards. Use the previous and next buttons to navigate.
1/50
Property Description
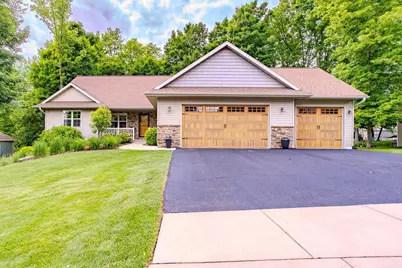
Welcome home to this stunning and beautifully designed 4-bedroom, 3 bath ranch style home nestled on a quiet cul-de-sac in the highly desirable Fountain Hills subdivision. Offering a spacious open-concept layout, the kitchen flows seamlessly into the dining and living areas, creating the perfect space for everyday living and entertaining. The cook in the family will love the well appointed kitchen featuring a large center island with seating, granite countertops, under cabinet lighting, a spacious pantry and all kitchen appliances are included. Open to the kitchen is a spacious great room enhanced with an attractive fireplace with stone accents. Just off the dining area, you?ll find a bright and inviting 4 season room surrounded by windows, providing peaceful views of the wooded backyard. Step outside onto the new low-maintenance deck, the perfect spot to relax and enjoy the tranquil setting. The thoughtfully designed split-bedroom floor plan features three bedrooms on the main level, including a spacious primary suite highlighted with 2 closets, one being a walk in, and a priva
Full Property Details
Full Property Details for 212 Tuzigoot Ln
General
- Price: $589,900
- Taxes: $8,811 (2025)
- Status: Active
- Type: Single Family
- Source: Wirex_Central_Wisconsin_Board_of_Realtors_CWBR
- MLS ID: 22602881
- Updated: 6/23/2026
- Added to Site: 20 day(s) ago
Interior
- Interior Features: Carpet, Tile Floors, Other, Ceiling Fan(s), Cathedral/Vaulted Ceiling, Smoke Detector(s), All Window Coverings, Walk-In Closets, Sauna/Hot Tub
- Appliances: Refrigerator, Range/Oven, Dishwasher, Microwave, Disposal
Rooms
Bathrooms
- Total Bathrooms: 3
- Full Bathrooms: 3
- Bathroom: Master Bedroom Bath
Bedrooms
- Total Bedrooms: 4
- Primary Bedroom: 17 x 13, Main
- Bedroom 2: 11 x 13, Main
- Bedroom 3: 11 x 13, Main
- Bedroom 4: 15 x 13, Lower
Other Rooms
- Living Room: 14 x 20, Main
- Family Room: 18 x 26, Lower
- Kitchen: 17 x 15, Main
- Dining Room: 10 x 11, Main
- 4 Season: 13 x 12, Main
Exterior
- Exterior Features: Irrigation system, Deck, Patio
Parking
- Garage: Yes
- Attached garage: Yes
- Garage Spaces: 3
- Garage Description: 3 Car, Attached, Opener Included
Location
- Municipality: Wausau
- County: Marathon
- Subdivision: FOUNTAIN HILLS
- Driving Directions: Camp Phillips Rd to East on Fountain Hills Blvd, to North on Tuzigoot Lane.
School Information
- School District: D C Everest
- Middle School: D C Everest
- High School: D C Everest
Heating & Cooling
- Heating Fuel: Natural Gas
- Heating/Cooling: Central Air, Forced Air
Utilities
- Water/Sewer: Municipal Sewer, Municipal Water
Structural Information
- Architectural Style: Ranch
- Description/Design: 1 Story, 1 Story, Ranch
- Exterior Const.: Vinyl, Stone
- Basement Desc.: Partially Finished, Radon Mitigation System
- Roof: Shingle
- Square Feet: 3,078
- Square Feet Range: 3001 to 3500
- Sq. Ft. Source: Appraisal
- Unfin. Below Grnd: 891 Sq. Ft.
- Year Built: 2014
Lot Features
- Lot Size Range: .5 to .99 Acre
Financial Considerations
- Tax Amount: $8,811.06
- Tax Year: 2025
Listed by First Weber
Get Pre-Approved Today
Get a Great Insurance Rate
Schools
Schools serving 212 Tuzigoot Ln
School District:D.C. Everest Area School District
| Name | Grades | Distance |
|---|---|---|
Weston Elementary School, Weston, WI 5200 Camp Phillips Road, Weston, WI 54476 | PK-5 | 3.2 mi |
Idea Charter School 4704 Camp Phillips Road, Weston, WI 54476 | 6-12 | 2.9 mi |
D C Everest Junior High School 1000 Machmueller Street, Weston, WI 54476 | 8-9 | 4.2 mi |
Dc Everest Middle School 9302 Schofield Avenue, Weston, WI 54476 | 6-7 | 5.1 mi |
D C Everest High School 6500 Alderson Street, Weston, WI 54476 | 10-12 | 4.2 mi |
Disclaimer:
School attendance boundaries provided by ATTOM Data Solutions and are for reference only. Contact the school directly to verify enrollment eligibility.
Price & Sales History for 212 Tuzigoot Ln
Date
Details
Price
Change
Source
6/23/2026
Listed
$589,900
21.63%
MLS
8/23/2023
Sold
$485,000
—
Public Record
Disclaimer: Historical sales information is derived from public records provided by the county offices. Information is not guaranteed and should be independently verified.
Tax History
Tax History for 212 Tuzigoot Ln
Year
Property Taxes
Change
Tax Assessment
Change
2025
$8,811
-1%
$496,000
2%
2024
$8,908
23%
$485,700
53%
2023
$7,262
-5%
$316,500
—
2022
$7,643
5%
$316,500
—
2021
$7,245
-6%
$316,500
—
2020
$7,686
5%
$316,500
11%
2019
$7,353
2%
$283,900
—
2018
$7,181
2%
$283,900
—
2017
$7,013
3%
$283,900
—
2016
$6,808
18%
$283,900
21%
2015
$5,752
196%
$233,900
178%
2014
$1,942
46%
$84,200
53%
2013
$1,328
—
$54,900
—
Disclaimer: Historical tax information is derived from public records provided by the county offices. Information is not guaranteed and should be independently verified.
Estimate the Cost
Estimate the Cost for 212 Tuzigoot Ln
212 Tuzigoot Lane, Wausau, WI 54403 (MLS# 22602881) is a Single Family property with 4 bedrooms and 3 full bathrooms. 212 Tuzigoot Lane is currently listed for $589,900 and was received on June 23, 2026. Want to learn more about 212 Tuzigoot Lane? Do you have questions about finding other Single Family real estate for sale in Wausau? You can browse all Wausau real estate or contact a Coldwell Banker agent to request more information.