
This is a carousel with tiles that activate property listing cards. Use the previous and next buttons to navigate.
1/1
$700,000

This is a carousel with tiles that activate property listing cards. Use the previous and next buttons to navigate.
1/1


Property Description
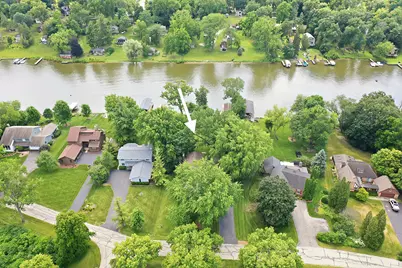
MULTIPLE OFFERS RECEIVED, FINAL AND BEST MONDAY, JULY 13, NOON. Rare opportunity to enjoy both life on the Fox River AND bucolic Trout Valley! Deep front and back flat yards. Located across from the lower pasture and garden plots in the front. From the moment you enter, you're greeted by large windows giving way to water views and letting in loads of sunshine throughout the home. To the right of the entry is a generous two-story great room with vaulted ceilings and first of 2 wood-burning fireplaces. Proceed to the turret-style attached screen porch with plenty of seating to share and enjoy the Fox River day and night. To the left of the front door is a spacious dining room with floor to ceiling windows and a table sitting 10+. Next is the eat-in kitchen and main floor laundry. More views of the Fox to enjoy from the family room with 2nd wood burning fireplace. Sliding doors lead to the exceptional wood deck perfect for entertaining large groups or enjoying the breeze and views of boats passing on their way up and down the Chain of Lakes. A second patio awaits at water's edge where you'll find the new and expanded boat house, dock and pebble beach. Back inside on the 2nd level are 3 generous bedrooms with walk-in closets, bathroom with tub and 2 sinks and primary with ensuite offering a deep jetted tub with large wall to wall window views of the waterfront. Additional family room space in finished basement and loads of additional storage in unfinished basement area. Enjoy deep and flat front and back yards. Location is idyllic-across from the lower pasture and garden plots in the front. Trout Valley provides members-only access to the Fox River, marina, boat launch, swimming pool, horse barn & boarding, tennis, new playground with basketball, tennis and pickle ball courts and Clubhouse. Enjoy the streams, waterfalls, fishing & Trout stocked ponds. Two HVACS, the new 2025 furnace is zoned to the 1st floor and the second re-built takes care of the 2nd floor. NEW ROOF & gutters. Award winning schools, golf, shopping and dining.
Full Property Details
Full Property Details for 213 River Dr
General
- Sold For: $700,000
- HOA FEE: $133/month
- HOA FEE FREQ.: Annually
- Taxes: $13,612 (2025)
- Status: Closed
- Type: Single Family
- Source: MRED
- MLS ID: 12690400
Interior
- Interior Features: Vaulted Ceiling(s), Built-in Features, Walk-In Closet(s), Bookcases, Separate Dining Room, Paneling, Workshop
- Fireplace: Yes
- Fireplace(s): Family Room, Living Room, Wood-Burning
- Appliances: Double Oven, Microwave, Dishwasher, Refrigerator, Washer, Dryer, Cooktop
- Flooring: Hardwood, Carpet
Rooms
Bathrooms
- Total Bathrooms: 3
- Full Bathrooms: 2
- Half Bathrooms: 1
- Bathroom Features: Separate Shower, Double Sink, Soaking Tub
Bedrooms
- Total Bedrooms: 3
Additional Information
- Other Features: School Bus Service, Interstate Access
Exterior
- Exterior Features: Boat Slip, Dock
Parking
- Garage: Yes
- Attached garage: Yes
- Garage Spaces: 2
- Total Spaces: 2
- Parking Features: Asphalt, Side Driveway, Garage Door Opener, Yes, Garage Owned, Attached, Garage
Location
- Area: Cary / Oakwood Hills / Trout Valley
- County: McHenry
- Subdivision: Trout Valley
- Driving Directions: Cary Algonquin Rd, SOUTHEAST on Country Commons Rd, SOUTHEAST on Stonegate Rd, SOUTH onto River Dr.
School Information
- School District: 26
- Midd School District: 26
- Elementary School: Briargate Elementary School
- High School: Cary-Grove Community High School
- Private School: Cary-Grove Community High School
Community
- Assoc. Fees Include: Insurance, Clubhouse, Snow Removal
- Mgmt. Company: Trout Valley Association
Heating & Cooling
- Cooling Type: Central Air Conditioning
- Heating Type: Natural Gas, Forced Air
Utilities
- Water: Well
Structural Information
- Architectural Style: Traditional
- Construction: Vinyl Siding, Stone
- Exterior Const.: Vinyl Siding, Stone
- Basement Desc.: Partially Finished, Egress Window, Concrete, Rec/Family Area, Storage Space, Daylight, Full, Walk-Out Access
- Foundation: Concrete Perimeter
- Roof: Asphalt
- Windows: Insulated Windows, Screens, Skylight(s)
- Sub-Flooring: Hardwood, Carpet
- Square Feet: 3,070
- Sq. Ft. Source: Plans
- Year Built: 1973
- Built Before 1978: Yes
Manufactured Home
- Model: Custom Built
Additional Structures
- Other Structures: Boat House
Lot Features
- Lot Size (Acres): 0.64
- Lot Size Range: .50 to .99 Acre
- Lot Dimensions: 100 x 284 x 285
- Lot Features: Water Rights, Mature Trees, Level
Water Features
- Water Front: Yes
- Water Front Name: FOX RIVER
- Water Front Desc.: River Front, Waterfront
- Water Front View: Back of Property, Front of Property, Side(s) of Property
Financial Considerations
- Association Fee: $1,600
- Assoc Fee Freq.: Annually
- Parking Included: Yes
- Assessment Year: 1973
- Tax Amount: $13,612
- Tax Year: 2025
Disclosures and Reports
- Ownership: Fee Simple with Homeowners Association
- Property ID: 1924152030
Meet the listing agents
Meet the listing agents
— 213 River Dr —

(312) 890-0535 mobile

(847) 774-7464 mobile

 NMLS#: 1598647
Get Pre-Approved Today
Schools
Schools serving 213 River Dr
| Name | Grades | Distance |
|---|---|---|
Briargate Elementary School 100 South Wulff Street, Cary, IL 60013 | PK-5 | 1 mi |
Cary Jr High School 2109 Crystal Lake Road, Cary, IL 60013 | 6-8 | 2.7 mi |
Cary-Grove Community High School 2208 Three Oaks Road, Cary, IL 60013 | 9-12 | 2 mi |
Disclaimer:
School attendance boundaries provided by ATTOM Data Solutions and are for reference only. Contact the school directly to verify enrollment eligibility.
213 River Drive, Trout Valley, IL 60013 (MLS# 12690400) is a Single Family property that was sold at $700,000 on September 08, 2026. This property was listed by Susan Bro from our The Groves Office.Want to learn more about 213 River Drive? Do you have questions about finding other Single Family real estate for sale in Trout Valley? You can browse all Trout Valley real estate or contact a Coldwell Banker agent to request more information.