
This is a carousel with tiles that activate property listing cards. Use the previous and next buttons to navigate.
1/1
$163,000
This is a carousel with tiles that activate property listing cards. Use the previous and next buttons to navigate.
1/1

Property Description
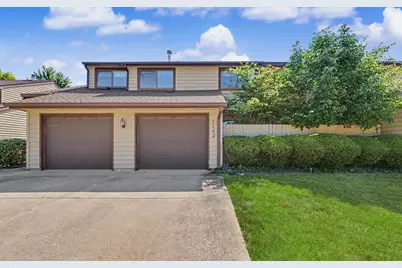
Rare opportunity to own a beautifully maintained first-floor, waterfront condo offering peaceful lake views and easy, low-maintenance living. The inviting living room showcases a cozy fireplace, expansive windows, and breathtaking water views that can be enjoyed year-round. The bright, well-appointed kitchen offers abundant cabinetry, a breakfast bar, and a sunny dining nook surrounded by windows. The generous primary suite features a rare, private secluded patio-an ideal retreat for morning coffee or evening relaxation-while the main patio overlooks the lake and scenic walking trail. Two spacious bedrooms, 1.5 baths, excellent closet space, and an attached one-car garage complete this exceptional home. The well-managed HOA provides water, trash, lawn care, snow removal, exterior pest control, and common area insurance for truly carefree living. Roof and gutters were replaced approximately five years ago. Owner-occupancy is required per HOA guidelines. Don't miss this unique waterfront home offering comfort, privacy, and beautiful views in one of the community's most desirable locations.
Full Property Details
Full Property Details for 2142 Harbor Town Cir #2142
General
- Sold For: $163,000
- HOA FEE: $245/month
- Taxes: $3,720 (2025)
- Status: Closed
- Type: Condo
- Source: MRED
- MLS ID: 12713373
- Added to Site: 65 day(s) ago
Interior
- Interior Features: 1st-Floor Bedroom, 1st-Floor Bath
- Fireplace: Yes
- Fireplace(s): Family Room, Wood-Burning
- Appliances: Double Oven, Dishwasher, Refrigerator, Washer, Dryer, Disposal
Rooms
Bathrooms
- Total Bathrooms: 2
- Full Bathrooms: 1
- Half Bathrooms: 1
Bedrooms
- Total Bedrooms: 2
Additional Information
- Other Features: School Bus Service, Commuter Bus
Parking
- Garage: Yes
- Attached garage: Yes
- Garage Spaces: 1
- Total Spaces: 1
- Parking Features: Concrete, Garage Door Opener, Yes, Garage Owned, Attached, Garage
Location
- Area: Champaign, Savoy
- County: Champaign
- Driving Directions: South on Mattis Ave, turn east on Harbor Point Dr, turn north onto Harbortown Circle.
School Information
- School District: 4
- Midd School District: 4
- Elementary School: Unit 4 Of Choice
- Middle School: Champaign/Middle Call Unit 4 351
- High School: Centennial High School
- Private School: Centennial High School
Community
- Assoc. Fees Include: Insurance, Exterior Maintenance, Lawn Care, Snow Removal
- Pets Allowed: Yes
- Pet Restrictions: Cats OK, Dogs OK, / 50lbs.
Heating & Cooling
- Cooling Type: Central Air Conditioning
- Heating Type: Natural Gas, Forced Air
Utilities
- Water: Public
Structural Information
- Structure Type: Condo
- Construction: Cedar
- Exterior Const.: Cedar
- Basement Desc.: Crawl Space
- Entry Floor Number: 1
- Stories/Levels: 1
- Square Feet: 1,149
- Sq. Ft. Source: Appraiser
- Year Built: 1980
Unit Information
- Units in Building: 4
Lot Features
- Lot Dimensions: Condo
Water Features
- Water Front: Yes
- Water Front View: Back of Property
Financial Considerations
- Association Fee: $245
- Assoc Fee Freq.: Monthly
- Parking Included: Yes
- Assessment Year: 1980
- Tax Amount: $3,720
- Tax Year: 2025
Disclosures and Reports
- Ownership: Condo
- Property ID: 452023307005
Listed by Keller Williams-Trec
Sold by Taylor Realty Associates
Listing agent
— 2142 Harbor Town Cir #2142 —
Keller Williams-Trec
(217) 819-1829

 NMLS#: 1598647
Get Pre-Approved Today
Schools
Schools serving 2142 Harbor Town Cir #2142
School District:Champaign Community Unit School District 4
| Name | Grades | Distance |
|---|---|---|
Bottenfield Elementary School 1801 South Prospect Avenue, Champaign, IL 61820 | K-5 | 0.9 mi |
Robeson Elementary School 2501 Southmoor Drive, Champaign, IL 61821 | K-5 | 0.9 mi |
Vernon L Barkstall Elementary School 2201 Hallbeck Drive, Champaign, IL 61822 | K-5 | 1.1 mi |
Jefferson Middle School, Champaign, IL 1115 Crescent Drive, Champaign, IL 61821 | 6-8 | 1.1 mi |
Edison Middle School, Champaign, IL 306 West Green Street, Champaign, IL 61820 | 6-8 | 2.1 mi |
Franklin Middle School, Champaign, IL 817 North Harris Avenue, Champaign, IL 61820 | 6-8 | 2.7 mi |
Central High School, Champaign, IL 610 West University Avenue, Champaign, IL 61820 | 9-12 | 2.2 mi |
Westview Elementary School, Champaign, IL 703 South Russell Street, Champaign, IL 61821 | K-5 | 1.4 mi |
Kenwood Elementary School, Champaign, IL 1001 Stratford Drive, Champaign, IL 61821 | K-5 | 1.5 mi |
Disclaimer:
School attendance boundaries provided by ATTOM Data Solutions and are for reference only. Contact the school directly to verify enrollment eligibility.
2142 Harbortown Circle #2142, Champaign, IL 61821 (MLS# 12713373) is a Condo property that was sold at $163,000 on September 18, 2026. Want to learn more about 2142 Harbortown Circle #2142? Do you have questions about finding other Condo real estate for sale in Champaign? You can browse all Champaign real estate or contact a Coldwell Banker agent to request more information.