This is a carousel with tiles that activate property listing cards. Use the previous and next buttons to navigate.
1/82
$599,900
This is a carousel with tiles that activate property listing cards. Use the previous and next buttons to navigate.
1/82
Property Description
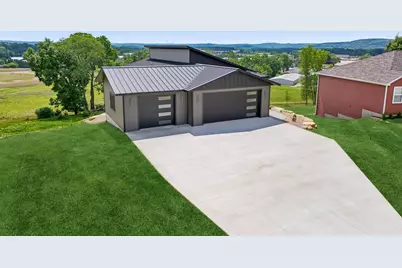
Perched atop a scenic hillside in Eastridge Estate, this 4-bedroom, 3-bath custom-built home offers breathtaking countryside views and exceptional craftsmanship throughout. Designed to stand apart from today's cookie-cutter builds, it features striking rooflines, a modern metal roof, oversized insulated 3-car garage, and expansive concrete driveway. Inside, soaring ceilings and walls of windows fill the open-concept living space with natural light. The welcoming foyer offers a stunning entry door, built-in cubbies, & a spacious closet. The kitchen showcases custom knotty alder cabinetry, quartz countertops, a large island, stainless appliances, and a must-see walk-in pantry with additional counter space and storage. Relax by the gas fireplace, unwind on the covered deck, or retreat to the primary suite with a walk-in shower and oversized closet. The exposed walkout lower level provides additional living space and endless possibilities. Situated on a .42-acre lot you'll enjoy the views!
Full Property Details
Full Property Details for 2158 Eastridge Cir
General
- Price: $599,900
- Taxes: $667 (2025)
- Status: Active
- Type: Single Family
- Source: Wirex_South_Central_Wisconsin_MLS_Corporation_SCW
- MLS ID: 2026779
- Updated: 6/26/2026
- Added to Site: 18 day(s) ago
Interior
- Interior Features: Walk-In Closet(s), Cathedral/Vaulted Ceiling
- Appliances: Range/Oven, Refrigerator, Dishwasher, Microwave, Disposal
Rooms
Bathrooms
- Total Bathrooms: 3
- Full Bathrooms: 3
- Bathroom: Master Bedroom Bath: Full, Master Bedroom Bath, Master Bedroom Bath: Walk-In Shower
Bedrooms
- Total Bedrooms: 4
- Primary Bedroom: 11 x 11, Main
- Bedroom 2: 11 x 11, Main
- Bedroom 3: 151 x 1, Lower
- Bedroom 4: 11 x 11, Lower
Other Rooms
- Living Room: 23 x 14, Main
- Family Room: 23 x 26, Lower
- Kitchen: 10 x 16, Main
- Office/Den/Study: 11 x 7, Lower
- Other Room 2: Foyer
Exterior
- Exterior Features: Deck
Parking
- Garage: Yes
- Attached garage: Yes
- Garage Spaces: 3
- Garage Description: 3 Car, Attached, Opener Included, Garage Door Over 8 Feet
Location
- Municipality: Reedsburg
- County: Sauk
- Subdivision: Eastridge Estates
- Driving Directions: Hwy 33 into Reedsburg to Main St, Right at Viking Drive, Right on Huntington Park Drive, Right on Eastridge Circle, Property located on the Right.
School Information
- School District: Reedsburg
- Elementary School: Call School District
- Middle School: Webb
- High School: Reedsburg Area
Heating & Cooling
- Heating Fuel: Natural Gas
- Heating/Cooling: Forced Air, Central Air Conditioning
Utilities
- Water/Sewer: Municipal Water, Municipal Sewer
Structural Information
- Architectural Style: Contemporary
- Description/Design: 1 Story
- Exterior Const.: Vinyl
- Basement Desc.: Full, Exposed, Full-Size Windows, Walk-Out/Outer Door, Finished, Poured Concrete
- Square Feet: 2,825
- Square Feet Range: 2501 to 3000
- Year Built: 2026
Lot Features
- Lot Size Source: Assessor/Public Record
- Zoning: Res
- Lot Description: Sidewalks
Financial Considerations
- Tax Amount: $667
- Tax Year: 2025
Disclosures and Reports
- Exclusions: Sellers Personal Property
- Inclusions: Refrigerator, Oven/Range, Dishwasher, Microwave
Listed by First Weber Inc
Get Pre-Approved Today
Get a Great Insurance Rate
Schools
Schools serving 2158 Eastridge Cir
School District:Reedsburg School District
| Name | Grades | Distance |
|---|---|---|
Pineview Elementary School 1121 8th Street, Reedsburg, WI 53959 | PK-5 | 0.9 mi |
West Side Elementary School, Reedsburg, WI 401 Alexander Avenue, Reedsburg, WI 53959 | PK-3 | 2.5 mi |
Loganville Elementary School S5864 State Road 23, Loganville, WI 53943 | K-3 | 7.7 mi |
Webb Middle School 707 North Webb Avenue, Reedsburg, WI 53959 | 6-8 | 1.8 mi |
Reedsburg Area High School 1100 South Albert Avenue, Reedsburg, WI 53959 | 9-12 | 2.5 mi |
Ironton-La Valle Elementary School 109 South River Street, La Valle, WI 53941 | K-3 | 8.6 mi |
Disclaimer:
School attendance boundaries provided by ATTOM Data Solutions and are for reference only. Contact the school directly to verify enrollment eligibility.
Price & Sales History for 2158 Eastridge Cir
Date
Details
Price
Change
Source
6/26/2026
Listed
$599,900
952.46%
MLS
3/26/2024
Sold
$57,000
—
Public Record
Disclaimer: Historical sales information is derived from public records provided by the county offices. Information is not guaranteed and should be independently verified.
Tax History
Tax History for 2158 Eastridge Cir
Year
Property Taxes
Change
Tax Assessment
Change
2025
$667
10%
$37,200
—
2024
$607
-1%
$37,200
32%
2023
$615
—
$28,100
—
2022
$616
8%
$28,100
—
2021
$573
-3%
$28,100
—
2020
$591
-11%
$28,100
4%
2019
$666
2%
$27,100
—
2018
$655
3%
$27,100
—
2017
$635
—
$27,100
—
2016
$635
—
$27,100
—
Disclaimer: Historical tax information is derived from public records provided by the county offices. Information is not guaranteed and should be independently verified.
Estimate the Cost
Estimate the Cost for 2158 Eastridge Cir
2158 Eastridge Circle, Reedsburg, WI 53959 (MLS# 2026779) is a Single Family property with 4 bedrooms and 3 full bathrooms. 2158 Eastridge Circle is currently listed for $599,900 and was received on June 26, 2026. Want to learn more about 2158 Eastridge Circle? Do you have questions about finding other Single Family real estate for sale in Reedsburg? You can browse all Reedsburg real estate or contact a Coldwell Banker agent to request more information.