This is a carousel with tiles that activate property listing cards. Use the previous and next buttons to navigate.
1/1
$360,000
This is a carousel with tiles that activate property listing cards. Use the previous and next buttons to navigate.
1/1
Property Description
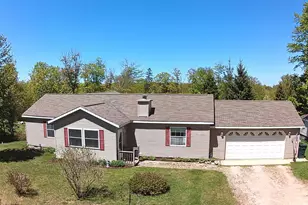
This home combines modern comfort with an unbeatable location near the shores of Lake Superior. Listed below current 2026 taxable value sits on 2.5 private, wooded acres 1,493 sq. ft. plus a walkout basement under family room. 3 spacious bedrooms, each featuring a large walk-in closet Ideal for family and guests Built 2005 (Beautifully maintained) Living Room: Features a cozy, efficient wood-burning fireplace. Family Room Addition (2016): Showcases soaring cathedral ceilings and exceptional natural light. Open, air design perfect for entertaining or relaxing. Attached, oversized two-car garage equipped with bonus attic storage. Extra detached storage shed for your lawn equipment and outdoor gear. 20K whole-house backup generator. Wrap around deck in back Short walking distance to the Lake Superior shoreline and the breathtaking Sable Sand Dunes.
Full Property Details
Full Property Details for 21652 Ridge Rd
General
- Sold For: $360,000
- Taxes: $3,028
- Status: Closed
- Type: Single Family
- Source: SWMRIC_MLS
- MLS ID: 26003491
- Added to Site: 21 day(s) ago
Interior
- Number of Rooms: 7
- Interior Features: Ceiling Fan(s), Garage Door Opener, LP Tank Rented, Pantry
- Fireplace: Yes
- Number of Fireplaces: 1
- Fireplace(s): Living Room, Wood Burning, Living Room, Wood Burning
- Appliances: Dishwasher, Dryer, Microwave, Range, Refrigerator, Washer, Water Softener Owned
Rooms
Bathrooms
- Total Bathrooms: 2
- Full Bathrooms: 2
Bedrooms
- Total Bedrooms: 3
Parking
- Garage: Yes
- Attached garage: Yes
- Garage Spaces: 2
- Parking Features: Garage Door Opener, Attached
Location
- County: Alger
- Cross Streets: M77
- Driving Directions: North on M77 towards Grand Marais from Seney 24 miles, West on Ridge Road.
Heating & Cooling
- Heating Type: Forced Air
Utilities
- Sewer: Septic Tank
- Water: Well
- Well: Yes
- Utility Description: Phone Connected, Cable Connected, High-Speed Internet
Structural Information
- Architectural Style: Ranch
- Construction: Vinyl Siding
- Basement: Yes
- Roof: Shingle
- Stories/Levels: 1
- Square Feet: 1,493
- Living Area: 1,493 Sq. Ft.
- Year Built: 2005
Lot Features
- Lot Size (Acres): 2.48
- Lot Size (Sq. Ft.): 108,029
- Lot Features: Wooded
Financial Considerations
- Tax Amount: $3,028
- Terms: Cash, FHA, MSHDA, Conventional
Disclosures and Reports
- Legal Description: SEC 1 T49N R14W 2.48 A PT OF THE SW 1/4 OF THE SE 1/4 OF THE SE 1/4 COM AT THE SE COR OF SEC TH S89 DEG23'43''W 653.86' ALG S LN OF SEC TO POB-TH CON'T S89DEG23'43''W 163.47';TH N00DEG13'26''E 660.88' TO THE N LN OF THE SW 1/4 OF THE SE 1/4 OF THE SE 1/ 4;TH N89DEG30'32''E 163.56';TH S00DEG13'57''W 660.55' TO POB
- Property ID: 02-002-151-022-25
Listed by First Choice Alliance, LLC, Timothy Jenkins
Sold by Non Member, Nonmember Agent

Get Pre-Approved Today
Schools
Schools serving 21652 Ridge Rd
School District:Burt Township School District
| Name | Grades | Distance |
|---|---|---|
Burt Township School 27 Colwell St, Grand Marais, MI 49839 | K-12 | 0.7 mi |
Disclaimer:
School attendance boundaries provided by ATTOM Data Solutions and are for reference only. Contact the school directly to verify enrollment eligibility.
Price & Sales History for 21652 Ridge Rd
Date
Details
Price
Change
Source
8/21/2026
Sold
$360,000
-5.01%
MLS
6/23/2026
Price Reduced
$379,000
-0.79%
MLS
2/03/2026
Listed
$382,000
—
MLS
Disclaimer: Historical sales information is derived from public records provided by the county offices. Information is not guaranteed and should be independently verified.
21652 Ridge Road, Grand Marais, MI 49839 (MLS# 26003491) is a Single Family property that was sold at $360,000 on August 21, 2026. Want to learn more about 21652 Ridge Road? Do you have questions about finding other Single Family real estate for sale in Grand Marais? You can browse all Grand Marais real estate or contact a Coldwell Banker agent to request more information.