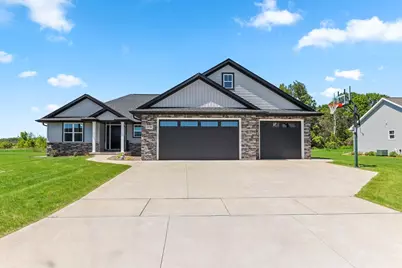
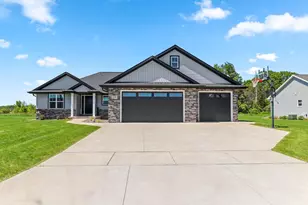
This is a carousel with tiles that activate property listing cards. Use the previous and next buttons to navigate.
1/74
$630,000
This is a carousel with tiles that activate property listing cards. Use the previous and next buttons to navigate.
1/74
Property Description
A beautifully constructed home awaiting the next lucky owners. Thoughtfully packed w/ upgrds you'll appreciate a spacious ktchn w/ Lg center island & granite tops, upgrd SS applncs incl gas cooktop & double oven, tile backsplash, rollout cabinetry, rev osmosis, & pantry. Liv Rm Ftrs soaring ceilings & pretty stone surround frplc. Prim Ste split from other main bdrms, showcasing gorgeous walkin shower, dbl sinks, & huge walkin closet. No wasted space in LL w/ 4th bdrm w/ egress wndw, full bth w/ walkin tile shower, huge Fam Rm w/ huge walkin closet, office, & the show-stopper; a home theatre room w/ theatre seating, screen, projector, surround sound system incl. No back neighbors & great desirable location. Checkout seller pics of amazing sunsets! Showings start 6/06. 48hr bind accptnc req
Full Property Details
Full Property Details for 2174 Potter Dr
General
- Price: $630,000
- Taxes: $5,704
- Status: Active
- Type: Single Family
- Source: Wirex_Realtors_Association_of_Northeast_Wisconsin_RANW
- MLS ID: 50326804
- Updated: 6/4/2026
- Added to Site: 40 day(s) ago
Interior
- Interior Features: Cable/Satellite Available, High-Speed Internet, Pantry, Cathedral/Vaulted Ceiling, Walk-In Closet(s), Water Softener
- Appliances: Dishwasher, Disposal, Dryer, Microwave, Range/Oven, Refrigerator, Washer
Rooms
Bathrooms
- Total Bathrooms: 4
- Full Bathrooms: 3
- Half Bathrooms: 1
- Bathroom: At least 1 Tub
Bedrooms
- Total Bedrooms: 4
- Primary Bedroom: 14 x 13, Main
- Bedroom 2: 12 x 11, Main
- Bedroom 3: 13 x 12, Main
- Bedroom 4: 14 x 12, Lower
Other Rooms
- Living Room: 18 x 16, Main
- Family Room: 26 x 18, Lower
- Kitchen: 20 x 12, Main
- Office/Den/Study: 25 x 8, Lower
- Other Room 2: Theatre Room
Exterior
- Exterior Features: Patio
Parking
- Garage: Yes
- Garage Spaces: 3
- Garage Description: Attached, 3 Car, Opener Included, 3 Car
Location
- Municipality: Hobart
- County: Brown
- Driving Directions: From Hwy 41 Taken Scheuring Rd West, Left on S Pine Tree, Right on Potter Dr to home on the right.
School Information
- School District: West De Pere
Heating & Cooling
- Heating Fuel: Natural Gas
- Heating/Cooling: Central Air Conditioning, Forced Air
Utilities
- Water/Sewer: Municipal Water, Municipal Sewer
Structural Information
- Architectural Style: Ranch
- Description/Design: 1 Story
- Construction Status: Construction Completed
- Exterior Const.: Stone, Brick/Stone, Vinyl
- Basement Desc.: Full, Sump Pump, Finished, Poured Concrete
- Square Feet: 3,160
- Square Feet Range: 3001 to 3500
Lot Features
- Lot Size (Acres): 0.35
- Lot Size Range: 0 to .499 Acres
- Lot Size Source: Assessor/Public Record
- Zoning: Residential
Financial Considerations
- Tax Amount: $5,704.58
Listed by Keller Williams Green Bay
Get Pre-Approved Today
Get a Great Insurance Rate
Schools
Schools serving 2174 Potter Dr
School District:West de Pere School District
| Name | Grades | Distance |
|---|---|---|
Hemlock Creek Elementary School 1900 Williams Grant Drive, De Pere, WI 54115 | PK-5 | 0.6 mi |
West De Pere Middle School 1177 South 9th Street, De Pere, WI 54115 | 6-8 | 3 mi |
West De Pere High School 665 Grant Street, De Pere, WI 54115 | 9-12 | 3.7 mi |
Disclaimer:
School attendance boundaries provided by ATTOM Data Solutions and are for reference only. Contact the school directly to verify enrollment eligibility.
Price & Sales History for 2174 Potter Dr
Date
Details
Price
Change
Source
6/04/2026
Listed
$630,000
50.21%
MLS
7/20/2022
Sold
$419,400
—
Public Record
Disclaimer: Historical sales information is derived from public records provided by the county offices. Information is not guaranteed and should be independently verified.
Tax History
Tax History for 2174 Potter Dr
Year
Property Taxes
Change
Tax Assessment
Change
2025
$5,976
-4%
$369,000
—
2024
$6,219
5%
$369,000
—
2023
$5,936
376%
$369,000
464%
2021
$1,247
—
$65,400
—
Disclaimer: Historical tax information is derived from public records provided by the county offices. Information is not guaranteed and should be independently verified.
Estimate the Cost
Estimate the Cost for 2174 Potter Dr
2174 Potter Drive, De Pere, WI 54115 (MLS# 50326804) is a Single Family property with 4 bedrooms, 3 full bathrooms and 1 partial bathroom. 2174 Potter Drive is currently listed for $630,000 and was received on June 04, 2026. Want to learn more about 2174 Potter Drive? Do you have questions about finding other Single Family real estate for sale in De Pere? You can browse all De Pere real estate or contact a Coldwell Banker agent to request more information.