
This is a carousel with tiles that activate property listing cards. Use the previous and next buttons to navigate.
1/1
$367,000
This is a carousel with tiles that activate property listing cards. Use the previous and next buttons to navigate.
1/1

Property Description
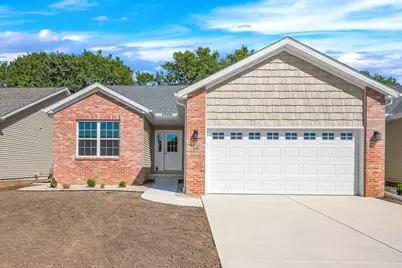
New construction Villa at Prairie Gardens. Ranch style zero lot line with 3 bedroom and 3 full baths. Open floor plan with vaulted ceilings in the living room and kitchen. Kitchen features an island, white cabinets, quartz countertops - stainless steel appliances. Nice walk-in pantry. 2 bedrooms and 2 full baths on the main floor including a master bedroom with walk-in closet, trey ceiling with indirect lighting and master bath with dual sink vanity and separate shower. Main floor laundry room. Finished basement with huge family room, 3rd full bath and 3rd bedroom plus great storage. Covered back deck. $85 monthly fee includes lawncare, snow removal and garbage.
Full Property Details
Full Property Details for 218 Cassidy Rd
General
- Sold For: $367,000
- HOA FEE: $85/month
- Taxes: $479 (2025)
- Status: Closed
- Type: Townhouse
- Source: MRED
- MLS ID: 12554447
Interior
- Appliances: Range, Microwave, Dishwasher, Disposal, Stainless Steel Appliance(s), Gas Oven
Rooms
Bathrooms
- Total Bathrooms: 3
- Full Bathrooms: 3
- Basement Baths: Yes
Bedrooms
- Total Bedrooms: 3
- Bedrooms(Blw Grade): 1
Parking
- Garage: Yes
- Attached garage: Yes
- Garage Spaces: 2
- Total Spaces: 2
- Parking Features: Yes, Garage Owned, Attached, Garage
Location
- Area: Normal
- County: McLean
- Subdivision: Prairie Gardens
- Driving Directions: W on College Ave, L on Cassidy RD (Prairie Gardens)
School Information
- School District: 5
- Midd School District: 5
- Elementary School: Parkside Elementary
- Middle School: Parkside Jr High
- High School: Normal Community West High Schoo
- Private School: Normal Community West High Schoo
Community
- Assoc. Fees Include: Lawn Care, Snow Removal
- Pets Allowed: Yes
- Pet Restrictions: Cats OK, Dogs OK, / 999lbs.
- Mgmt. Company: SR Wilson
Heating & Cooling
- Cooling Type: Central Air Conditioning
- Heating Type: Natural Gas
Utilities
- Water: Public
Structural Information
- Structure Type: Townhouse (Ranch)
- Construction: Vinyl Siding, Brick
- Exterior Const.: Vinyl Siding, Brick
- Basement Desc.: Finished, Full
- Entry Floor Number: 1
- Stories/Levels: 1
- Square Feet: 2,824
- Sq. Ft. Source: Builder
- Year Built: 2026
Unit Information
- Units in Building: 3
Lot Features
- Lot Dimensions: 44 x 120
Financial Considerations
- Association Fee: $85
- Assoc Fee Freq.: Monthly
- Parking Included: Yes
- Assessment Year: 2026
- Tax Amount: $479.8
- Tax Year: 2025
Disclosures and Reports
- Ownership: Fee Simple with Homeowners Association
- Property ID: 1430378014
Listed by RE/MAX Choice
Sold by Sunflower Real Estate Group LLC
Listing agent
— 218 Cassidy Rd —
RE/MAX Choice

 NMLS#: 1598647
Get Pre-Approved Today
Schools
Schools serving 218 Cassidy Rd
School District:McLean County Unit School District 5
| Name | Grades | Distance |
|---|---|---|
Parkside Elementary School, Normal, IL 1900 West College Avenue, Normal, IL 61761 | K-5 | 0.4 mi |
Parkside Jr High School 101 North Parkside Road, Normal, IL 61761 | 6-8 | 0.5 mi |
Normal Community West High School 501 North Parkside Road, Normal, IL 61761 | 9-12 | 1.1 mi |
Disclaimer:
School attendance boundaries provided by ATTOM Data Solutions and are for reference only. Contact the school directly to verify enrollment eligibility.
218 Cassidy Road, Normal, IL 61761 (MLS# 12554447) is a Townhouse property that was sold at $367,000 on October 07, 2026. Want to learn more about 218 Cassidy Road? Do you have questions about finding other Townhouse real estate for sale in Normal? You can browse all Normal real estate or contact a Coldwell Banker agent to request more information.