
This is a carousel with tiles that activate property listing cards. Use the previous and next buttons to navigate.
1/1
$130,000
This is a carousel with tiles that activate property listing cards. Use the previous and next buttons to navigate.
1/1

Property Description
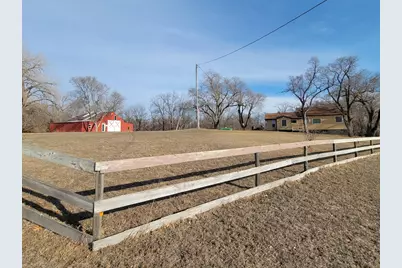
This price?! This location?! With a Barn?! And the Amazing scenery living next to the Hennepin Canal?! If you love fishing, it's right next door, just walk over the hill! Horses, goats, and chickens welcome too! Have yourself a little farmette on this 2.35 ac (mol) homestead! There's a 46x35 barn with 4 horse stalls and a tac room! The pastures were fenced in before, in the past, but fences are no longer there. The home has 2 bedrooms, 2 full baths. One bath on the main level and one in the lower level, basement. In the living room, you can warm up by the fireplace. It an electric insert, but it does provide nice heat to the home. The front section of the home is newer, added on, on top of the garage, they started building it between 2022-2024 approximately, the roof May 2024 and siding July 2024 (approximately). The basement is partially finished, but does need some work and cleanup. The east wall was replaced and repaired so the basement no longer leaks, but work inside didn't get finished. There is a room that was a family room and another was a bedroom, so home could potentially be a 3 bedroom. There is a 2 car attached garage, parking under the home. You will also find a wrap around deck on the back side of the home to enjoy the beautiful views outside and faces east to the Hennepin Canal! This property offers privacy, seclusion, and so much more! There is so much potential here. There are a lot of updates that have been done, some work that still needs to be finished, but if you are handy, this is the right fit, you can live in it and work on it as you go! The windows are newer, approximately 7 yrs old, water softner approx. 1 yr old, well pump 2023. Appliances included are stove, refrigerator, dishwasher, washer, and dryer. You will also get a generac generator for the home, which is approx 3 yrs old. Home has a sandpoint well. Home has 2 furnaces, one in attic with C/A for the front part of home, the newer section. The second furnace is older, it is for older part of home which is in basement, but there is no C/A for that area, you may need window a/c in some of that area. Come check out this home! Nestle in on your own private, secluded piece of heaven! Seller is selling as is, will not provide credits or repairs, see disclosures. Cash only or very strong conventional only, no govt loans. Motivated seller, bring all offers.
Full Property Details
Full Property Details for 21882 410 E St
General
- Sold For: $130,000
- Taxes: $1,158 (2024)
- Status: Closed
- Type: Single Family
- Source: MRED
- MLS ID: 12515383
Interior
- Interior Features: Vaulted Ceiling(s), 1st-Floor Bedroom, 1st-Floor Bath, Walk-In Closet(s), Separate Dining Room
- Fireplace: Yes
- Fireplace(s): Living Room, Electric, Insert
- Flooring: Laminate
Rooms
Bathrooms
- Total Bathrooms: 2
- Full Bathrooms: 2
- Basement Baths: Yes
- Bathroom Features: Whirlpool, Separate Shower
Bedrooms
- Total Bedrooms: 2
Additional Information
- Other Features: School Bus Service
Parking
- Garage: Yes
- Attached garage: Yes
- Garage Spaces: 2
- Total Spaces: 4
- Parking Features: Gravel, No Garage, Yes, Garage Owned, Attached, Off-Street, Driveway, Owned, Garage
Location
- Area: Sheffield
- County: Bureau
- Driving Directions: I-80 W to exit Rte 40 north to 2000 Ave North go west 2 mi to 1950 Ave north right to 450 St. East at "T" go right (north) follow around turns into 410 East St go to property on curve, see sign
School Information
- School District: 340
- Midd School District: 340
Community
- Assoc. Fees Include: None
Heating & Cooling
- Cooling Type: Central Air Conditioning
- Heating Type: Propane
Utilities
- Water: Well
Structural Information
- Architectural Style: Ranch
- Construction: Vinyl Siding
- Exterior Const.: Vinyl Siding
- Basement Desc.: Partially Finished, Exterior Entry, Full
- Foundation: Block
- Roof: Asphalt
- Windows: None
- Doors: Sliding Glass Door(s)
- Sub-Flooring: Laminate
- Square Feet: 1,632
- Sq. Ft. Source: Estimated
- Built Before 1978: Yes
Additional Structures
- Other Structures: Barn(s), Garage(s)
Lot Features
- Lot Size (Acres): 2.35
- Lot Size Range: 2.0 to 2.99 Acres
- Lot Dimensions: 709 x 501 x 408
- Lot Features: Corner Lot, Irregular Lot, Mature Trees, Backs to Trees/Woods, Adjoins Government Land, Pasture, Views
- Potential Use: Horses
Water Features
- Water Front: Yes
- Water Front Desc.: Waterfront
- Water Front View: Back of Property
Financial Considerations
- Parking Included: Yes
- Tax Amount: $1,158.4
- Tax Year: 2024
Disclosures and Reports
- Ownership: Fee Simple
- Property ID: 714200005
Listed by Starved Rock Realty
Sold by Century 21 Quest
Listing agent
— 21882 410 E St —
Starved Rock Realty
starvedrockrealty@comcast.net

 NMLS#: 1598647
Get Pre-Approved Today
Schools
Schools serving 21882 410 E St
School District:Bureau Valley Community Unit School District 340
| Name | Grades | Distance |
|---|---|---|
Bureau Valley North 323 South Main Street, Walnut, IL 61376 | PK-8 | 10.9 mi |
Bureau Valley High School PO Box 329, Manlius, IL 61338 | 9-12 | 4.7 mi |
Disclaimer:
School attendance boundaries provided by ATTOM Data Solutions and are for reference only. Contact the school directly to verify enrollment eligibility.
21882 410 East Street, Sheffield, IL 61361 (MLS# 12515383) is a Single Family property that was sold at $130,000 on May 01, 2026. Want to learn more about 21882 410 East Street? Do you have questions about finding other Single Family real estate for sale in Sheffield? You can browse all Sheffield real estate or contact a Coldwell Banker agent to request more information.