
This is a carousel with tiles that activate property listing cards. Use the previous and next buttons to navigate.
1/1
$505,000
This is a carousel with tiles that activate property listing cards. Use the previous and next buttons to navigate.
1/1

Property Description
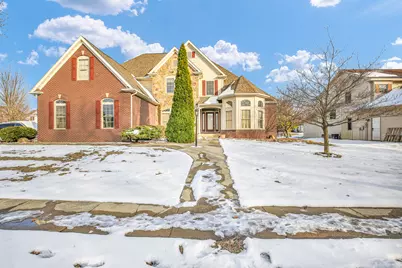
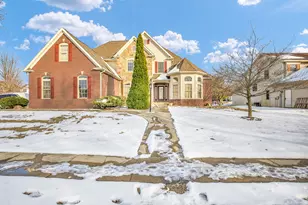
Welcome to this extraordinary 6-bedroom, 4 bath masterpiece, a 2003 Showcase Home built by the renowned Unique Homes. Perfectly positioned on an impressive corner lot, this residence combines timeless architecture with exceptional craftsmanship, offering a lifestyle of distinction and elegance. The striking red brick and castle-stone facade presents a stately presence, setting the tone for the refined luxury that awaits inside. Upon entering, you are greeted by a dramatic two-story foyer adorned with rich cherry hardwood floors and a gracefully crafted cherry staircase that immediately captures the eye. The entire first floor has been freshly painted, creating a bright, updated, and welcoming atmosphere. The expansive first-floor master suite is a serene private retreat, featuring new carpet, an oversized whirlpool tub, separate vanities, and his-and-her walk-in closets. Sunlight fills the spacious great room, enhancing the warm and inviting ambiance that makes this home ideal for both everyday living and grand entertaining. The gourmet eat-in kitchen is designed to impress, showcasing a sprawling breakfast nook with direct access to a large deck, perfect for outdoor dining, gatherings, and year-round entertaining. Premium cherry cabinetry, abundant counter space, and thoughtful layout make this a true chef's delight. Throughout the home, comfort meets functionality. The property includes central vacuum, lots of storage, and a three-car garage with newer doors, ensuring convenience and efficiency. With a total of six well-appointed bedrooms, the home offers exceptional flexibility. A smaller lower-level bedroom is ideal as a nanny's suite, private guest quarters, or a dedicated home office. The partially finished basement is an entertainer's paradise-featuring new carpet on the stairs and throughout the basement, a spacious family room with a custom wet bar, a full bathroom, and a sound-proof theater room perfect for movie nights and immersive entertainment. Additional recent upgrades include a new HVAC system installed in summer 2025, providing year-round comfort and peace of mind. From its commanding corner-lot presence to the luxurious interior features and modern updates, this residence is truly one of a kind-a home that embodies style, presence, comfort, and timeless elegance.
Full Property Details
Full Property Details for 2202 Strand Dr
General
- Sold For: $505,000
- Taxes: $11,057 (2024)
- Status: Closed
- Type: Single Family
- Source: MRED
- MLS ID: 12520713
Interior
- Interior Features: Cathedral Ceiling(s)
- Fireplace: Yes
- Fireplace(s): Family Room, Gas Log
- Appliances: Dishwasher, Disposal, Microwave, Oven, Refrigerator, Range
Rooms
Bathrooms
- Total Bathrooms: 5
- Full Bathrooms: 4
- Half Bathrooms: 1
- Basement Baths: Yes
- Bathroom Features: Whirlpool
Bedrooms
- Total Bedrooms: 6
- Bedrooms(Blw Grade): 1
Additional Information
- Equipment: Cable TV, Central Vacuum, Carbon Monoxide Detectors, Ceiling Fan(s)
- Other Features: School Bus Service
Parking
- Garage: Yes
- Attached garage: Yes
- Garage Spaces: 3
- Total Spaces: 3
- Parking Features: Concrete, Yes, Attached, Garage
Location
- Area: Champaign, Savoy
- County: Champaign
- Subdivision: Ironwood
- Driving Directions: West on Windsor, North on Mullikin at the stop sign left on Strand.
School Information
- School District: 4
- Midd School District: 4
- Elementary School: Unit 4 Of Choice
- Middle School: Unit 4 Of Choice
- High School: Centennial High School
- Private School: Centennial High School
Community
- Assoc. Fees Include: None
Heating & Cooling
- Cooling Type: Central Air Conditioning
- Heating Type: Electric, Other, Forced Air
Utilities
- Water: Public
Structural Information
- Architectural Style: Mediterranean, Tudor
- Construction: Brick, Other, Vinyl Siding
- Exterior Const.: Brick, Other, Vinyl Siding
- Basement Desc.: Partially Finished, Full
- Roof: Asphalt
- Doors: French Doors
- Square Feet: 3,180
- Sq. Ft. Source: Estimated
- Year Built: 2003
Lot Features
- Lot Size Range: .25 to .49 Acre
- Lot Dimensions: 100 x 140
- Lot Features: Corner Lot
Financial Considerations
- Assessment Year: 2003
- Tax Amount: $11,057
- Tax Year: 2024
Disclosures and Reports
- Ownership: Fee Simple
- Special Conditions: List Broker Must Accompany
- Property ID: 32020423019
Listed by Keller Williams-Trec
Sold by Mr. Landman
Listing agent
— 2202 Strand Dr —
Keller Williams-Trec
(217) 390-2540

 NMLS#: 1598647
Get Pre-Approved Today
Schools
Schools serving 2202 Strand Dr
School District:Champaign Community Unit School District 4
| Name | Grades | Distance |
|---|---|---|
Centennial High School 913 Crescent Drive, Champaign, IL 61821 | 9-12 | 2.5 mi |
Disclaimer:
School attendance boundaries provided by ATTOM Data Solutions and are for reference only. Contact the school directly to verify enrollment eligibility.
2202 Strand Drive, Champaign, IL 61822 (MLS# 12520713) is a Single Family property that was sold at $505,000 on January 23, 2026. Want to learn more about 2202 Strand Drive? Do you have questions about finding other Single Family real estate for sale in Champaign? You can browse all Champaign real estate or contact a Coldwell Banker agent to request more information.