This is a carousel with tiles that activate property listing cards. Use the previous and next buttons to navigate.
1/13
$389,900
This is a carousel with tiles that activate property listing cards. Use the previous and next buttons to navigate.
1/13
Property Description
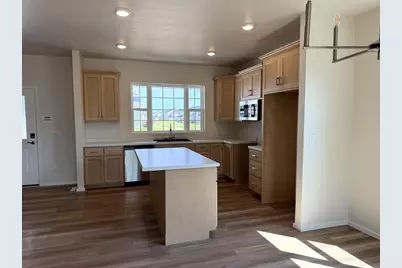
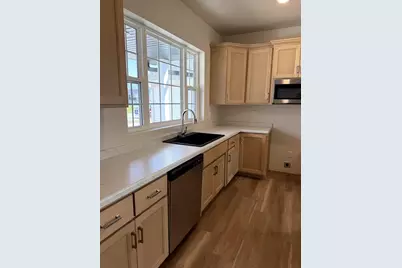
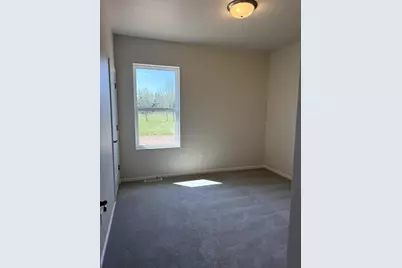
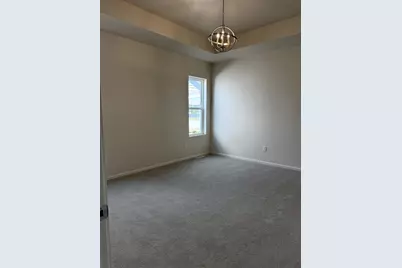
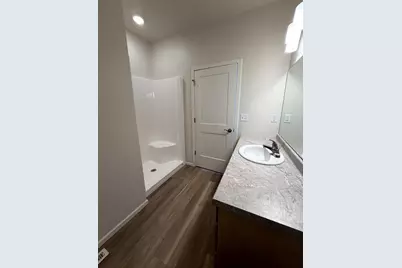
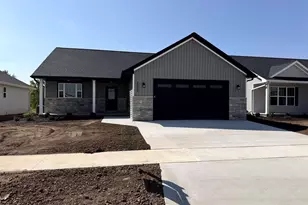
BUILT BY LEXINGTON HOMES, INC.- LOT 26- Spacious well thought out 3 bedroom, 2 bath home offers over 1500 sqft.. Open concept design features a kitchen with stained cabinets and painted trim and large island. Primary suite is complete with a large walk in closet and private bath with walk in shower. Conveniently located first floor laundry. The LL is set for future expansion with an egress window and a rough in for a future full bath. Landscaping package is included. ***All offers received after noon on Fridays will be addressed on the following Monday or by Tuesday if that Monday falls on a holiday***
Full Property Details
Full Property Details for 2203 Golden Gate Dr
General
- Price: $389,900
- Status: Active
- Type: Single Family
- Source: Wirex_Realtors_Association_of_Northeast_Wisconsin_RANW
- MLS ID: 50327212
- Updated: 8/21/2026
- Added to Site: 80 day(s) ago
Interior
- Appliances: Dishwasher, Disposal, Microwave
Rooms
Bathrooms
- Total Bathrooms: 2
- Full Bathrooms: 2
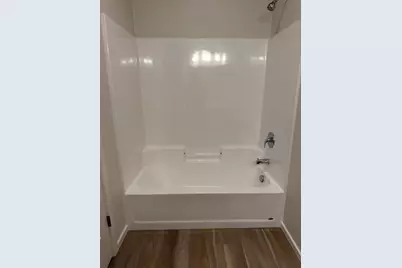
- Bathroom: At least 1 Tub
Bedrooms
- Total Bedrooms: 3
- Primary Bedroom: 13 x 14, Main
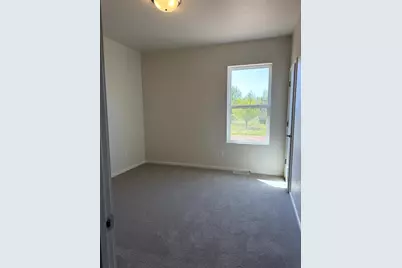
- Bedroom 2: 10 x 11, Main
- Bedroom 3: 11 x 12, Main
Other Rooms
- Living Room: 12 x 15, Main
- Kitchen: 11 x 12, Main
Parking
- Garage: Yes
- Garage Spaces: 2
- Garage Description: Attached, 2 Car, Opener Included, 2 Car
Location
- Municipality: Little Chute
- County: Outagamie
- Driving Directions: From Green Bay- Hwy 41 to exit 146 (Hwy N/Freedom Rd), right on Freedom Rd, left on Evergreen, Right on Holland, left on Golden Gate.
School Information
- School District: Kaukauna Area
Heating & Cooling
- Heating Fuel: Natural Gas
- Heating/Cooling: Central Air Conditioning, Forced Air
Utilities
- Water/Sewer: Municipal Water, Municipal Sewer
Structural Information
- Architectural Style: Ranch
- Description/Design: 1 Story
- Exterior Const.: Stone, Brick/Stone, Vinyl
- Basement Desc.: High Ceiling (8 Feet or Higher), Full, Poured Concrete
- Square Feet: 1,541
- Square Feet Range: 1501 to 1750
- Sq. Ft. Source: Blueprint
Lot Features
- Lot Size (Acres): 0.2
- Lot Size Range: 0 to .499 Acres
- Lot Size Source: Assessor/Public Record
- Zoning: Residential
Listed by Coldwell Banker Real Estate Group
Get Pre-Approved Today
Get a Great Insurance Rate
Schools
Schools serving 2203 Golden Gate Dr
School District:Kaukauna Area School District
| Name | Grades | Distance |
|---|---|---|
Haen Elementary School 1130 Haen Drive, Kaukauna, WI 54130 | 1-4 | 3.2 mi |
River View Middle School 101 Oak Street, Kaukauna, WI 54130 | 5-8 | 4 mi |
Dr H B Tanner Elementary School 2500 Fieldcrest Drive, Kaukauna, WI 54130 | PK-1 | 4.4 mi |
Kaukauna High School 1701 County Road CE, Kaukauna, WI 54130 | 9-12 | 5.1 mi |
Disclaimer:
School attendance boundaries provided by ATTOM Data Solutions and are for reference only. Contact the school directly to verify enrollment eligibility.
Price & Sales History for 2203 Golden Gate Dr
Date
Details
Price
Change
Source
6/10/2026
Listed
$389,900
—
MLS
Disclaimer: Historical sales information is derived from public records provided by the county offices. Information is not guaranteed and should be independently verified.

Estimate the Cost
Estimate the Cost for 2203 Golden Gate Dr
2203 Golden Gate Drive, Appleton, WI 54913 (MLS# 50327212) is a Single Family property with 3 bedrooms and 2 full bathrooms. 2203 Golden Gate Drive is currently listed for $389,900 and was received on June 10, 2026. Want to learn more about 2203 Golden Gate Drive? Do you have questions about finding other Single Family real estate for sale in Appleton? You can browse all Appleton real estate or contact a Coldwell Banker agent to request more information.
