This is a carousel with tiles that activate property listing cards. Use the previous and next buttons to navigate.
1/34
$395,000
This is a carousel with tiles that activate property listing cards. Use the previous and next buttons to navigate.
1/34
Property Description
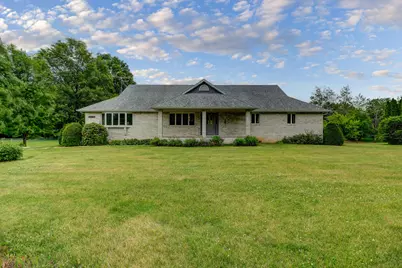
Welcome to this exceptional one-owner brick ranch with a walkout basement, situated on approximately 2.2 acres in the highly sought-after Hillcrest Estates! Built with quality 2x6 construction and double insulation. Inside, you'll find generously sized bedrooms, including a spacious master suite featuring a tray ceiling, walk-in closet, and private ensuite bath. The main floor also offers a den/sewing room, providing the perfect space for a home office, craft room, or additional flex area. Multiple living spaces include a formal living room and a cozy family room with a gas fireplace. Kitchen features a breakfast bar, ample cabinetry, and all appliances included. Enjoy stunning views from every room through quality Andersen windows. Step outside to the expansive Trex deck overlooking the beautifully landscaped backyard, complete with fruit trees, abundant gardening space, and a storage shed situated on a concrete pad. Recent updates include a new dishwasher (2026), new pressure tank (2026), and a roof replaced in 2021. The furnace, central air conditioning, and Trex deck have all been updated within the last 10 years. Car enthusiasts, hobbyists, and those needing extra storage will appreciate the oversized attached 3-car garage with workshop space. A bonus room located off the garage offers endless possibilities as a home office, hobby room, exercise space, or playroom. The walk-up attic provides excellent potential for future living space or additional bedrooms. This remarkable property combines thoughtful design, quality construction, and peaceful country living-all in a desirable neighborhood setting. Don't miss the opportunity to own this beautifully maintained, one-owner home in Hillcrest Estates!
Full Property Details
Full Property Details for 2205 Meadows Dr
General
- Price: $395,000
- Taxes: $2,079 (2025)
- Status: Active
- Type: Single Family
- Source: MRED
- MLS ID: 12695236
- Updated: 7/3/2026
- Added to Site: 13 day(s) ago
Interior
- Basement: Partially
- Interior Features: 1st-Floor Bedroom, 1st-Floor Bath, Separate Dining Room
- Fireplace: Yes
- Number of Fireplaces: 1
- Fireplace(s): Family Room, Gas Log
Rooms
Bathrooms
- Total Bathrooms: 3
- Full Bathrooms: 3
- Basement Baths: Yes
Bedrooms
- Total Bedrooms: 3
Additional Information
- Equipment: Water Softener (Owned)
Parking
- Garage: Yes
- Attached garage: Yes
- Garage Spaces: 6
- Total Spaces: 12
- Parking Features: Concrete, Garage Door Opener, Yes, Garage Owned, Attached, Driveway, Owned, Garage
Location
- Area: Sterling
- County: Whiteside
- Township: Sterling
- Driving Directions: West Science Ridge Rd to Hillcrest Ln, North to Meadows Dr. the East to property.
School Information
- School District: 5
- Elem School District: 5
- Midd School District: 5
- High School District: 5
Community
- Assoc. Fees Include: None
Heating & Cooling
- Cooling Type: Central Air Conditioning
- Heating Type: Natural Gas, Forced Air
Utilities
- Sewer: Septic Tank
- Water: Well
Structural Information
- Architectural Info: Ranch
- Architectural Style: Ranch
- Construction: Brick
- Exterior Const.: Brick
- Basement: Yes
- Basement Desc.: Partially Finished, Walk-Out Access
- Square Feet: 2,393
- Sq. Ft. Source: Appraiser
- Year Built: 1993
Additional Structures
- Other Structures: Shed(s)
Lot Features
- Lot Size (Acres): 2.22
- Lot Size Range: 2.0 to 2.99 Acres
- Lot Dimensions: 2.22
- Lot Features: Cul-De-Sac
Financial Considerations
- Parking Included: Yes
- Assessment Year: 1993
- Tax Amount: $2,079.4
- Tax Year: 2025
- Pays Sewer: Septic Tank
Disclosures and Reports
- Ownership: Fee Simple
- Property ID: 11081030080000
Listed by 28 Real Estate
Get Pre-Approved Today
Get a Great Insurance Rate
Schools
Schools serving 2205 Meadows Dr
School District:Sterling Community Unit District 5
| Name | Grades | Distance |
|---|---|---|
Washington Elementary School, Sterling, IL 815 West Le Fevre Road, Sterling, IL 61081 | 3-5 | 2 mi |
Franklin Elementary School, Sterling, IL 1510 East 25th Street, Sterling, IL 61081 | PK-2 | 2.4 mi |
Challand Middle School 1700 6th Avenue, Sterling, IL 61081 | 6-8 | 2.5 mi |
Sterling High School 1608 4th Avenue, Sterling, IL 61081 | 9-12 | 2.3 mi |
Disclaimer:
School attendance boundaries provided by ATTOM Data Solutions and are for reference only. Contact the school directly to verify enrollment eligibility.
Price & Sales History for 2205 Meadows Dr
Date
Details
Price
Change
Source
7/03/2026
Listed
$395,000
—
MLS
Disclaimer: Historical sales information is derived from public records provided by the county offices. Information is not guaranteed and should be independently verified.
Tax History
Tax History for 2205 Meadows Dr
Year
Property Taxes
Change
Tax Assessment
Change
2025
$2,079
-2%
$94,453
6%
2024
$2,120
—
$88,914
7%
2023
$2,128
-1%
$83,464
8%
2022
$2,156
-2%
$76,981
6%
2021
$2,203
-1%
$72,596
4%
2020
$2,234
-2%
$70,053
2%
2019
$2,276
1%
$68,781
—
2018
$2,251
-2%
$68,891
1%
2017
$2,296
-1%
$68,419
3%
2016
$2,315
-1%
$66,214
—
2015
$2,341
2%
$66,088
-1%
2014
$2,304
1%
$66,521
-2%
2013
$2,284
—
$68,031
—
Disclaimer: Historical tax information is derived from public records provided by the county offices. Information is not guaranteed and should be independently verified.
Estimate the Cost
Estimate the Cost for 2205 Meadows Dr
2205 Meadows Drive, Sterling, IL 61081 (MLS# 12695236) is a Single Family property with 3 bedrooms and 3 full bathrooms. 2205 Meadows Drive is currently listed for $395,000 and was received on July 03, 2026. Want to learn more about 2205 Meadows Drive? Do you have questions about finding other Single Family real estate for sale in Sterling? You can browse all Sterling real estate or contact a Coldwell Banker agent to request more information.