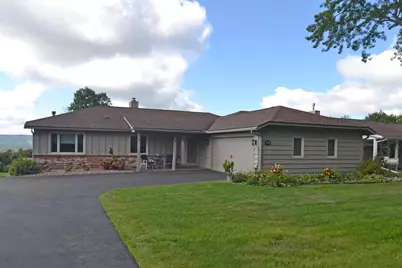
This is a carousel with tiles that activate property listing cards. Use the previous and next buttons to navigate.
1/52
$469,000
This is a carousel with tiles that activate property listing cards. Use the previous and next buttons to navigate.
1/52
Property Description
This is a single-family home with all the benefits of being a condo. Welcome to effortless luxury in the highly sought-after Pine Ridge Trails Association. This beautifully updated home offers the perfect blend of comfort, elegance, and function?ideal for both everyday living and entertaining. Step into a welcoming foyer that opens to a spacious living room, anchored by a stunning fireplace with custom tile and wood accents. The semi-open floor plan seamlessly connects the living room, dining area, and kitchen?creating an inviting space for gatherings with family and friends. Enjoy the warmth of wood plank flooring throughout the dining and kitchen areas. The modern kitchen features stainless steel appliances, stylish Featherstone cabinetry, and ample prep space for the home chef. A patio door off the dining area leads to a peaceful porch?perfect for morning coffee or relaxing with views of the beautifully landscaped surroundings.,The primary suite offers a quiet retreat with generous space and a private bathroom featuring a walk-in shower. The main floor also includes a second bedroom, ideal as a guest room or a home office/den?perfect for remote work. For added convenience, a main floor laundry area completes this level. Downstairs, the walkout lower level is made for entertaining. A large family room with a wet bar and new fireplace (2024) opens to a private patio, bringing in abundant natural light. Two additional bedrooms, a full bath with sauna, and a dedicated storage area complete this level. Recent upgrades include, New lower-level bedroom flooring (2024), New lower-level fireplace (2024), Stamped concrete front porch (2023), Insulated, paneled garage with epoxy flooring (2023), Exterior siding painted (2022). Your Pine Ridge Trails lifestyle, with annual association dues of $2,000 covering community maintenance and amenities. This is more than a home, it's a lifestyle. Don?t miss your chance to own this stunning, move-in-ready home in a premier location.
Full Property Details
Full Property Details for 2205 Ridgeview Dr
General
- Price: $469,000
- Taxes: $5,823 (2025)
- Status: Active
- Type: Single Family
- Source: Wirex_Central_Wisconsin_Board_of_Realtors_CWBR
- MLS ID: 22602639
- Updated: 6/11/2026
- Added to Site: 32 day(s) ago
Interior
- Interior Features: Carpet, Tile Floors, Wood Floors, Smoke Detector(s), Cable/Satellite Available, All Window Coverings, Sauna/Hot Tub, High-Speed Internet
- Appliances: Refrigerator, Range/Oven, Dishwasher, Microwave, Disposal, Washer, Dryer
Rooms
Bathrooms
- Total Bathrooms: 3
- Full Bathrooms: 3
- Bathroom: Master Bedroom Bath
Bedrooms
- Total Bedrooms: 4
- Primary Bedroom: 12 x 15, Main
- Bedroom 2: 11 x 12, Main
- Bedroom 3: 12 x 14, Lower
- Bedroom 4: 11 x 14, Lower
Other Rooms
- Living Room: 13 x 22, Main
- Family Room: 20 x 21, Lower
- Dining Room: 12 x 13, Main
Exterior
- Exterior Features: Patio
Parking
- Garage: Yes
- Attached garage: Yes
- Garage Spaces: 2
- Garage Description: 2 Car, Attached, Opener Included
Location
- Municipality: Wausau
- County: Marathon
- Driving Directions: Westwood Dr to West on Ridge View Dr
School Information
- School District: Wausau
- High School: Wausau
Heating & Cooling
- Heating Fuel: Natural Gas
- Heating/Cooling: Central Air, Forced Air
Utilities
- Water/Sewer: Municipal Sewer, Municipal Water
Structural Information
- Architectural Style: Ranch
- Description/Design: 1 Story, 1 Story, Ranch
- Exterior Const.: Wood
- Basement Desc.: Partially Finished, Full
- Roof: Shingle
- Square Feet: 2,858
- Square Feet Range: 2501 to 3000
- Sq. Ft. Source: Assessor/Public Record
- Unfin. Below Grnd: 296 Sq. Ft.
- Year Built: 1978
Lot Features
- Lot Size Range: Less than .499 Acre
- Zoning: Residential
Financial Considerations
- Tax Amount: $5,823
- Tax Year: 2025
Listed by Hocking Real Estate Llc
Get Pre-Approved Today
Get a Great Insurance Rate
Schools
Schools serving 2205 Ridgeview Dr
School District:Wausau School District
| Name | Grades | Distance |
|---|---|---|
Stettin Elementary School 109 North 56th Avenue, Wausau, WI 54401 | K-5 | 2.1 mi |
John Muir Middle School 1400 Stewart Avenue, Wausau, WI 54401 | 6-8 | 0.9 mi |
West High School, Wausau, WI 1200 West Wausau Avenue, Wausau, WI 54401 | 9-12 | 0.6 mi |
Disclaimer:
School attendance boundaries provided by ATTOM Data Solutions and are for reference only. Contact the school directly to verify enrollment eligibility.
Price & Sales History for 2205 Ridgeview Dr
Date
Details
Price
Change
Source
6/11/2026
Listed
$469,000
102.59%
MLS
10/15/2008
Sold
$231,500
—
Public Record
Disclaimer: Historical sales information is derived from public records provided by the county offices. Information is not guaranteed and should be independently verified.
Tax History
Tax History for 2205 Ridgeview Dr
Year
Property Taxes
Change
Tax Assessment
Change
2025
$5,823
-1%
$320,000
—
2024
$5,910
6%
$320,000
38%
2023
$5,577
-1%
$232,200
—
2022
$5,610
4%
$232,200
—
2021
$5,409
-3%
$232,200
—
2020
$5,582
10%
$232,200
17%
2019
$5,071
1%
$198,900
—
2018
$5,022
3%
$198,900
—
2017
$4,893
3%
$198,900
—
2016
$4,748
-3%
$198,900
—
2015
$4,892
-10%
$198,900
-14%
2014
$5,407
-1%
$230,100
—
2013
$5,475
—
$230,100
—
Disclaimer: Historical tax information is derived from public records provided by the county offices. Information is not guaranteed and should be independently verified.
Estimate the Cost
Estimate the Cost for 2205 Ridgeview Dr
2205 Ridge View Drive, Wausau, WI 54401 (MLS# 22602639) is a Single Family property with 4 bedrooms and 3 full bathrooms. 2205 Ridge View Drive is currently listed for $469,000 and was received on June 11, 2026. Want to learn more about 2205 Ridge View Drive? Do you have questions about finding other Single Family real estate for sale in Wausau? You can browse all Wausau real estate or contact a Coldwell Banker agent to request more information.