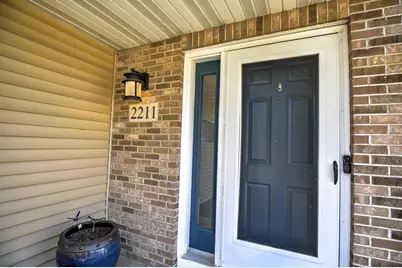
This is a carousel with tiles that activate property listing cards. Use the previous and next buttons to navigate.
1/47
$369,900
This is a carousel with tiles that activate property listing cards. Use the previous and next buttons to navigate.
1/47
Property Description
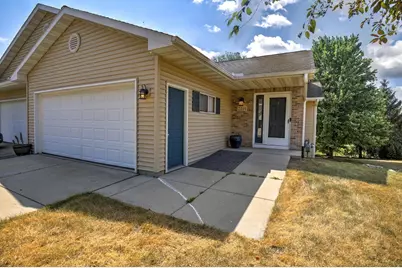
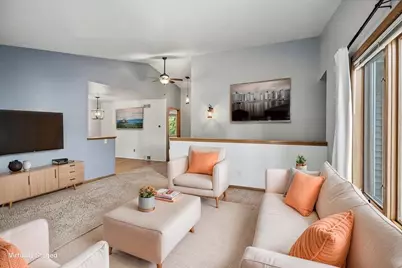
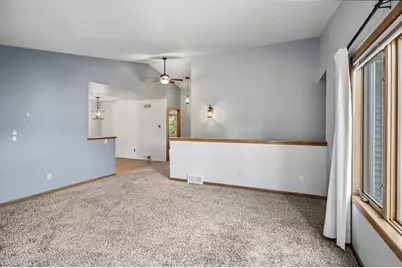
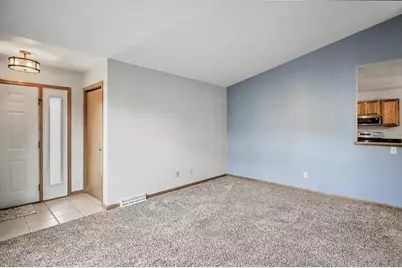
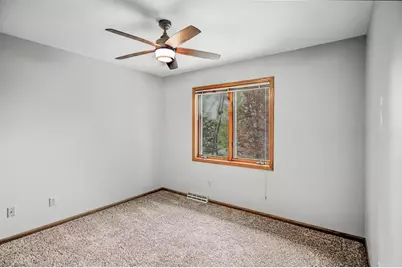
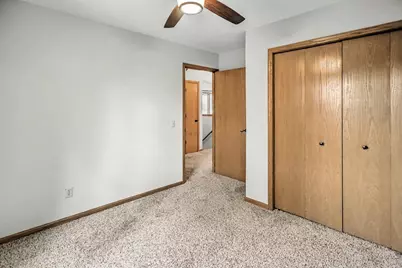
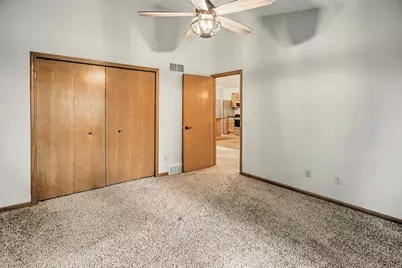
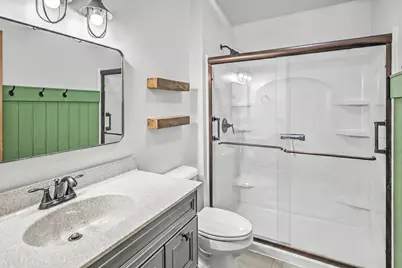
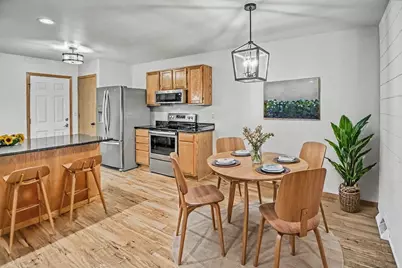
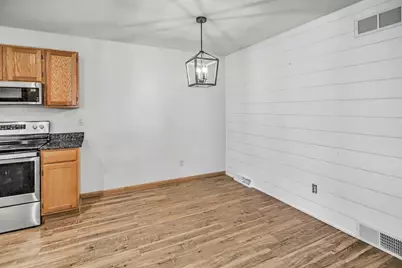
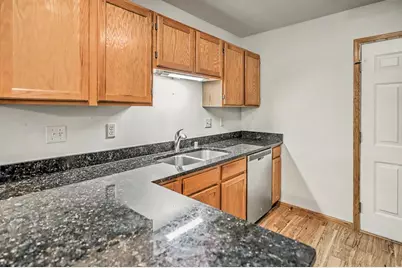
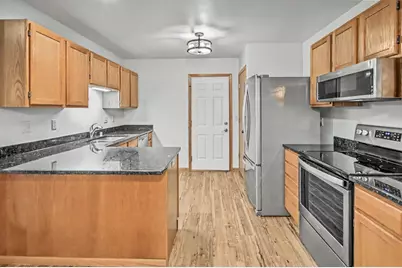
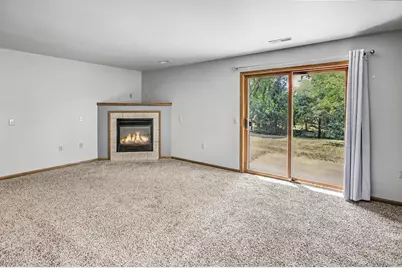
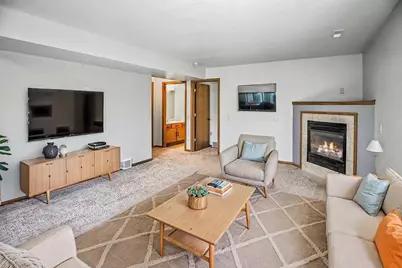
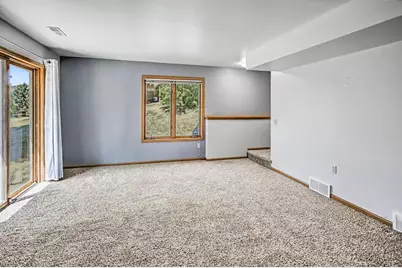
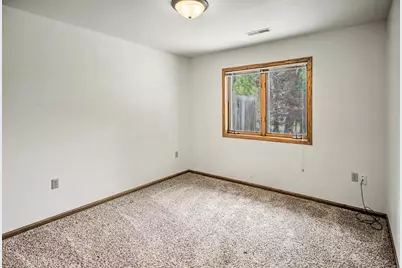
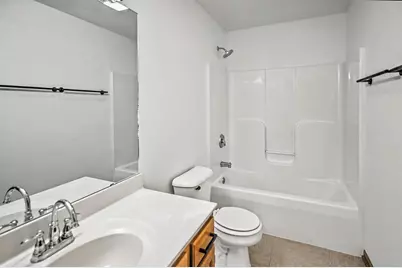
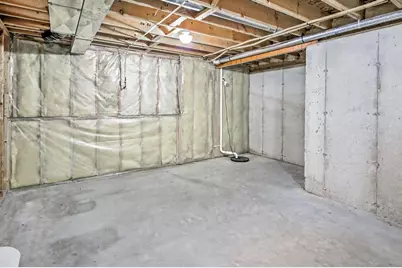
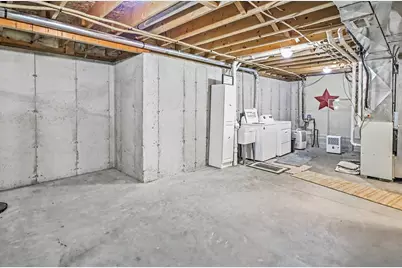
Don't miss this beautifully maintained 3-bedroom, 2-bath ranch-style half-duplex condo offering approximately 1,649 sq ft of comfortable living space in a quiet Stoughton neighborhood. The bright, open-concept main level features vaulted ceilings and a seamless flow between the living room, spacious kitchen, dinette, and dining area,perfect for everyday living and entertaining. The updated main bathroom adds a fresh, modern touch. The walk-out lower level expands your living space with a warm and inviting family room highlighted by a cozy fireplace, plus excellent storage options. Additional features include an attached 2-car garage, central air, forced-air natural gas heat, and a patio overlooking the mature backyard. Enjoy a convenient location near parks, schools, shopping, dining, & everything Stoughton has to offer. This move-in-ready home combines comfort, functionality, and low-maintenance living in an ideal setting. A wonderful opportunity to make this inviting home your own!
Full Property Details
Full Property Details for 2211 Wood View Dr
General
- Price: $369,900
- HOA FEE: $50
- Taxes: $5,934 (2025)
- Status: Active
- Type: Condo
- Source: Wirex_South_Central_Wisconsin_MLS_Corporation_SCW
- MLS ID: 2028999
- Updated: 8/8/2026
- Added to Site: 32 day(s) ago
Interior
- Interior Features: Cathedral/Vaulted Ceiling, Water Softener, Cable/Satellite Available, Some Smart Home Features
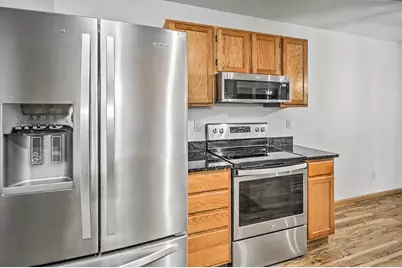
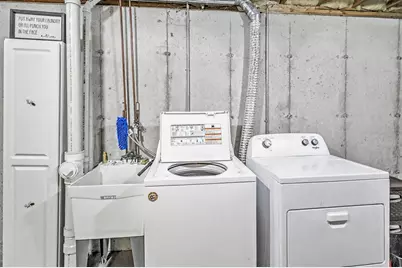
- Appliances: Range/Oven, Refrigerator, Dishwasher, Microwave, Disposal, Washer, Dryer
Rooms
Bathrooms
- Total Bathrooms: 2
- Full Bathrooms: 2
- Bathroom: At least 1 Tub, No Master Bedroom Bath
Bedrooms
- Total Bedrooms: 3
- Primary Bedroom: 12 x 13, Main
- Bedroom 2: 11 x 12, Main
- Bedroom 3: 10 x 13, Lower
Other Rooms
- Living Room: 16 x 12, Main
- Family Room: 19 x 17, Lower
- Kitchen: 11 x 10, Main
Exterior
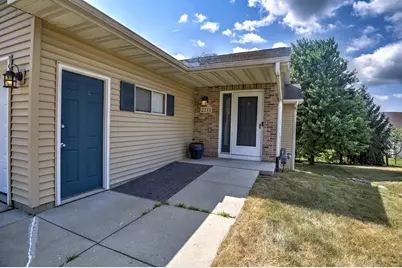
- Exterior Features: Private Entry, Patio
Parking
- Attached garage: Yes
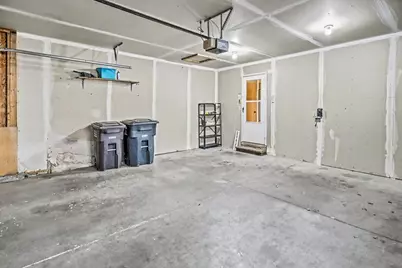
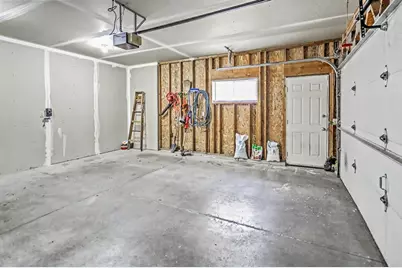
- Garage Description: 2 Car, Attached, Opener Included
Location
- Municipality: Stoughton
- County: Dane
- Condo Project Name: GOOD VIEW CONDOMINIUM
- Driving Directions: Hwy 51 to east on Roby Rd to right on Virgin Lake Dr to Woodview Dr.
School Information
- School District: Stoughton
- Elementary School: Call School District
- Middle School: Call School District
- High School: Stoughton
Heating & Cooling
- Heating Fuel: Natural Gas
- Heating/Cooling: Forced Air, Central Air Conditioning
Utilities
- Water/Sewer: Municipal Water, Municipal Sewer
Structural Information
- Description/Design: Shared Wall/Adjoining
- Exterior Const.: Vinyl
- Basement Desc.: Full, Exposed, Full-Size Windows, Walk-Out/Outer Door, Finished, Poured Concrete
- Square Feet: 1,649
- Square Feet Range: 1501 to 1750
- Year Built: 1999
Unit Information
- Units in Building: 2
- Units in Complex: 2
Lot Features
- Zoning: res
Financial Considerations
- Association Fee: $50
- Tax Amount: $5,934
- Tax Year: 2025
Disclosures and Reports
- Exclusions: Seller's personal items
- Inclusions: Refrigerator, Range/Oven, Dishwasher, Microwave, Washer, Dryer, Smart Doorbell, Smart Thermostat
Listed by The McGrady Group, LLC

Get Pre-Approved Today
Get a Great Insurance Rate
Schools
Schools serving 2211 Wood View Dr
School District:Stoughton Area School District
| Name | Grades | Distance |
|---|---|---|
Fox Prairie Elementary School 1601 West South Street, Stoughton, WI 53589 | K-5 | 0.9 mi |
River Bluff Middle School 235 North Forrest Street, Stoughton, WI 53589 | 6-8 | 1.6 mi |
Stoughton High School 600 Lincoln Avenue, Stoughton, WI 53589 | 9-12 | 0.6 mi |
Disclaimer:
School attendance boundaries provided by ATTOM Data Solutions and are for reference only. Contact the school directly to verify enrollment eligibility.
Price & Sales History for 2211 Wood View Dr
Date
Details
Price
Change
Source
8/08/2026
Price Reduced
$369,900
-1.33%
MLS
7/27/2026
Listed
$374,900
—
MLS
Disclaimer: Historical sales information is derived from public records provided by the county offices. Information is not guaranteed and should be independently verified.
Tax History
Tax History for 2211 Wood View Dr
Year
Property Taxes
Change
Tax Assessment
Change
2025
$5,934
7%
$332,300
5%
2024
$5,527
10%
$316,000
3%
2022
$5,005
4%
$305,400
13%
2022
$4,791
2%
$271,100
14%
2021
$4,696
-3%
$237,800
3%
2020
$4,866
—
$231,500
—
Disclaimer: Historical tax information is derived from public records provided by the county offices. Information is not guaranteed and should be independently verified.
Estimate the Cost
Estimate the Cost for 2211 Wood View Dr
2211 Wood View Drive, Stoughton, WI 53589 (MLS# 2028999) is a Condo property with 3 bedrooms and 2 full bathrooms. 2211 Wood View Drive is currently listed for $369,900 and was received on July 27, 2026. Want to learn more about 2211 Wood View Drive? Do you have questions about finding other Condo real estate for sale in Stoughton? You can browse all Stoughton real estate or contact a Coldwell Banker agent to request more information.