This is a carousel with tiles that activate property listing cards. Use the previous and next buttons to navigate.
1/1
$365,000
This is a carousel with tiles that activate property listing cards. Use the previous and next buttons to navigate.
1/1
Property Description
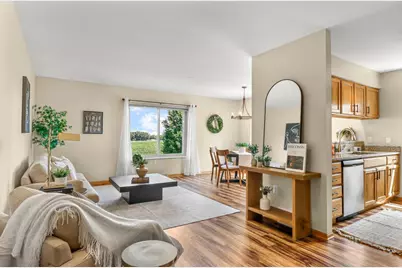
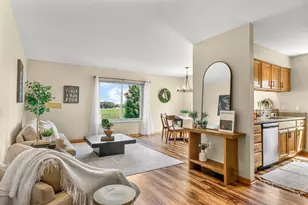
Spacious and move-in ready townhouse-style half duplex in Stoughton offering incredible value for the amount of finished space! This 3 bedroom, 3.5 bath home features a bright, open layout with generous room sizes and abundant storage throughout. The fully finished basement adds valuable living space?perfect for a rec room, guest suite, or home office. Enjoy outdoor living with a private fenced yard and deck, ideal for relaxing or entertaining. Brand new roof provides peace of mind, and the clean, well-maintained condition makes this home truly turnkey. A rare opportunity to get space, functionality, and value all in one! Brand new roof!
Full Property Details
Full Property Details for 2217 Lincoln Ave
General
- Sold For: $365,000
- Taxes: $4,455 (2024)
- Status: Closed
- Type: Single Family
- Source: Wirex_South_Central_Wisconsin_MLS_Corporation_SCW
- MLS ID: 2019056
- Added to Site: 160 day(s) ago
Interior
- Interior Features: Seller Leased: Water Softener
- Appliances: Range/Oven, Refrigerator, Dishwasher, Microwave, Disposal, Washer
Rooms
Bathrooms
- Total Bathrooms: 4
- Full Bathrooms: 3
- Half Bathrooms: 1
- Bathroom: Master Bedroom Bath: Full, Master Bedroom Bath
Bedrooms
- Total Bedrooms: 3
- Primary Bedroom: 16 x 11, Upper
- Bedroom 2: 15 x 10, Upper
- Bedroom 3: 11 x 9, Upper
Other Rooms
- Living Room: 20 x 10, Main
- Kitchen: 9 x 8, Main
- Bonus Room: 18 x 14, Lower
Parking
- Garage: Yes
- Attached garage: Yes
- Garage Spaces: 2
- Garage Description: 2 Car, Attached
Location
- Municipality: Stoughton
- County: Dane
- Subdivision: NORSE VIEW HEIGHTS
- Driving Directions: Hwy 51 South to East on Cty B to South on Lincoln Ave. Home on Left
School Information
- School District: Stoughton
- Middle School: River Bluff
- High School: Stoughton
Heating & Cooling
- Heating Fuel: Natural Gas
- Heating/Cooling: Forced Air, Central Air Conditioning
Utilities
- Water/Sewer: Municipal Water, Municipal Sewer
Structural Information
- Architectural Style: Contemporary
- Description/Design: 2 Stories, Shared Wall/Adjoining
- Exterior Const.: Vinyl
- Basement Desc.: Partial, Partially Finished, Sump Pump, Poured Concrete
- Square Feet: 1,973
- Square Feet Range: 1751 to 2000
- Sq. Ft. Source: Assessor/Public Record
- Year Built: 1999
Lot Features
- Lot Size Source: Assessor/Public Record
- Zoning: Res
- Lot Description: Sidewalks
Financial Considerations
- Tax Amount: $4,455
- Tax Year: 2024
Disclosures and Reports
- Inclusions: Refrigerator, Range/Oven, Dishwasher, Washer, Dryer
Listed by Compass Real Estate Wisconsin
Sold by Sara White Homes

Get Pre-Approved Today
Schools
Schools serving 2217 Lincoln Ave
School District:Stoughton Area School District
| Name | Grades | Distance |
|---|---|---|
Sandhill Elementary School 1920 Lincoln Avenue, Stoughton, WI 53589 | K-5 | 0.2 mi |
River Bluff Middle School 235 North Forrest Street, Stoughton, WI 53589 | 6-8 | 1.6 mi |
Stoughton High School 600 Lincoln Avenue, Stoughton, WI 53589 | 9-12 | 1.1 mi |
Disclaimer:
School attendance boundaries provided by ATTOM Data Solutions and are for reference only. Contact the school directly to verify enrollment eligibility.
Price & Sales History for 2217 Lincoln Ave
Date
Details
Price
Change
Source
8/07/2026
Sold
$365,000
4.29%
MLS
6/30/2026
Price Reduced
$350,000
-6.67%
MLS
5/05/2026
Listed
$375,000
—
MLS
Disclaimer: Historical sales information is derived from public records provided by the county offices. Information is not guaranteed and should be independently verified.
2217 Lincoln Avenue, Stoughton, WI 53589 (MLS# 2019056) is a Single Family property that was sold at $365,000 on August 07, 2026. Want to learn more about 2217 Lincoln Avenue? Do you have questions about finding other Single Family real estate for sale in Stoughton? You can browse all Stoughton real estate or contact a Coldwell Banker agent to request more information.