This is a carousel with tiles that activate property listing cards. Use the previous and next buttons to navigate.
1/38
$550,000
This is a carousel with tiles that activate property listing cards. Use the previous and next buttons to navigate.
1/38
Property Description
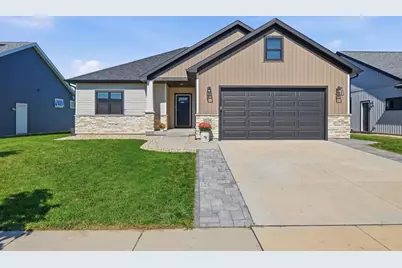
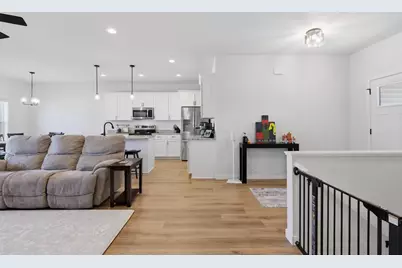
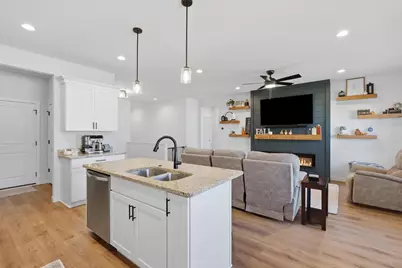
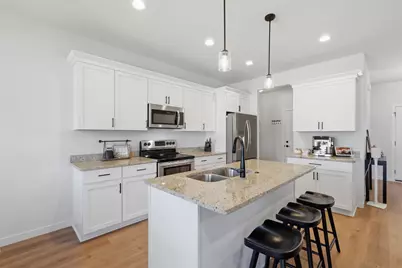
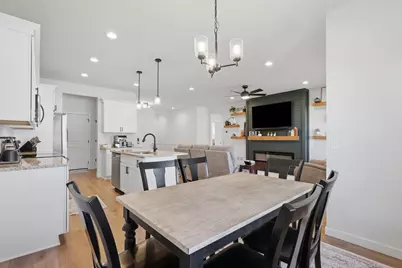
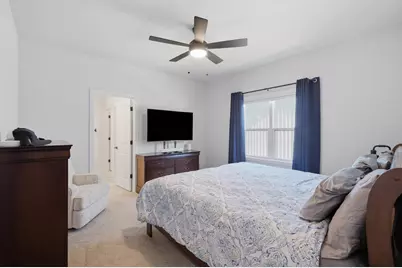
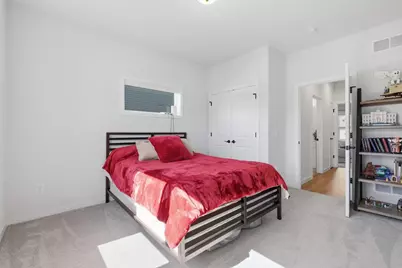
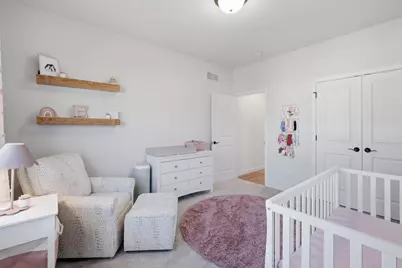
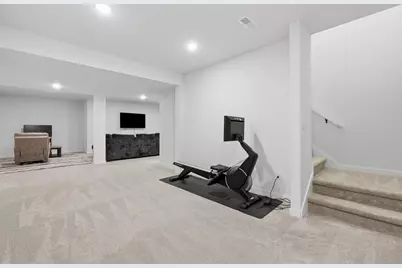
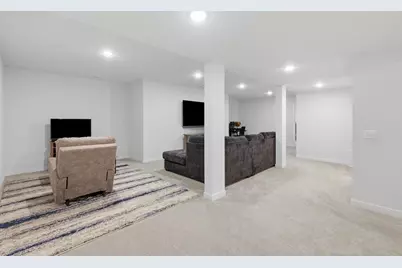
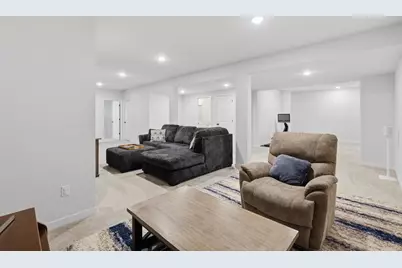
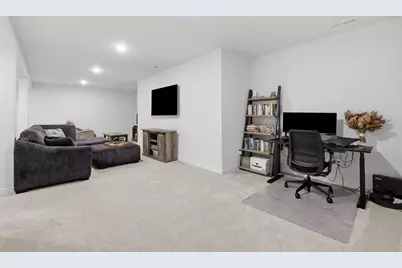
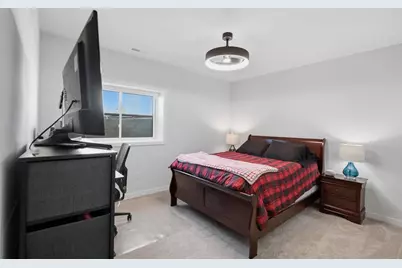
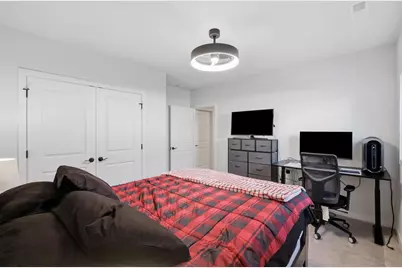
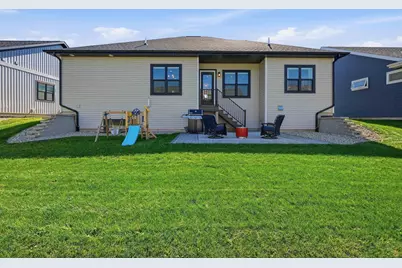
Located in the desirable Nordic Ridge neighborhood, this inviting 4-bedroom home offers plenty of space and flexibility with a split-bedroom layout and finished lower level. The bright, open main living area is ideal for everyday living and entertaining, while the spacious kitchen features a pantry, granite countertops, and large island with plenty of room to gather. An electric fireplace adds a cozy focal point to the home. The private primary suite features a walk-in shower and walk-in closet w/ customized shelving, while a large laundry room and mudroom provide added functionality with access to the finished, heated two-car garage with epoxy flooring. Downstairs offers even more living space with a large rec room, fourth bedroom, full bathroom, and ample storage. Outside, the backyard and large patio are perfect for grilling, entertaining, or relaxing. All of this with a park and splash pad right down the street, plus convenient access to shopping, restaurants, and more!
Full Property Details
Full Property Details for 2224 Otteson Dr
General
- Price: $550,000
- Taxes: $8,382 (2025)
- Status: Active
- Type: Single Family
- Source: Wirex_South_Central_Wisconsin_MLS_Corporation_SCW
- MLS ID: 2033084
- Updated: 10/1/2026
- Added to Site: 11 day(s) ago
Interior
- Interior Features: Walk-In Closet(s), Water Softener, Some Smart Home Features
- Appliances: Range/Oven, Refrigerator, Dishwasher, Microwave, Disposal, Washer, Dryer
Rooms
Bathrooms
- Total Bathrooms: 3
- Full Bathrooms: 3
- Bathroom: At least 1 Tub, Master Bedroom Bath: Full, Master Bedroom Bath, Master Bedroom Bath: Walk-In Shower
Bedrooms
- Total Bedrooms: 4
- Primary Bedroom: 13 x 13, Main
- Bedroom 2: 12 x 14, Main
- Bedroom 3: 10 x 13, Main
- Bedroom 4: 13 x 14, Lower
Other Rooms
- Living Room: 13 x 21, Main
- Kitchen: 9 x 14, Main
Exterior
- Exterior Features: Patio
Parking
- Garage: Yes
- Attached garage: Yes
- Garage Spaces: 2
- Garage Description: 2 Car, Attached, Heated
Location
- Municipality: Stoughton
- County: Dane
- Subdivision: Nordic Ridge
- Driving Directions: Main Street, South on Hoel Ave, Right on Otteson Dr
School Information
- School District: Stoughton
- Elementary School: Fox Prairie
- Middle School: River Bluff
- High School: Stoughton
Heating & Cooling
- Heating Fuel: Natural Gas
- Heating/Cooling: Forced Air, Central Air Conditioning
Utilities
- Water/Sewer: Municipal Water, Municipal Sewer
Structural Information
- Architectural Style: Ranch
- Description/Design: 1 Story
- Exterior Const.: Vinyl, Stone
- Basement Desc.: Full, Exposed, Full-Size Windows, Finished, Radon Mitigation System
- Square Feet: 2,521
- Square Feet Range: 2501 to 3000
- Sq. Ft. Source: Blueprint
- Year Built: 2022
Lot Features
- Lot Size Source: Assessor/Public Record
- Zoning: Res
- Lot Description: Sidewalks
Financial Considerations
- Tax Amount: $8,382
- Tax Year: 2025
Disclosures and Reports
- Exclusions: Seller's Personal Property, LL Freezer, Swing Set, Milwaukee packout wall mount system in garage
- Inclusions: Refrigerator, Dishwasher, Stove/Oven, Microwave, Disposal, Washer, Dryer, Water Softener, All Window Coverings, Garage Openers
Listed by Compass Real Estate Wisconsin

Get Pre-Approved Today
Get a Great Insurance Rate
Schools
Schools serving 2224 Otteson Dr
School District:Stoughton Area School District
| Name | Grades | Distance |
|---|---|---|
Fox Prairie Elementary School 1601 West South Street, Stoughton, WI 53589 | K-5 | 0.7 mi |
River Bluff Middle School 235 North Forrest Street, Stoughton, WI 53589 | 6-8 | 1.9 mi |
Stoughton High School 600 Lincoln Avenue, Stoughton, WI 53589 | 9-12 | 1.4 mi |
Disclaimer:
School attendance boundaries provided by ATTOM Data Solutions and are for reference only. Contact the school directly to verify enrollment eligibility.
Price & Sales History for 2224 Otteson Dr
Date
Details
Price
Change
Source
10/01/2026
Listed
$550,000
14.58%
MLS
6/09/2023
Sold
$480,000
—
Public Record
Disclaimer: Historical sales information is derived from public records provided by the county offices. Information is not guaranteed and should be independently verified.
Tax History
Tax History for 2224 Otteson Dr
Year
Property Taxes
Change
Tax Assessment
Change
2025
$8,383
6%
$485,200
1%
2024
$7,891
4%
$480,000
3%
2022
$7,568
378300%
$466,500
466400%
2022
$2
—
$100
—
2021
$2
—
$100
—
2020
$2
—
$100
—
2019
$2
—
$100
—
2018
$2
—
$100
—
2017
$2
—
$100
—
2016
$2
—
$100
—
2015
$2
—
$100
—
2014
$2
—
$100
—
2013
$2
—
$100
—
Disclaimer: Historical tax information is derived from public records provided by the county offices. Information is not guaranteed and should be independently verified.
Estimate the Cost
Estimate the Cost for 2224 Otteson Dr
2224 Otteson Drive, Stoughton, WI 53589 (MLS# 2033084) is a Single Family property with 4 bedrooms and 3 full bathrooms. 2224 Otteson Drive is currently listed for $550,000 and was received on October 01, 2026. Want to learn more about 2224 Otteson Drive? Do you have questions about finding other Single Family real estate for sale in Stoughton? You can browse all Stoughton real estate or contact a Coldwell Banker agent to request more information.