This is a carousel with tiles that activate property listing cards. Use the previous and next buttons to navigate.
1/52
$625,000
This is a carousel with tiles that activate property listing cards. Use the previous and next buttons to navigate.
1/52
Property Description
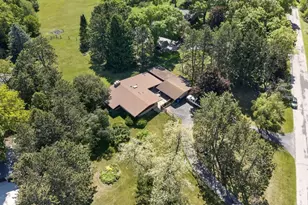
Welcome home to this truly unique Mid-Century Modern retreat set on a peaceful 1.4-acre lot with updates throughout. Filled with character and warmth, this home features hardwood floors, vaulted ceilings, a stunning brick surround wood-burning fireplace that anchors the main living space. The bright and inviting kitchen offers abundant natural light and picturesque views of the surrounding landscape. The primary suite features vaulted ceilings, wood floors, and a private half-bath. Relax and retreat to the California/record room just off the kitchen. The finished lower level adds even more charm with a striking stone feature wall, wet bar, and full bathroom. Unwind in the lovely three-season porch or enjoy quiet mornings and summer evenings on the concrete patio overlooking the serene yard. Tucked into a tranquil setting while remaining just minutes from Madison, Verona, Oregon, Fitchburg, and more, this home offers the perfect blend of privacy, and convenience.
Full Property Details
Full Property Details for 2230 Branson Rd
General
- Price: $625,000
- Taxes: $6,340 (2025)
- Status: Active
- Type: Single Family
- Source: Wirex_South_Central_Wisconsin_MLS_Corporation_SCW
- MLS ID: 2024457
- Updated: 5/30/2026
- Added to Site: 45 day(s) ago
Interior
- Interior Features: Cathedral/Vaulted Ceiling, Water Softener, Sauna, Cable/Satellite Available, High-Speed Internet
- Appliances: Range/Oven, Refrigerator, Dishwasher, Microwave, Disposal, Washer, Dryer
Rooms
Bathrooms
- Total Bathrooms: 3
- Full Bathrooms: 2
- Half Bathrooms: 1
- Bathroom: At least 1 Tub, Master Bedroom Bath, Master Bedroom Bath: Half
Bedrooms
- Total Bedrooms: 3
- Primary Bedroom: 12 x 11, Main
- Bedroom 2: 12 x 9, Main
- Bedroom 3: 12 x 11, Main
Other Rooms
- Living Room: 12 x 19, Main
- Family Room: 19 x 12, Main
- Kitchen: 19 x 8, Main
- Office/Den/Study: 11 x 9, Lower
- Screened Porch: 19 x 11, Main
Exterior
- Exterior Features: Screened Porch, Patio, Fenced Yard
Parking
- Garage: Yes
- Garage Spaces: 3
- Garage Description: 2 Car, Detached, Opener Included
Location
- Municipality: Fitchburg
- County: Dane
- Driving Directions: South on Fish Hatchery, Right on Branson
School Information
- School District: Oregon
- Elementary School: Forest Edge
- Middle School: Oregon
- High School: Oregon
Heating & Cooling
- Heating Fuel: Natural Gas
- Heating/Cooling: Forced Air, Central Air Conditioning
Utilities
- Water/Sewer: Shared Well, Private Septic System, Community Well Available
- Utility Description: High Speed Internet Available
Structural Information
- Architectural Style: Ranch
- Description/Design: 1 Story
- Exterior Const.: Wood
- Basement Desc.: Full, Partially Finished
- Square Feet: 2,366
- Square Feet Range: 2001 to 2500
- Sq. Ft. Source: Owner
- Year Built: 1962
Additional Structures
- Other Structures: Storage Building
Lot Features
- Lot Size Source: Assessor/Public Record
- Zoning: RES
- Lot Description: Wooded
Financial Considerations
- Tax Amount: $6,340
- Tax Year: 2025
Disclosures and Reports
- Exclusions: Seller?s Personal Property
- Inclusions: Refrigerator, Range/Oven, Microwave, Dishwasher, Disposal, Washer/Dryer, All Window Coverings/Blinds
Listed by MHB Real Estate
Get Pre-Approved Today
Get a Great Insurance Rate
Schools
Schools serving 2230 Branson Rd
School District:Oregon School District
| Name | Grades | Distance |
|---|---|---|
Prairie View Elementary School, Oregon, WI 300 Soden Drive, Oregon, WI 53575 | K-4 | 4.1 mi |
Netherwood Knoll Elementary School 276 Soden Drive, Oregon, WI 53575 | K-4 | 4.2 mi |
Oregon Middle School 601 Pleasant Oak Drive, Oregon, WI 53575 | 7-8 | 5.2 mi |
Oregon High School, Oregon, WI 456 North Perry Parkway, Oregon, WI 53575 | 9-12 | 4.3 mi |
Disclaimer:
School attendance boundaries provided by ATTOM Data Solutions and are for reference only. Contact the school directly to verify enrollment eligibility.
Price & Sales History for 2230 Branson Rd
Date
Details
Price
Change
Source
5/30/2026
Listed
$625,000
13.64%
MLS
8/08/2024
Sold
$550,000
—
Public Record
Disclaimer: Historical sales information is derived from public records provided by the county offices. Information is not guaranteed and should be independently verified.
Tax History
Tax History for 2230 Branson Rd
Year
Property Taxes
Change
Tax Assessment
Change
2025
$6,340
-8%
$395,900
-2%
2024
$6,921
12%
$405,000
26%
2022
$6,161
10%
$322,300
—
2022
$5,609
1%
$322,300
18%
2021
$5,581
3%
$273,000
—
2020
$5,409
5%
$273,000
6%
2019
$5,142
-2%
$257,100
5%
2018
$5,264
—
$246,000
3%
2017
$5,278
—
$238,800
3%
2016
$5,301
2%
$232,700
—
2015
$5,207
—
$232,700
—
2014
$5,221
-4%
$233,400
—
2013
$5,431
—
$233,400
—
Disclaimer: Historical tax information is derived from public records provided by the county offices. Information is not guaranteed and should be independently verified.
Estimate the Cost
Estimate the Cost for 2230 Branson Rd
2230 Branson Road, Fitchburg, WI 53575 (MLS# 2024457) is a Single Family property with 3 bedrooms, 2 full bathrooms and 1 partial bathroom. 2230 Branson Road is currently listed for $625,000 and was received on May 30, 2026. Want to learn more about 2230 Branson Road? Do you have questions about finding other Single Family real estate for sale in Fitchburg? You can browse all Fitchburg real estate or contact a Coldwell Banker agent to request more information.