This is a carousel with tiles that activate property listing cards. Use the previous and next buttons to navigate.
1/57
$389,900 Just Listed
This is a carousel with tiles that activate property listing cards. Use the previous and next buttons to navigate.
1/57
Property Description & Video
223135 Barberry Court, Wausau, WIVideo Tour of 223135 Barberry Court, Wausau, WI.
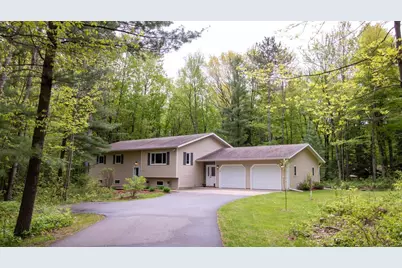
Looking for a spacious Rib Mountain home in a country setting, just outside of town, but still close to everything? I invite you to experience this gorgeous, executive-style raised ranch home that has been deeply LOVED, personalized, and cared for through the years by its owners. You'll clearly see continuous improvements, stylish upgrades, and quality renovations throughout. The main entry welcomes you in through a classic entry door to an open Foyer and landing area for greeting your guests and family, and entry from the spacious garage. Atop the stairs is the warm and inviting renovated kitchen featuring Swita custom cabinetry and granite countertops, subway tile backsplash, and never been used, brand new stainless kitchen appliances. Designed with ample counter seating as well as an open concept dining area just across the counter. The semi-open concept design flows into a generous living room with fresh colors and lots of natural light. Luxury vinyl plank flooring runs throughout the main level of the home, creating a seamless feel. Off the dining area, enjoy the south,Head below to find even more family spaces! This home was designed with dual family rooms: one with a gas fireplace and windows, originally designed as the traditional-style family room; across from this one, the other could easily be a homeschool classroom, man cave, crafters' paradise, or an enormous home gym. Luxury vinyl plank flooring flows throughout all the finished rooms in the lower level as well. The second full bath is nicely updated, including a makeup seating area and bath/shower combo. At the end of the hall is the classic "bonus room" that could be a study or home office and has a closet with access to amazing under-stairs storage. The wrap-around utility laundry room has a nearly new front-loading washer and dryer (included), a utility sink, storage cabinetry, and a clothes folding area, AND it ties into a lengthy storage hallway with industrial shelving for literally tons of seasonal storage. This home maximizes finished space by concealing conveniently stored mechanicals like the newer (2016) gas furnace and A/C, 200 Amp electrical service and sub panel, well and water softener, and reverse osmosis drinking water system, and a 1-year-old high-efficiency gas water heater, within a compact mechanical room. The attached double door garage is "L" shaped with a workshop area and plenty of space for both cars, as well as the tools or toys. With new vinyl windows in 2026, a new water heater in 2025, new driveway and concrete aprons, the furnace in 2016, and the roof in 2012, there should be peace of mind with the bigger things. Outside, there is 1.3 acres of wooded natural yard accessed from the deck off the sunroom that leads down to a beautifully landscaped fire pit area that features a weaved English Wattle fence handcrafted by the current owner. A new yard shed will say too. This lovely home is located at the end of a quiet cul de sc eiwth lovely homes and wonderful neighbors, including nature itself. Just minutes from all that the Rib Mountain has to offer, yet tucked away in this peaceful setting. This well-loved home is ready for the next loving family to love living here as this family has. Book your showing today. You'll be glad you did.
Full Property Details
Full Property Details for 223135 Barberry Ct
General
- Price: $389,900
- Taxes: $3,919 (2025)
- Status: Active
- Type: Single Family
- Source: Wirex_Central_Wisconsin_Board_of_Realtors_CWBR
- MLS ID: 22602328
- Updated: 5/27/2026
- Added to Site: 1 day(s) ago
Interior
- Interior Features: Vinyl Floors, Ceiling Fan(s), Cable/Satellite Available, Sunroom/Florida Room, High-Speed Internet
- Appliances: Refrigerator, Range/Oven, Dishwasher, Microwave, Washer, Dryer
Rooms
Bathrooms
- Total Bathrooms: 3
- Full Bathrooms: 2
- Half Bathrooms: 1
- Bathroom: Master Bedroom Bath
Bedrooms
- Total Bedrooms: 3
- Primary Bedroom: 10 x 10, Main
- Bedroom 2: 12 x 10, Main
- Bedroom 3: 12 x 13, Main
Other Rooms
- Living Room: 15 x 13, Main
- Family Room: 23 x 12, Lower
- Kitchen: 12 x 15, Main
- Bonus: 15 x 12, Lower
- Other Room 2: Craft Room
Exterior
- Exterior Features: Deck
Parking
- Garage: Yes
- Attached garage: Yes
- Garage Spaces: 2
- Garage Description: 2 Car, Attached, Opener Included
Location
- Municipality: Rib Mountain
- County: Marathon
- Driving Directions: County KK South from County N to West on Goldenrod North on Barberry Ct to Home on Right.
School Information
- School District: Wausau
- High School: Wausau
Heating & Cooling
- Heating Fuel: Natural Gas
- Heating/Cooling: Central Air, Forced Air
Utilities
- Water/Sewer: Well, Private Septic System
Structural Information
- Architectural Style: Raised Ranch
- Description/Design: Bi-Level
- Exterior Const.: Vinyl
- Basement Desc.: Finished, Poured Concrete
- Roof: Shingle
- Square Feet: 2,423
- Square Feet Range: 2001 to 2500
- Sq. Ft. Source: Listing Agent
- Unfin. Below Grnd: 358 Sq. Ft.
- Year Built: 1988
Lot Features
- Lot Size (Acres): 215x246
- Lot Size Range: 1 to 4.99 Acres
- Zoning: Residential
Financial Considerations
- Tax Amount: $3,919.73
- Tax Year: 2025
Listed by Remax Excel
Get Pre-Approved Today
Get a Great Insurance Rate
Schools
Schools serving 223135 Barberry Ct
School District:Wausau School District
| Name | Grades | Distance |
|---|---|---|
South Mountain Elementary School 5400 Bittersweet Road, Wausau, WI 54401 | PK-5 | 1 mi |
John Muir Middle School 1400 Stewart Avenue, Wausau, WI 54401 | 6-8 | 4.8 mi |
West High School, Wausau, WI 1200 West Wausau Avenue, Wausau, WI 54401 | 9-12 | 5.8 mi |
Disclaimer:
School attendance boundaries provided by ATTOM Data Solutions and are for reference only. Contact the school directly to verify enrollment eligibility.
Price & Sales History for 223135 Barberry Ct
Date
Details
Price
Change
Source
5/27/2026
Listed
$389,900
105.21%
MLS
6/11/2019
Sold
$190,000
—
Public Record
Disclaimer: Historical sales information is derived from public records provided by the county offices. Information is not guaranteed and should be independently verified.
Tax History
Tax History for 223135 Barberry Ct
Year
Property Taxes
Change
Tax Assessment
Change
2025
$3,920
8%
$324,400
59%
2024
$3,630
-1%
$204,300
—
2023
$3,680
-3%
$204,300
—
2022
$3,805
3%
$204,300
—
2021
$3,702
1%
$204,300
—
2020
$3,679
5%
$204,300
—
2019
$3,493
2%
$204,300
20%
2018
$3,441
2%
$170,600
—
2017
$3,369
-1%
$170,600
—
2016
$3,395
3%
$170,600
—
2015
$3,297
2%
$170,600
—
2014
$3,237
-6%
$170,600
—
2013
$3,452
—
$170,600
—
Disclaimer: Historical tax information is derived from public records provided by the county offices. Information is not guaranteed and should be independently verified.
Estimate the Cost
Estimate the Cost for 223135 Barberry Ct
223135 Barberry Court, Wausau, WI 54401 (MLS# 22602328) is a Single Family property with 3 bedrooms, 2 full bathrooms and 1 partial bathroom. 223135 Barberry Court is currently listed for $389,900 and was received on May 27, 2026. Want to learn more about 223135 Barberry Court? Do you have questions about finding other Single Family real estate for sale in Wausau? You can browse all Wausau real estate or contact a Coldwell Banker agent to request more information.