This is a carousel with tiles that activate property listing cards. Use the previous and next buttons to navigate.
1/39
$198,000
This is a carousel with tiles that activate property listing cards. Use the previous and next buttons to navigate.
1/39
Property Description
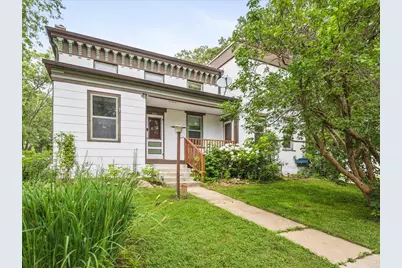
STC-The Sale of a Property. Please Continue to Show. This home was a two family and converted to single family. Zoned R1 and R2. No FHA/VA financing. Property is being sold As-Is. Please use WCBA & NWIAR approved contract as required by judicial consent decree. Please use ShowingTime. Access information and instruction will be provided when showing is confirmed. Please use TrustFunds or EM made payable to Gambino Realtors. Please include property address on the memo line. Please remove shoes or wear booties, leave card, turn off lights, lock doors, return and secure key in lockbox. Gambino License# 478003863. Kathy Heeren-Ellis# 475169546. Charming and full of character, this three bedroom Italianate brick home offers limitless potential for versatile living spaces tailored to your needs! The main level showcases original woodwork, doors, and exposed brick, complemented by gleaming hardwood floors. The central room, currently utilized as a spacious dining area adjacent to the kitchen and living room, is ideal for entertaining. The updated kitchen features an abundance of Shaker style cabinets, generous counter space, and a cozy breakfast nook. French doors lead to the living room, which includes a walk-in closet that could easily serve as an additional main floor bedroom if desired. The main level also boasts an updated full bath and a second bedroom with a large closet, along with a convenient mudroom back entry. Upstairs, you'll find a quaint kitchenette equipped with a vintage sink, stove, and cabinets for storage. A large flexible space with hardwood floors can serve as a nursery, extra bedroom, or home office. The primary bedroom features built-in shelves, an updated bath with a tiled walk-in shower, and a massive closet. Situated on a corner lot adorned with perennials, this home also includes a carriage-style two car garage with a sliding door. It benefits from dual zone climate control, featuring two furnaces and two central air units. Recent updates encompass a complete exterior paint job, a new flat roof, and house and garage roofing in 2020, a primary bath remodel in 2018, a new stove and dishwasher in 2021, a water softener and filtration system in 2021, a circuit breaker upgrade in 2018, and new gutters with guards in 2022, along with a new concrete driveway in 2017. No VA/FHA. Property is being Sold As-Is.
Full Property Details
Full Property Details for 224 E 5th St
General
- Price: $198,000
- Taxes: $2,143 (2025)
- Status: Active
- Type: Single Family
- Source: 2606
- MLS ID: 202603871
- Updated: 7/9/2026
- Added to Site: 15 day(s) ago
Interior
- Interior Features: Ceiling Fan(s), Second Kitchen, Walk-In Closet, Window Treatments
- Appliances: Dishwasher, Dryer, Refrigerator, Stove/Cooktop, Washer, Water Softener
Rooms
Bathrooms
- Total Bathrooms: 2
- Full Bathrooms: 2
Bedrooms
- Total Bedrooms: 3
Parking
- Garage Spaces: 2
- Garage Description: Detached, Concrete
Location
- Area: Winnebago County
- County: Winnebago
- Township: Pecatonica Township
- Subdivision: IL
School Information
- School District: Pecatonica 321
- Elementary School: Pecatonica Elementary
- Middle School: Pecatonica Comm Middle
- High School: Pecatonica High
Heating & Cooling
- Cooling Type: Central Air
- Water Heater: Gas
Utilities
- Sewer: City/Community
- Water: City/Community
Structural Information
- Architectural Style: 2 Story
- Exterior Const.: Brick/Stone, Cement Board
- Basement: Yes
- Basement Desc.: Basement Entrance
- Roof: Shingle
- Square Feet: 1,581
- Year Built: 1931
Lot Features
- Frontage: City/Town, Hard Surface Road
Water Features
- Water Front Desc.: City/Community
Financial Considerations
- Price Per Sq. Ft.: $125.24
- For Sale/Rent/Lease: For Sale
- Tax Amount: $2,143
- Tax Year: 2025
Disclosures and Reports
- Ownership: Fee Simple
- Legal Description: PLAT OF PECATONICA E1/2 LOT 4 + 005 BLOCK 025
Listed by Gambino Realtors
Get Pre-Approved Today
Get a Great Insurance Rate
Schools
Schools serving 224 E 5th St
School District:Pecatonica Community Unit School District 321
| Name | Grades | Distance |
|---|---|---|
Pecatonica Elementary School, Pecatonica, IL PO Box 419, Pecatonica, IL 61063 | PK-4 | 0.3 mi |
Pecatonica Community Middle School PO Box 419, Pecatonica, IL 61063 | 5-8 | 0.4 mi |
Pecatonica High School, Pecatonica, IL PO Box 419, Pecatonica, IL 61063 | 9-12 | 0.7 mi |
Disclaimer:
School attendance boundaries provided by ATTOM Data Solutions and are for reference only. Contact the school directly to verify enrollment eligibility.
Price & Sales History for 224 E 5th St
Date
Details
Price
Change
Source
6/27/2026
Listed
$198,000
692%
MLS
8/11/1997
Sold
$25,000
—
Public Record
Disclaimer: Historical sales information is derived from public records provided by the county offices. Information is not guaranteed and should be independently verified.
Tax History
Tax History for 224 E 5th St
Year
Property Taxes
Change
Tax Assessment
Change
2024
$2,112
5%
$33,166
10%
2023
$2,011
100%
$30,280
8%
2022
-100%
$28,117
6%
2021
$1,826
—
$26,438
4%
2021
$1,826
-9%
$25,470
5%
2019
$2,010
6%
$24,230
5%
2017
$1,898
5%
$23,040
1%
2016
$1,812
2%
$22,812
1%
2015
$1,782
-8%
$22,584
-4%
2018
$1,943
14%
$23,515
4%
2014
$1,711
-2%
$22,584
-3%
2013
$1,744
2%
$23,249
-2%
2012
$1,711
—
$23,758
—
Disclaimer: Historical tax information is derived from public records provided by the county offices. Information is not guaranteed and should be independently verified.
Estimate the Cost
Estimate the Cost for 224 E 5th St
224 E 5th Street, Pecatonica, IL 61063 (MLS# 202603871) is a Single Family property with 3 bedrooms and 2 full bathrooms. 224 E 5th Street is currently listed for $198,000 and was received on June 27, 2026. Want to learn more about 224 E 5th Street? Do you have questions about finding other Single Family real estate for sale in Pecatonica? You can browse all Pecatonica real estate or contact a Coldwell Banker agent to request more information.