
This is a carousel with tiles that activate property listing cards. Use the previous and next buttons to navigate.
1/52
$299,000 Sale Pending
This is a carousel with tiles that activate property listing cards. Use the previous and next buttons to navigate.
1/52
Property Description
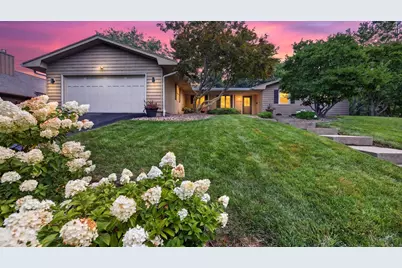
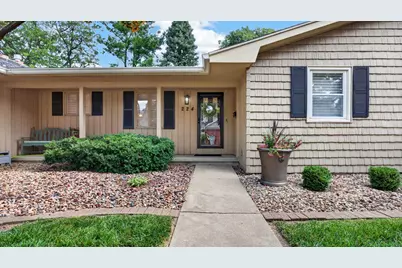
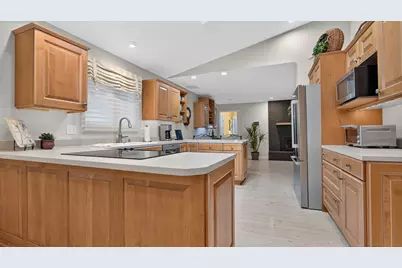
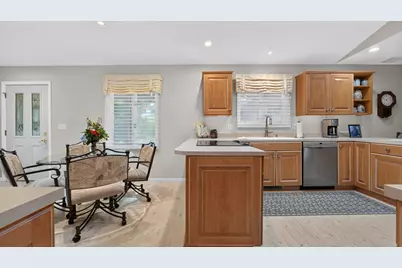
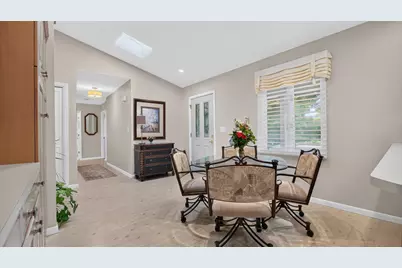
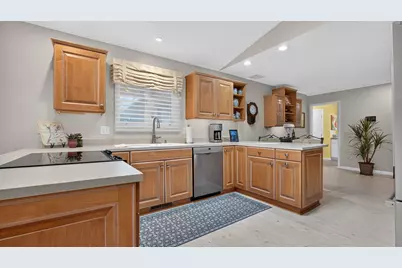
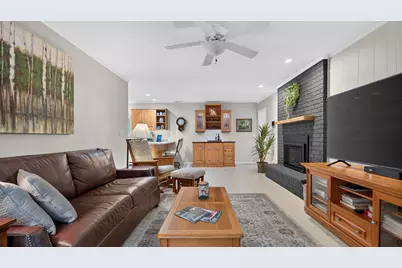
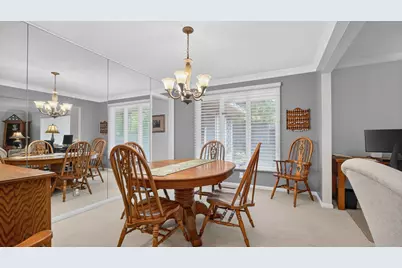
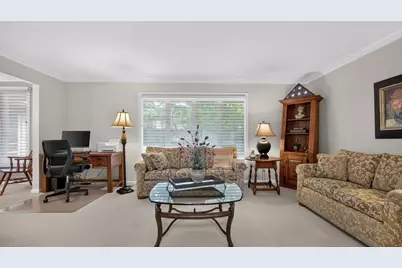
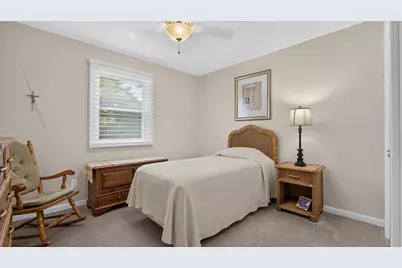
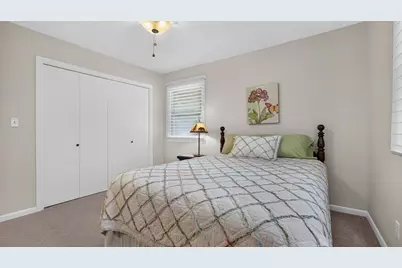
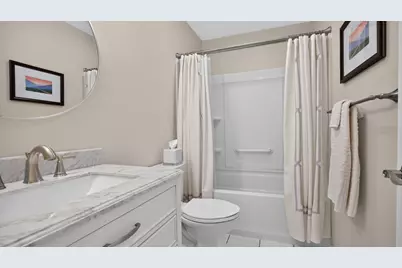
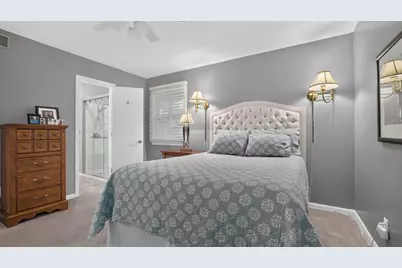
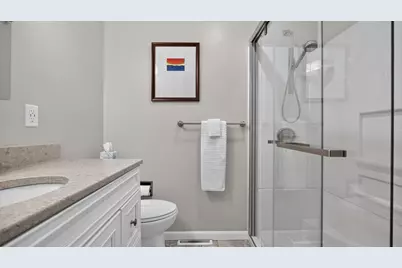
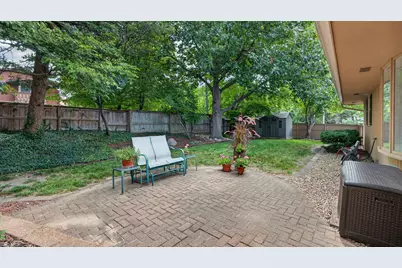
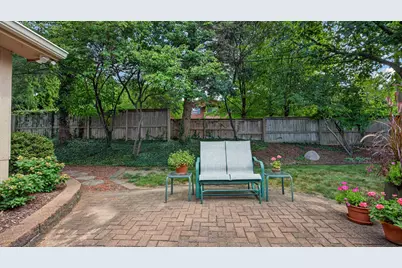
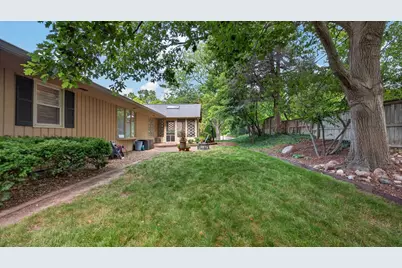
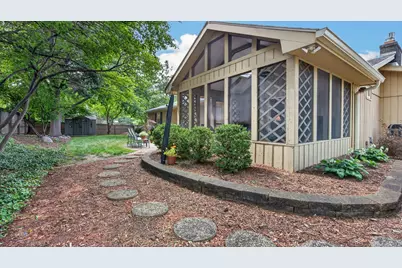
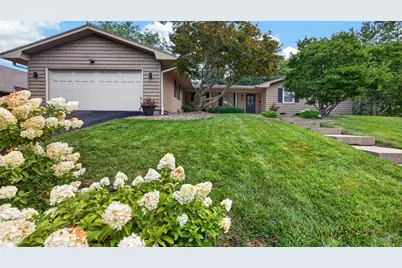
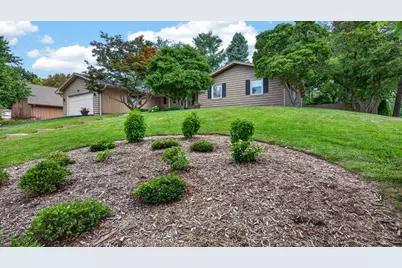
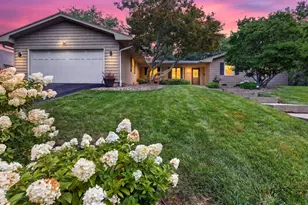
Experience the absolute best of Fleetwood Subdivision in this meticulously maintained 3-bedroom, 2-bathroom ranch-style home designed for effortless modern living. Fully updated and this property seamlessly pairs stunning, entertainer-focused interior spaces with a professionally landscaped outdoor oasis. Gourmet Kitchen & Living Spaces Built for Entertaining. Chef-Inspired Design: Features abundant custom cabinetry, dedicated coffee bar, and double peninsulas maximizing counter space. Dedicated Wine Bar ...Conveniently situated adjacent to the kitchen, complete with upper and lower storage cabinets. Inviting Family Room: Relax by the cozy gas fireplace featuring sliding door access to screened in porch and outdoor living. Modernized Comforts & Recent Upgrades. Full Bath Renovations: Both bathrooms completely redone with high-end, contemporary finishes. Fresh Paint Profiles: Interior rooms fully painted (2021) and the garage interior freshly coated (2024). Outfitted with professional oversized gutters and strategically buried downspouts for pristine water management. Masterfully Curated Exterior Oasis Screened-In Porch: Expansive outdoor transition zone enhanced by an elegant, rustic brick floor. Private & Secure: Generous backyard secured by a 6-foot privacy fence enclosing two full sides. Lawn & Storage: Pristine, professionally landscaped grounds featuring an 8x10 storage shed for all outdoor equipment. DO NOT MISS the opportunity to own this home, convenient to Ewing Castle, parks, shopping, Veteran 's Parkway, and the Interstate.$1,000 Closing Cost and Prepaids...and $200 to the contractor of buyer s choice for SNOW REMOVAL
Full Property Details
Full Property Details for 224 Fleetwood Dr
General
- Price: $299,000
- Taxes: $5,283 (2025)
- Status: Pending
- Type: Single Family
- Source: MRED
- MLS ID: 12714645
Interior
- Basement: Crawl Spac
- Fireplace: Yes
- Number of Fireplaces: 1
- Fireplace(s): Family Room, Gas Log
- Appliances: Microwave, Dishwasher, Refrigerator, Washer, Dryer, Disposal
Rooms
Bathrooms
- Total Bathrooms: 2
- Full Bathrooms: 2
Bedrooms
- Total Bedrooms: 3
Additional Information
- Equipment: Carbon Monoxide Detectors, Ceiling Fan(s), Radon Mitigation System, Water Heater-Gas
Parking
- Garage: Yes
- Attached garage: Yes
- Garage Spaces: 2
- Total Spaces: 2
- Parking Features: Asphalt, Yes, Attached, Garage
Location
- Area: Bloomington
- County: McLean
- Township: City of Bloomi
- Subdivision: Fleetwood
- Driving Directions: North on Towanda Ave -L on Fleetwood
School Information
- School District: 87
- Elem School District: 87
- Midd School District: 87
- High School District: 87
- Elementary School: Bent Elementary School
- Middle School: Bloomington Jr High School
- High School: Bloomington High School
- Private School: Bloomington High School
Community
- Assoc. Fees Include: None
Heating & Cooling
- Cooling Type: Central Air Conditioning
- Heating Type: Natural Gas
Utilities
- Sewer: Public Sewer
- Water: Public
Structural Information
- Architectural Info: Ranch
- Architectural Style: Ranch
- Construction: Vinyl Siding, Wood Siding
- Exterior Const.: Vinyl Siding, Wood Siding
- Basement: Yes
- Basement Desc.: Crawl Space
- Square Feet: 1,978
- Sq. Ft. Source: Other
- Year Built: 1971
- Built Before 1978: Yes
Lot Features
- Lot Size Range: .25 to .49 Acre
- Lot Dimensions: 105 x 125
Financial Considerations
- Assessment Year: 1971
- Tax Amount: $5,283.52
- Tax Year: 2025
- Pays Sewer: Public Sewer
Disclosures and Reports
- Ownership: Fee Simple
- Property ID: 1434280021
Listed by RE/MAX Rising
Get Pre-Approved Today
Get a Great Insurance Rate
Schools
Schools serving 224 Fleetwood Dr
School District:Bloomington School District 87
| Name | Grades | Distance |
|---|---|---|
Bent Elementary School 904 North Roosevelt Avenue, Bloomington, IL 61701 | K-5 | 1.9 mi |
Bloomington Jr High School 901 Colton Avenue, Bloomington, IL 61701 | 6-8 | 1 mi |
Bloomington High School 1202 East Locust Street, Bloomington, IL 61701 | 9-12 | 0.9 mi |
Disclaimer:
School attendance boundaries provided by ATTOM Data Solutions and are for reference only. Contact the school directly to verify enrollment eligibility.
Tax History
Tax History for 224 Fleetwood Dr
Year
Property Taxes
Change
Tax Assessment
Change
2024
$4,752
—
$78,153
12%
2024
$4,752
7%
$69,611
8%
2023
$4,446
-10%
$64,191
10%
2021
$4,967
19%
$58,442
-3%
2022
$4,160
7%
$59,944
16%
2020
$3,890
-2%
$51,894
-2%
2019
$3,980
—
$53,089
1%
2018
$3,963
1%
$52,564
1%
2017
$3,920
—
$51,941
—
Disclaimer: Historical tax information is derived from public records provided by the county offices. Information is not guaranteed and should be independently verified.
Estimate the Cost
Estimate the Cost for 224 Fleetwood Dr
224 Fleetwood Drive, Bloomington, IL 61701 (MLS# 12714645) is a Single Family property with 3 bedrooms and 2 full bathrooms. 224 Fleetwood Drive is currently listed for $299,000 and was received on July 31, 2026. Want to learn more about 224 Fleetwood Drive? Do you have questions about finding other Single Family real estate for sale in Bloomington? You can browse all Bloomington real estate or contact a Coldwell Banker agent to request more information.
