This is a carousel with tiles that activate property listing cards. Use the previous and next buttons to navigate.
1/60
$829,000
This is a carousel with tiles that activate property listing cards. Use the previous and next buttons to navigate.
1/60
Property Description
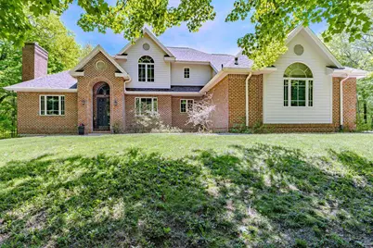
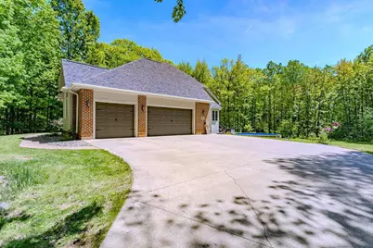
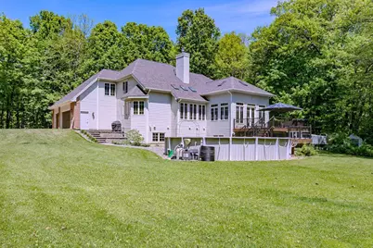
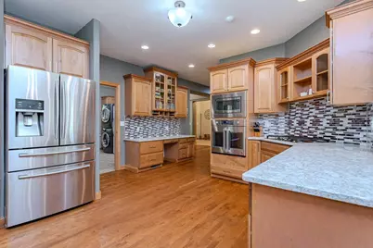
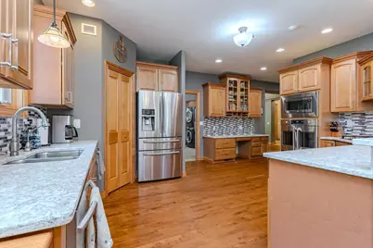
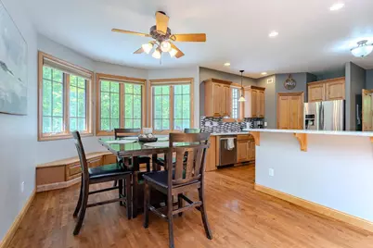
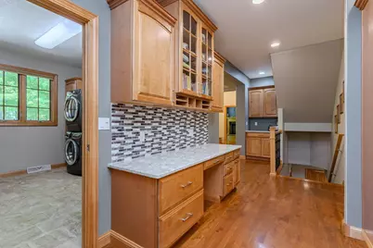
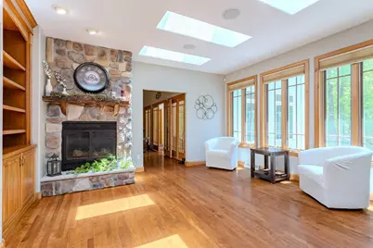
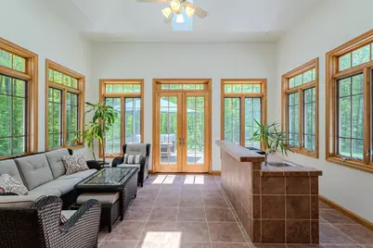
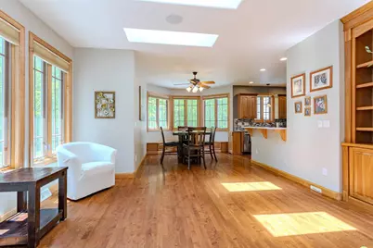
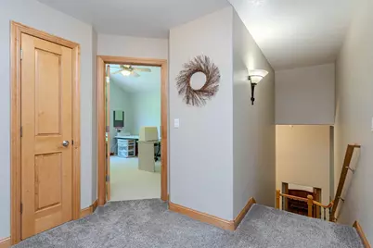
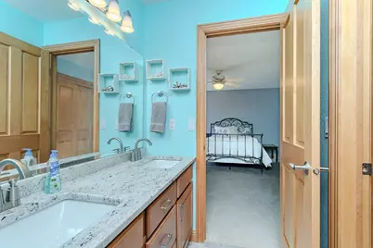
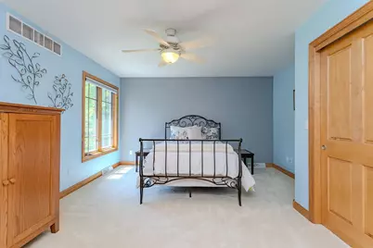

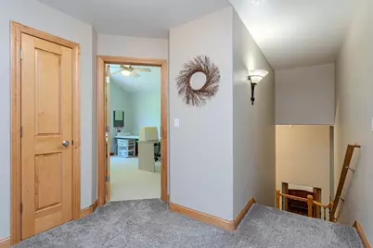
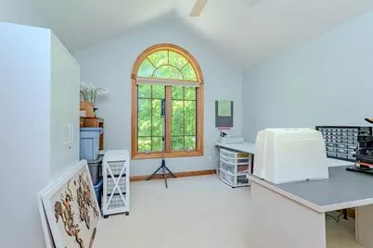
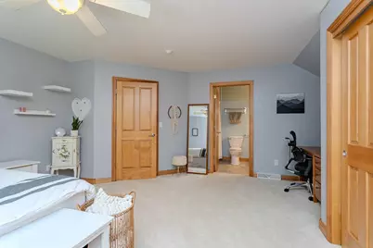
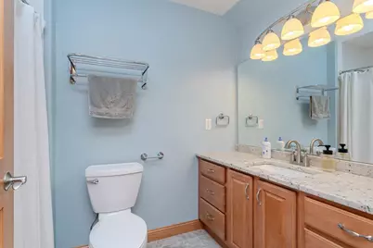
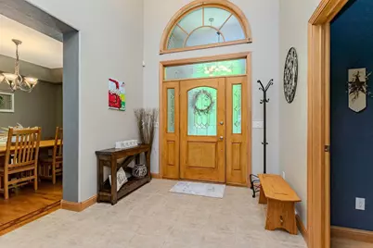
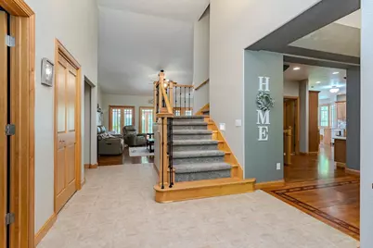
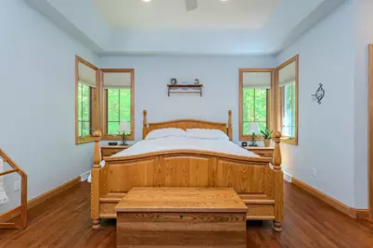
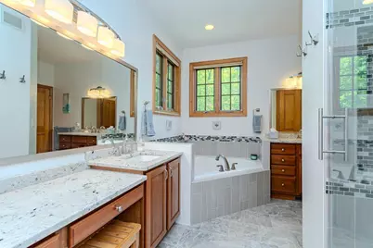
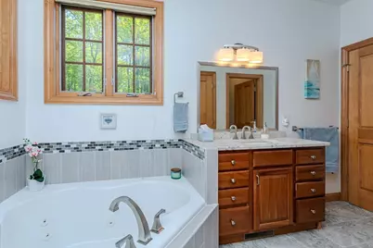
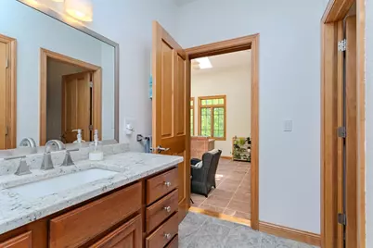
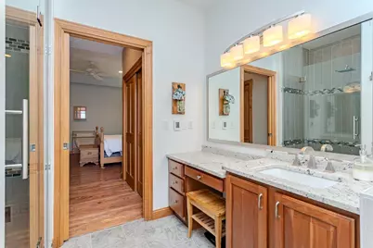
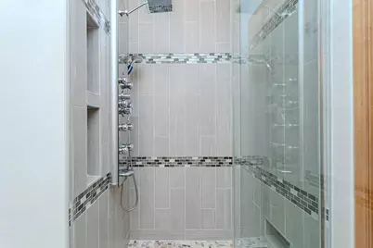
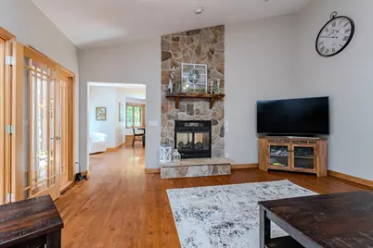
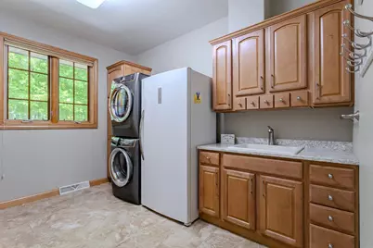
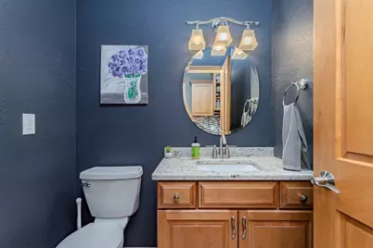
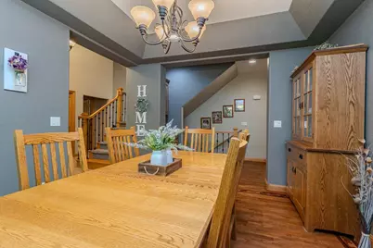
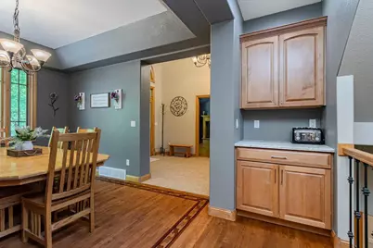
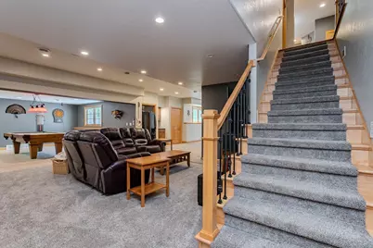
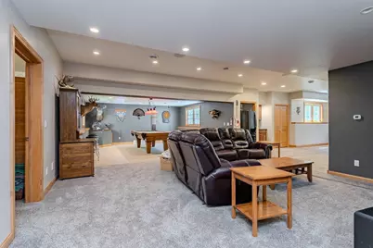
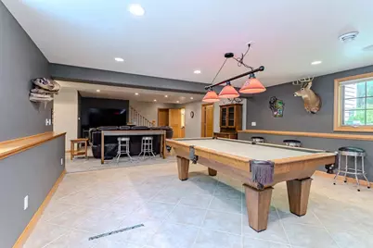
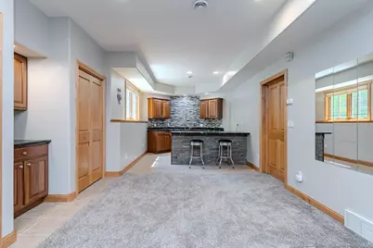
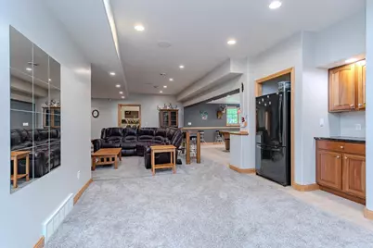
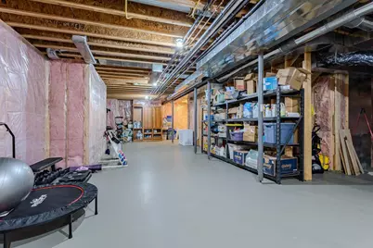
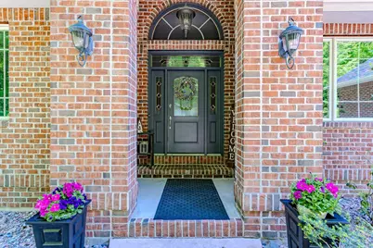
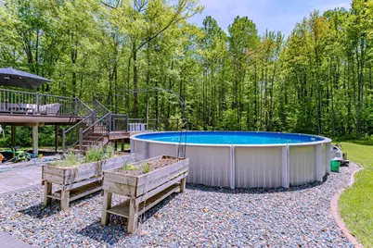
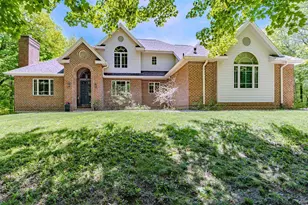
Majestic Modernized Estate ? Your Private 3.3-Acre Resort Awaits! Welcome to this breathtaking, fully updated masterpiece combining grand scale, modern luxury, and unparalleled outdoor living. Nestled on 3.32 private, wooded acres in a highly desirable Weston neighborhood, this majestic 5-bedroom, 5-bathroom home spans an impressive 4,837 square feet of meticulously renovated living space. No detail has been spared, offering the perfect blend of premium finishes and absolute tranquility.,*Main Level & Gourmet Kitchen Step inside to find gorgeous, newly refinished hardwood floors that flow seamlessly through an open and airy layout highlighted by large windows that invite the wooded setting indoors. The chef?s kitchen is a true showstopper, featuring new stainless steel appliances, pristine Cambria quartz countertops, a walk-in pantry, updated light fixtures, and a spacious breakfast nook designed for effortless entertaining. The main-floor laundry room mirrors this luxury with its own matching Cambria quartz counters and a new laundry sink. *Luxurious Owner's Suite Escape to the main-level master retreat, engineered for ultimate relaxation. The spa-like ensuite boasts cozy heated tile floors, a new double vanity with granite tops, new sinks, and a premium toilet. Indulge in the new garden soaking tub equipped with an inline heater to keep your bath perfectly warm, or step into the custom tile shower featuring a multi-jet shower tower and built-in niches with a convenient foot shelf. *Upper Level & Living Space Plush new carpeting guides you upstairs, where the oversized bedrooms offer exceptional comfort and storage. The upper bathrooms have been completely refreshed with new tile flooring, granite countertops, toilets, fixtures, and beautifully tiled tub surrounds featuring integrated storage niches. *Ultimate Lower-Level Entertainment Hub The massive, walk-out finished lower level is filled with natural daylight and built for hosting unforgettable gatherings. The impressive bar area showcases new granite countertops, a new sink, elegant stone accents, and a custom tile backsplash. A dedicated pool table area with matching granite counters completes this ultimate recreation space. This beautiful home with its 3 car attached garage, beautifully landscaped grounds, above ground heated pool, large deck, brand new 55K roof, and awesome paver patio and walk way, 2 gas fireplaces and even a convenient central vac system, is the perfect home for you and your family. It offers the seclusion and privacy you are looking for but is only a short drive from downtown Wausau. Don't miss out on this opportunity.
Full Property Details
Full Property Details for 225210 Maplewood Dr
General
- Price: $829,000
- Taxes: $8,312 (2025)
- Status: Active
- Type: Single Family
- Source: Wirex_Central_Wisconsin_Board_of_Realtors_CWBR
- MLS ID: 22602327
- Updated: 8/20/2026
- Added to Site: 92 day(s) ago
Interior
- Interior Features: Central Vacuum, Water Filtration (Owned), Water Softener, Carpet, Tile Floors, Wood Floors, Ceiling Fan(s), Cathedral/Vaulted Ceiling, Smoke Detector(s), Security System, Cable/Satellite Available, All Window Coverings, Wet Bar, Walk-In Closets, Skylight(s), Sunroom/Florida Room, High-Speed Internet
- Appliances: Refrigerator, Range/Oven, Dishwasher, Washer, Dryer
Rooms
Bathrooms
- Total Bathrooms: 5
- Full Bathrooms: 4
- Half Bathrooms: 1
- Bathroom: Master Bedroom Bath, Whirlpool
Bedrooms
- Total Bedrooms: 5
- Primary Bedroom: 16 x 15, Main
- Bedroom 2: 15 x 12, Main
- Bedroom 3: 16 x 15, Upper
- Bedroom 4: 16 x 15, Upper
- Bedroom 5: 16 x 13, Lower
Other Rooms
- Living Room: 19 x 19, Main
- Family Room: 23 x 12, Lower
- Kitchen: 18 x 13, Main
- Dining Room: 14 x 11, Main
- Office: 15 x 12, Main
- Other Room 2: Sun
Exterior
- Exterior Features: Above-Ground Pool, Deck, Patio, Porch
Parking
- Garage: Yes
- Attached garage: Yes
- Garage Spaces: 3
- Garage Description: 3 Car, Attached, Heated, Opener Included
Location
- Municipality: Weston
- County: Marathon
- Driving Directions: Schofield Ave east to CTY Rd J, north to Roble Lane right on Maplewood to end of Cul du Sac.
School Information
- School District: D C Everest
- Middle School: D C Everest
- High School: D C Everest
Heating & Cooling
- Heating Fuel: Natural Gas
- Heating/Cooling: Central Air, Forced Air, Radiant, In-floor
Utilities
- Water/Sewer: Well, Private Septic System, Mound Septic System
Structural Information
- Description/Design: 2 Story
- Exterior Const.: Brick, Fiber Cement
- Basement Desc.: Partially Finished, Full, Sump Pump
- Roof: Shingle
- Square Feet: 4,837
- Square Feet Range: 3501 to 5000
- Sq. Ft. Source: Assessor/Public Record
- Unfin. Below Grnd: 1,305 Sq. Ft.
- Year Built: 2003
Lot Features
- Lot Size Range: 1 to 4.99 Acres
- Zoning: Residential
Financial Considerations
- Tax Amount: $8,312
- Tax Year: 2025
Listed by Central Wi Real Estate

Get Pre-Approved Today
Get a Great Insurance Rate
Schools
Schools serving 225210 Maplewood Dr
School District:D.C. Everest Area School District
| Name | Grades | Distance |
|---|---|---|
Riverside Elementary School, Ringle, WI 166543 River Road, Ringle, WI 54471 | PK-5 | 1.3 mi |
Dc Everest Middle School 9302 Schofield Avenue, Weston, WI 54476 | 6-7 | 1 mi |
Idea Charter School 4704 Camp Phillips Road, Weston, WI 54476 | 6-12 | 3.8 mi |
D C Everest Junior High School 1000 Machmueller Street, Weston, WI 54476 | 8-9 | 5.4 mi |
D C Everest High School 6500 Alderson Street, Weston, WI 54476 | 10-12 | 4.9 mi |
Disclaimer:
School attendance boundaries provided by ATTOM Data Solutions and are for reference only. Contact the school directly to verify enrollment eligibility.
Price & Sales History for 225210 Maplewood Dr
Date
Details
Price
Change
Source
8/20/2026
Price Reduced
$829,000
-2.36%
MLS
7/09/2026
Price Reduced
$849,000
-3.41%
MLS
6/29/2026
Price Reduced
$879,000
-2.22%
MLS
5/27/2026
Listed
$899,000
79.8%
MLS
4/03/2017
Sold
$500,000
—
Public Record
Disclaimer: Historical sales information is derived from public records provided by the county offices. Information is not guaranteed and should be independently verified.
Tax History
Tax History for 225210 Maplewood Dr
Year
Property Taxes
Change
Tax Assessment
Change
2025
$8,312
106%
$596,100
—
2024
$4,043
-48%
$596,100
—
2023
$7,730
-7%
$596,100
—
2022
$8,270
-19%
$596,100
11%
2021
$10,229
5%
$536,800
—
2020
$9,747
3%
$536,800
—
2019
$9,468
2%
$536,800
—
2018
$9,254
-10%
$536,800
-6%
2017
$10,237
9%
$571,100
—
2016
$9,401
1%
$571,100
—
2015
$9,307
-5%
$571,100
—
2014
$9,787
5%
$571,100
—
2013
$9,281
—
$570,600
—
Disclaimer: Historical tax information is derived from public records provided by the county offices. Information is not guaranteed and should be independently verified.
Estimate the Cost
Estimate the Cost for 225210 Maplewood Dr
225210 Maplewood Drive, Weston, WI 54476 (MLS# 22602327) is a Single Family property with 5 bedrooms, 4 full bathrooms and 1 partial bathroom. 225210 Maplewood Drive is currently listed for $829,000 and was received on May 27, 2026. Want to learn more about 225210 Maplewood Drive? Do you have questions about finding other Single Family real estate for sale in Weston? You can browse all Weston real estate or contact a Coldwell Banker agent to request more information.