This is a carousel with tiles that activate property listing cards. Use the previous and next buttons to navigate.
1/68
$440,000
This is a carousel with tiles that activate property listing cards. Use the previous and next buttons to navigate.
1/68
Property Description
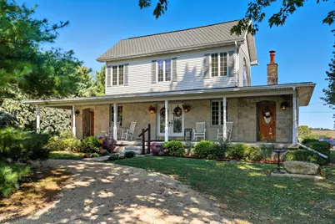
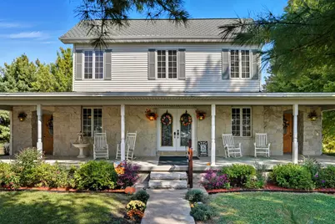
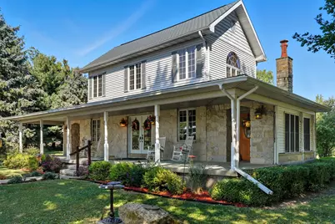
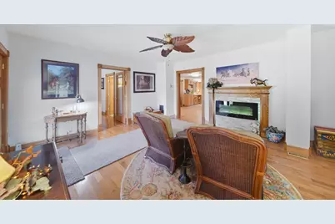
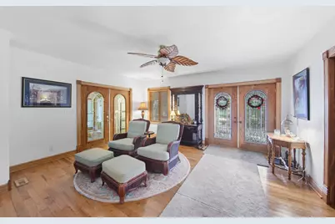
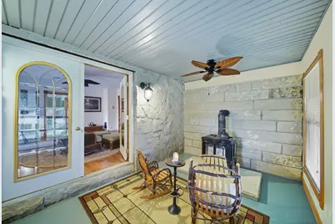
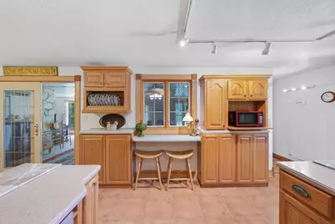
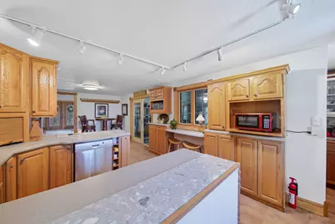
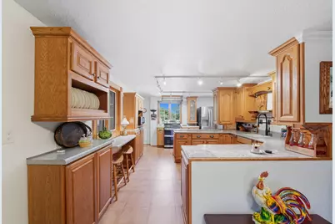
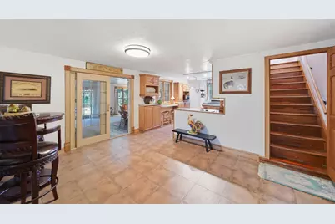
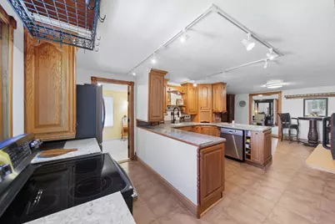
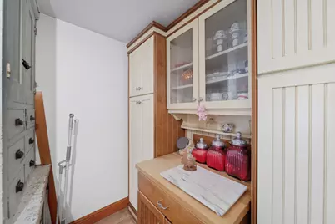
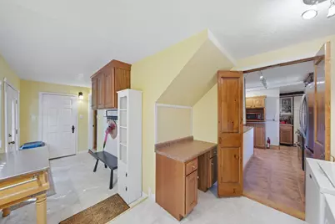
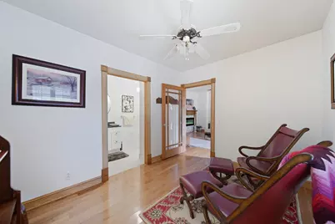
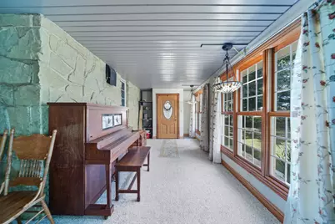
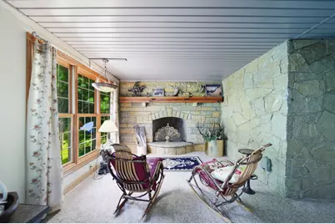
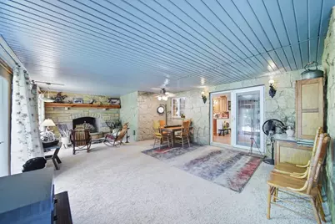
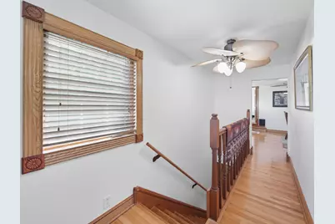
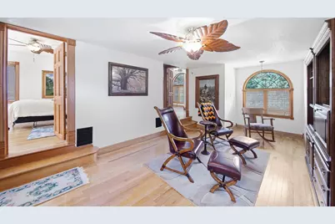
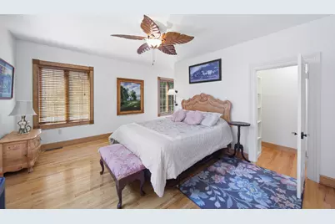
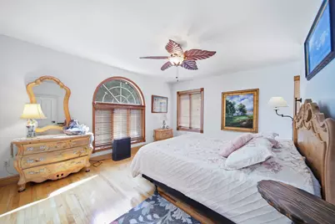
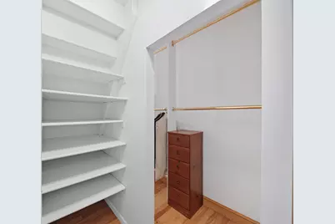
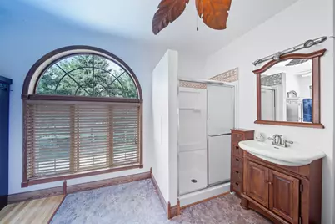
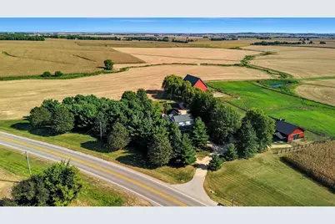
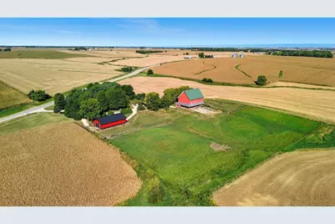
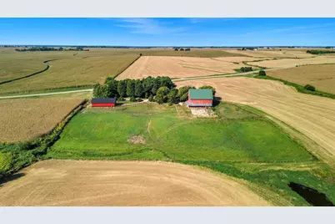
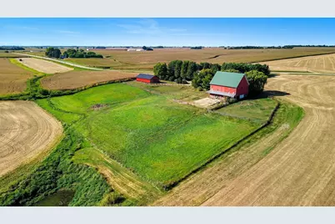
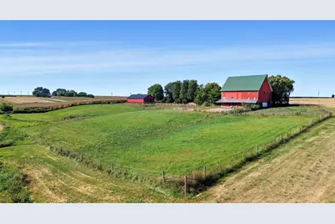
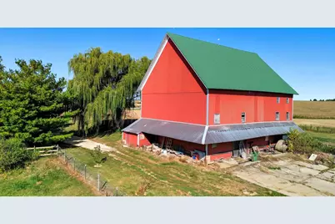
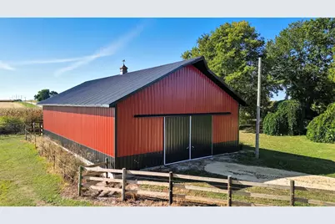
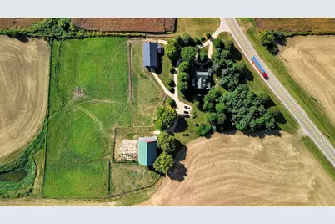
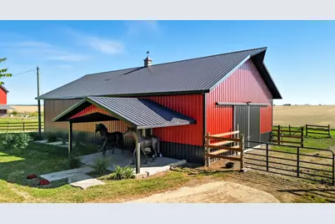
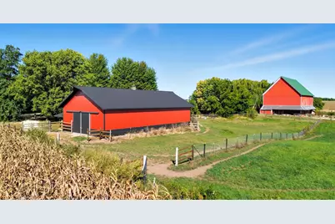
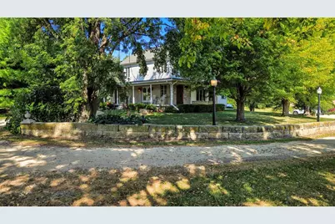
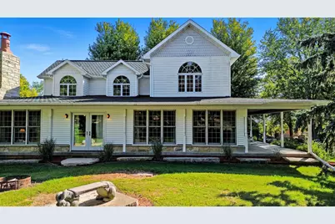
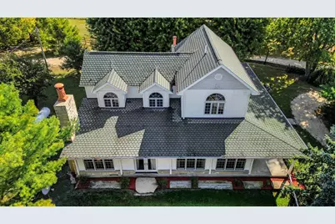
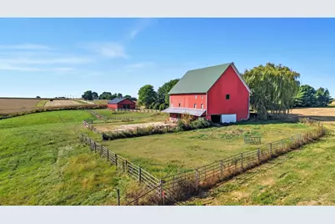
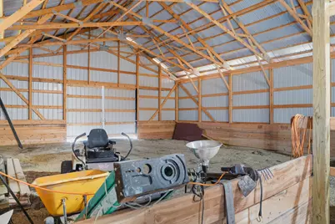
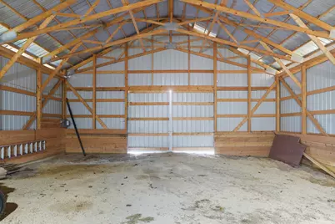
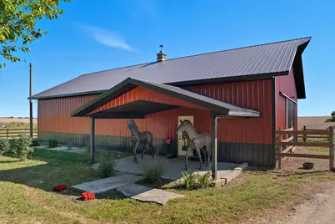
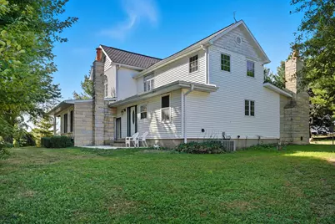
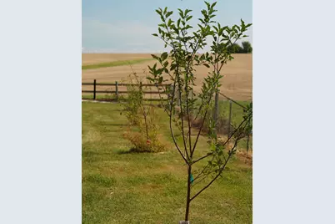
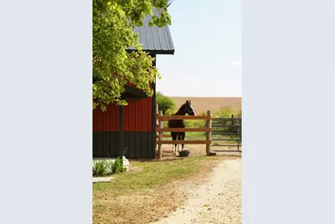
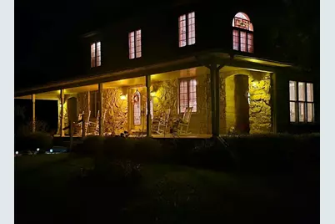
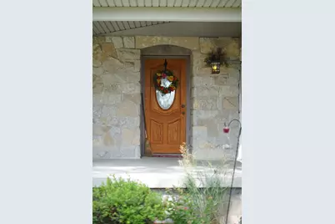
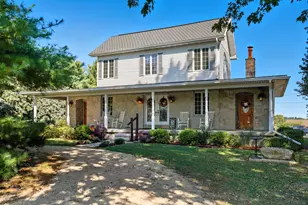
This one-of-a-kind residence blends timeless character with modern amenities and beautiful scenery. A rare opportunity to own a meticulously crafted home with horse facilities, mature landscaping, and versatile living spaces. The exterior features beautiful stone accents, a wrap-around porch, and a circular drive, while the grounds offer a pasture area, walking trails, and mature trees including a majestic willow. A finished stone-wall enclosed porch with a wood-burning stove complements a patio off the kitchen, creating ideal indoor-outdoor living for year-round enjoyment. The property includes a new horse barn/shed with two stalls and an indoor arena, plus a large older barn with abundant potential for storage or projects. Inside, the main level offers an inviting living room with a fireplace and abundant natural light, a den or office (or potential bedroom) with an attached full bath, and a large eat-in kitchen with an island, built-in shelving, and a pantry. The expansive family room features a beautiful stone wood burning fireplace, exterior access, and numerous windows to capture views of the property. Exceptional main-floor laundry room adds convenience and functionality. Easy access to the patio from the kitchen further enhances seamless indoor-outdoor living. Upstairs, there are two bedrooms, including a master suite with a large full bath featuring dual sinks and a walk-in closet. Additional gathering area on the second floor provides flexible space for a sitting area, play space, or additional usage, and a walk-up attic offers excellent storage. The basement includes upgraded foam insulation for enhanced energy efficiency, a recently updated hot water heater, and a furnace installed approximately 1.5 years ago. This unique property exudes immense character and history, making it ideal for horse enthusiasts, outdoor lovers, or buyers seeking a retreat with modern conveniences. Its flexible floor plan, abundant storage, and hobby space potential make it a truly one-of-a-kind offering. Call for a private showing today!
Full Property Details
Full Property Details for 22524 Luther Rd
General
- Price: $440,000
- Taxes: $5,217 (2025)
- Status: Active
- Type: Single Family
- Source: MRED
- MLS ID: 12664190
- Updated: 6/7/2026
- Added to Site: 45 day(s) ago
Interior
- Basement: Unfinished
- Interior Features: 1st-Floor Bath, Pantry
- Fireplace: Yes
- Number of Fireplaces: 3
- Fireplace(s): Family Room, Living Room, Other, Wood-Burning, Wood-Burning Stove, Electric
- Flooring: Hardwood
Rooms
Bathrooms
- Total Bathrooms: 2
- Full Bathrooms: 2
Bedrooms
- Total Bedrooms: 3
Parking
- Total Spaces: 4
- Parking Features: Driveway, Yes
Location
- Area: Sterling
- County: Whiteside
- Township: Genesee
- Driving Directions: Palmyra Road right onto Sugar Grove Rd, right onto Peek Home Road, left onto W. Pilgrim Rd, Right onto IL 40(Pilgrim Rd), property on the right.
School Information
- School District: 399
- Elem School District: 399
- Midd School District: 399
- High School District: 399
Community
- Assoc. Fees Include: None
Heating & Cooling
- Cooling Type: Central Air Conditioning
- Heating Type: Natural Gas, Forced Air
Utilities
- Sewer: Septic Tank
- Water: Well
Structural Information
- Construction: Vinyl Siding, Stone
- Exterior Const.: Vinyl Siding, Stone
- Basement: Yes
- Basement Desc.: Unfinished, Cellar, Partial
- Sub-Flooring: Hardwood
- Square Feet: 2,700
- Sq. Ft. Source: Estimated
- Built Before 1978: Yes
Lot Features
- Lot Size (Acres): 5.882
- Lot Size Range: 5.0 to 5.99 Acres
- Lot Dimensions: 5.882
- Lot Features: Mature Trees, Pasture
- Potential Use: Horses
Financial Considerations
- Tax Amount: $5,217.32
- Tax Year: 2025
- Pays Sewer: Septic Tank
Disclosures and Reports
- Ownership: Fee Simple
- Property ID: 4112000030000
Listed by Crawford Realty, LLC

Get Pre-Approved Today
Get a Great Insurance Rate
Schools
Schools serving 22524 Luther Rd
School District:Chadwick-Milledgeville Community Unit School District 399
| Name | Grades | Distance |
|---|---|---|
Chadwick Elementary School 100 East 8th Street, Milledgeville, IL 61051 | PK-6 | 4 mi |
Milledgeville High School 100 East 8th Street, Milledgeville, IL 61051 | 7-12 | 4 mi |
Disclaimer:
School attendance boundaries provided by ATTOM Data Solutions and are for reference only. Contact the school directly to verify enrollment eligibility.
Price & Sales History for 22524 Luther Rd
Date
Details
Price
Change
Source
6/01/2026
Listed
$440,000
—
MLS
Disclaimer: Historical sales information is derived from public records provided by the county offices. Information is not guaranteed and should be independently verified.
Tax History
Tax History for 22524 Luther Rd
Year
Property Taxes
Change
Tax Assessment
Change
2025
$5,217
6%
$60,601
7%
2024
$4,923
4%
$56,442
7%
2023
$4,740
11%
$52,576
9%
2022
$4,275
6%
$48,034
8%
2021
$4,039
4%
$44,650
6%
2020
$3,893
1%
$42,054
3%
2019
$3,868
3%
$40,997
1%
2018
$3,740
3%
$40,418
3%
2017
$3,638
-4%
$39,163
-4%
2016
$3,794
4%
$40,980
4%
2015
$3,654
-1%
$39,591
-1%
2014
$3,682
13%
$40,100
12%
2013
$3,253
—
$35,662
—
Disclaimer: Historical tax information is derived from public records provided by the county offices. Information is not guaranteed and should be independently verified.
Estimate the Cost
Estimate the Cost for 22524 Luther Rd
22524 Luther Road, Sterling, IL 61081 (MLS# 12664190) is a Single Family property with 3 bedrooms and 2 full bathrooms. 22524 Luther Road is currently listed for $440,000 and was received on June 01, 2026. Want to learn more about 22524 Luther Road? Do you have questions about finding other Single Family real estate for sale in Sterling? You can browse all Sterling real estate or contact a Coldwell Banker agent to request more information.