This is a carousel with tiles that activate property listing cards. Use the previous and next buttons to navigate.
1/52
$735,000
This is a carousel with tiles that activate property listing cards. Use the previous and next buttons to navigate.
1/52
Property Description
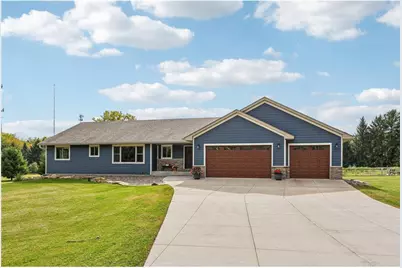
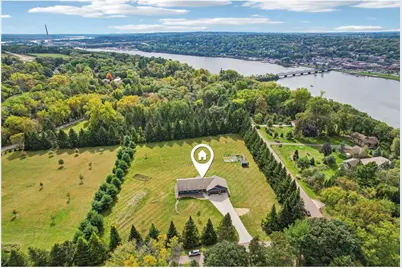
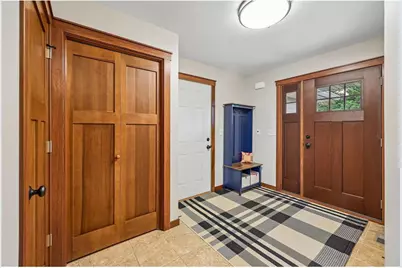
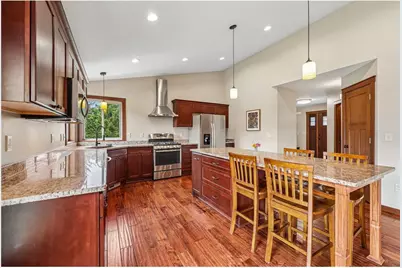
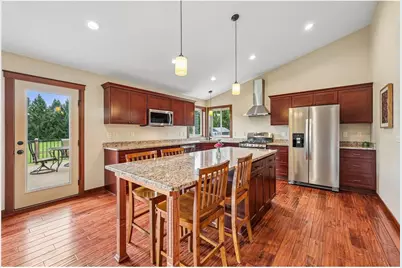
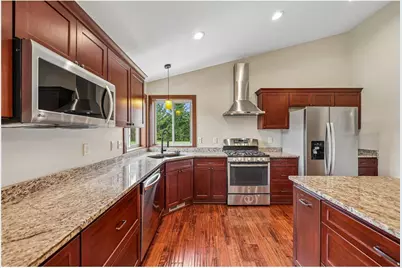
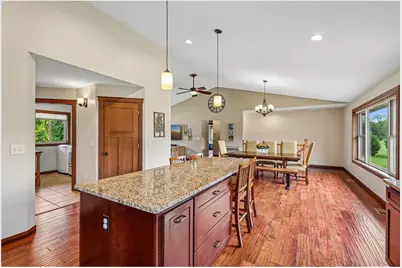
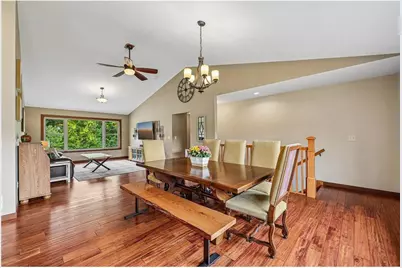
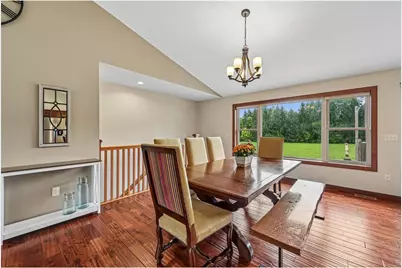
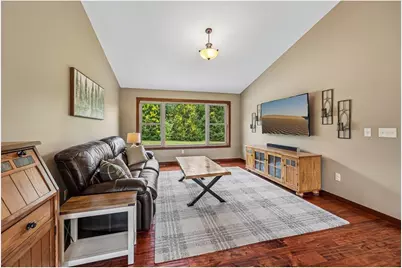
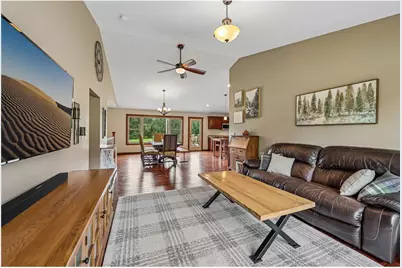
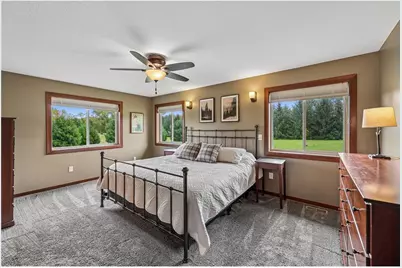
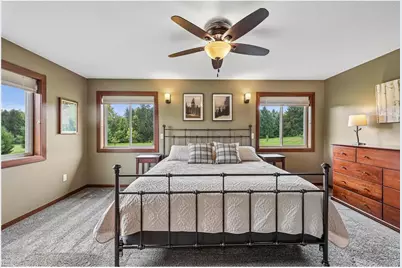
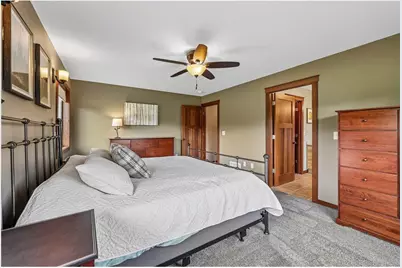
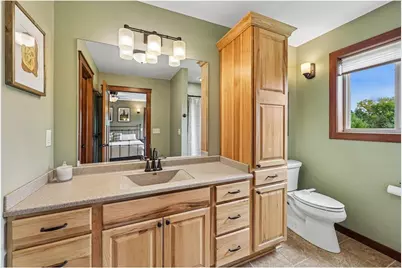
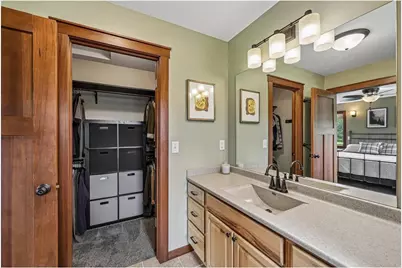
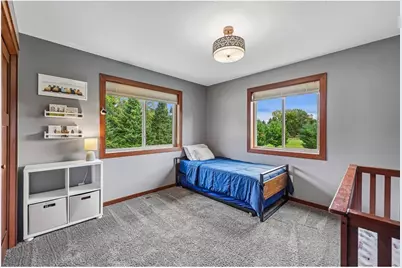
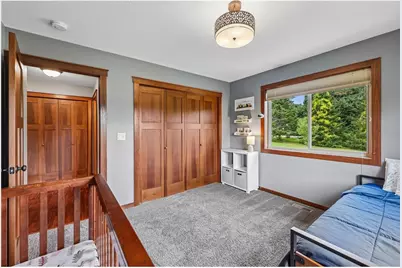
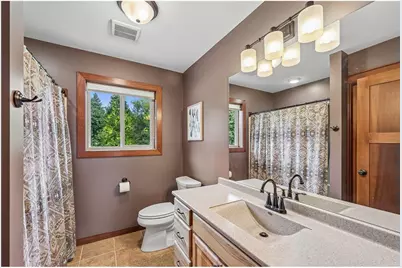
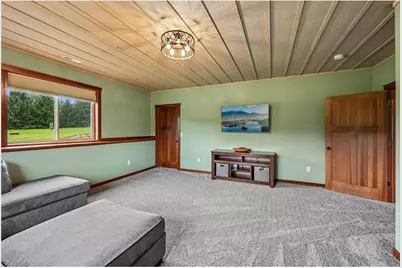
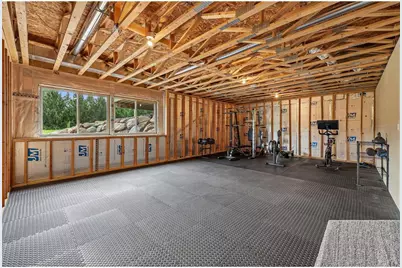
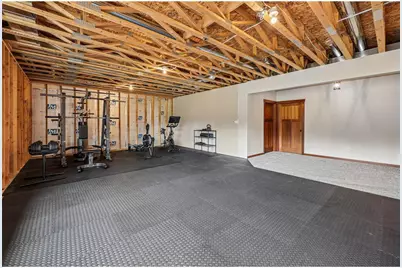
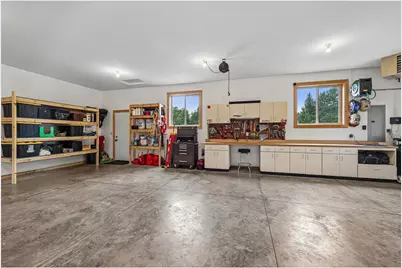
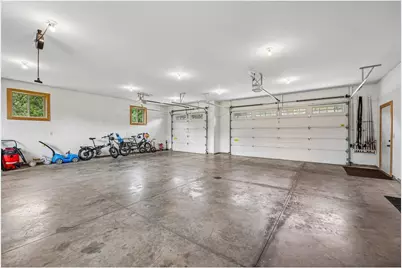
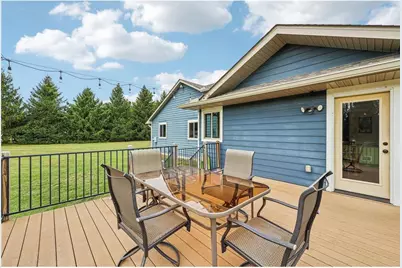
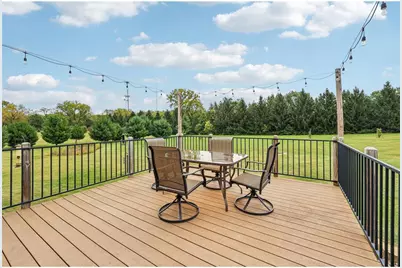
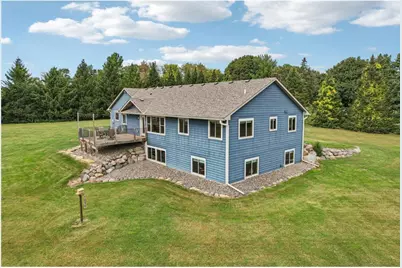
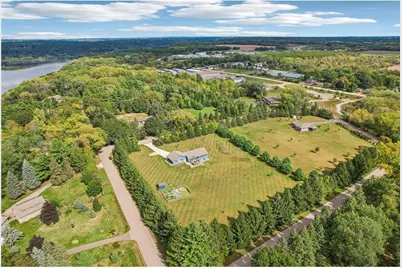
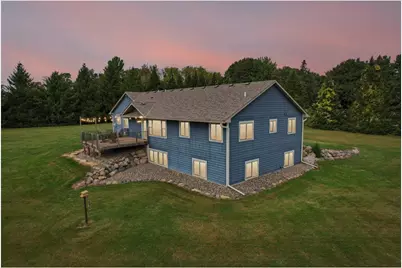
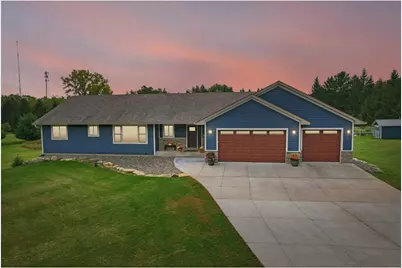
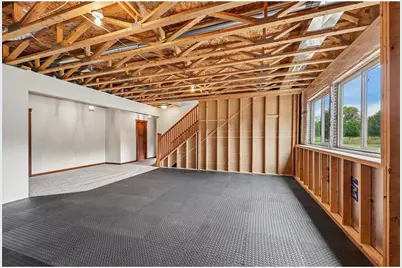
Enjoy peaceful country living with exceptional convenience in this one-owner, one-level meticulously maintained home built in 2017, perfectly situated on private 2.73 acres with NO COVENANTS! Offering 2,309 finished sq. ft., this thoughtfully designed home combines an open, comfortable layout with quality craftsmanship, abundant storage and plenty of room to enjoy both indoors and out. The welcoming main level features a spacious front entry, vaulted ceilings, two bedrooms, 2 baths and convenient main-floor laundry. Neutral dcor throughout provides a warm, timeless backdrop, while beautiful solid cherry three-panel wood doors and cherry trim throughout the home add character and craftsmanship. The open-concept living, dining and kitchen areas showcase hand-scraped solid birch flooring and an abundance of natural light. The kitchen is designed for everyday living and entertaining with custom stained maple cabinetry, granite countertops, stainless steel appliances, a large center island and walk-in pantry. A corner sink surrounded by windows offers wonderful views of the property, while the open dining/kitchen area leads through a glass door to the 16' x 14' maintenance-free deck?a perfect spot to relax, watch wildlife, and enjoy the peaceful surroundings. The spacious owner's suite offers a comfortable private retreat with a private bath and walk-in closet. Thoughtful design and an abundance of storage throughout the home provide plenty of room to keep everything organized. The partially finished lower level includes two finished bedrooms, with even more opportunity to make the space your own. A family/rec area and bathroom are ready to be finished to your personal style, offering excellent potential for additional living space and instant equity. Outside, there's even more to appreciate, including a 48' x 32' raised-bed garden with water access, a 10' x 12' utility shed, concrete driveway and low-maintenance SmartSide/Stone exterior. Car enthusiasts, hobbyists or anyone needing extra workspace will appreciate the impressive 34' x 32' oversized attached garage?insulated, finished and heated, with 8-foot-high garage doors, hot and cold water, and 220V wiring for EV charging or workshop needs. Located on a quiet dead-end road in the Hudson School District, this peaceful setting offers privacy while keeping you wonderfully connected. Just steps away is the St. Croix River Crossing Loop Trail, with only an approximately -mile walk or bike ride to the historic Stillwater Lift Bridge and vibrant downtown Stillwater. Enjoy charming boutiques, restaurants, parks with beautiful river views, marinas and more. For those looking to go a little farther, the Loop Trail offers an approximately 5-mile route connecting Houlton, Wisconsin and Stillwater, Minnesota, crossing the St. Croix River via both the historic Stillwater Lift Bridge and the new St. Croix Crossing Bridge. Whether walking, jogging or biking, this unique trail system puts recreation, river views and all the charm of downtown Stillwater practically at your doorstep. With convenient access to Hudson, Stillwater, Somerset and the Twin Cities, this location truly offers the best of both worlds?acreage and tranquility without sacrificing accessibility. One-level living. 2.73 acres. Quality craftsmanship. Oversized heated garage. Trail access. No covenants. A wonderful place to call home!
Full Property Details
Full Property Details for 23 Hilltop Rd
General
- Price: $735,000
- Taxes: $7,493 (2026)
- Status: Active
- Type: Single Family
- Source: Wirex_Western_Wisconsin_Realtors_Association_WWRA
- MLS ID: 7150108
- Updated: 10/4/2026
- Added to Site: 7 day(s) ago
Interior
- Interior Features: Humidifier, Water Softener, Ceiling Fan(s), Wood Floors, Walk-in closet(s), Tile Floors, Cathedral/vaulted ceiling, Circuit Breakers
- Appliances: Dishwasher, Dryer, Exhaust Fan, Microwave, Range, Refrigerator, Washer
Rooms
Bathrooms
- Total Bathrooms: 2
- Full Bathrooms: 1
- Half Bathrooms: 1
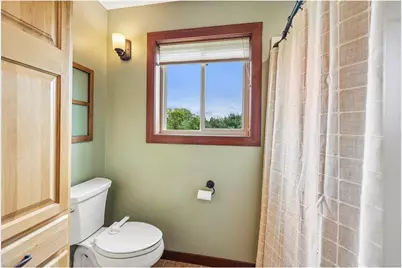
- Bathroom: Master Bedroom Bath: 3/4, Master Bedroom Bath, Full on Lower, Half on Main, 3/4 on Main, Full on Main, Stubbed For Bathroom on Lower
Bedrooms
- Total Bedrooms: 4
- Primary Bedroom: 17 x 12, Main
- Bedroom 2: 12 x 11, Main
- Bedroom 3: 16 x 16, Lower
- Bedroom 4: 12 x 12, Lower
Other Rooms
- Living Room: 18 x 13, Main
- Kitchen: 14 x 11, Main
- Dining Room: 16 x 14, Main
- Deck: 16 x 14, Main
Exterior
- Exterior Features: Invisible Fence, Deck, Porch
Parking
- Garage: Yes
- Garage Spaces: 3
- Garage Description: Attached, Heated, Insulated Garage
Location
- Municipality: Houlton
- County: Saint Croix
- Driving Directions: I-94 to Exit 1, North on 35, Left on Hilltop Drive, Right on Hilltop Road, property on left.
School Information
- School District: Hudson
Heating & Cooling
- Heating Fuel: Natural Gas
- Heating/Cooling: Central Air, Air Exchange System, Forced Air
Utilities
- Water/Sewer: Well, Mound
Structural Information
- Description/Design: Single Family/Detached, 1 Story
- Basement Desc.: Full Size Windows, Partially Finished, Storage Area
- Roof: Other, Shingle
- Square Feet: 2,309
- Year Built: 2017
Additional Structures
- Other Structures: Storage Shed
Lot Features
- Lot Size (Acres): 310 x 384 x 310 x 384
- Lot Size Range: 1 to 4.99
- Zoning: Residential-Single
- Lot Description: Shade Trees
Financial Considerations
- Tax Amount: $7,493
- Tax Year: 2026
Listed by Edina Realty, Inc.

Get Pre-Approved Today
Get a Great Insurance Rate
Schools
Schools serving 23 Hilltop Rd
School District:Hudson School District
| Name | Grades | Distance |
|---|---|---|
Houlton Elementary School 70 Houlton School Circle, Houlton, WI 54082 | K-5 | 0.5 mi |
Hudson Middle School 1300 Carmichael Road, Hudson, WI 54016 | 6-8 | 6.6 mi |
Hudson High School 1501 Vine Street, Hudson, WI 54016 | 9-12 | 6.4 mi |
Disclaimer:
School attendance boundaries provided by ATTOM Data Solutions and are for reference only. Contact the school directly to verify enrollment eligibility.
Price & Sales History for 23 Hilltop Rd
Date
Details
Price
Change
Source
10/03/2026
Listed
$735,000
112.27%
MLS
1/31/2018
Sold
$346,250
—
Public Record
Disclaimer: Historical sales information is derived from public records provided by the county offices. Information is not guaranteed and should be independently verified.
Tax History
Tax History for 23 Hilltop Rd
Year
Property Taxes
Change
Tax Assessment
Change
2025
$7,493
—
$533,400
—
2024
$7,508
11%
$533,400
—
2023
$6,758
-4%
$533,400
—
2022
$7,022
18%
$533,400
57%
2021
$5,972
7%
$340,200
—
2021
$5,596
1%
$340,200
—
2020
$5,556
30%
$340,200
22%
2019
$4,258
53125%
$279,100
69675%
2018
$8
14%
$400
—
2017
$7
17%
$400
—
2016
$6
—
$400
—
2015
$6
-14%
$400
-20%
2014
$7
—
$500
—
Disclaimer: Historical tax information is derived from public records provided by the county offices. Information is not guaranteed and should be independently verified.
Estimate the Cost
Estimate the Cost for 23 Hilltop Rd
23 Hilltop Road, Houlton, WI 54082 (MLS# 7150108) is a Single Family property with 4 bedrooms, 1 full bathroom and 2 partial bathrooms. 23 Hilltop Road is currently listed for $735,000 and was received on October 03, 2026. Want to learn more about 23 Hilltop Road? Do you have questions about finding other Single Family real estate for sale in Houlton? You can browse all Houlton real estate or contact a Coldwell Banker agent to request more information.